Tucked into a welcoming Broomfield neighborhood, this thoughtfully updated two-story home blends comfort, functionality, and everyday convenience with over 3,000 square feet of living space, including an expansive unfinished basement ready for future customization. Vaulted ceilings and abundant natural light create an airy feel throughout the main level, where warm hardwood floors, oversized windows, and an open-concept layout make both daily living and entertaining effortless. The living room centers around a cozy gas fireplace, while the spacious kitchen features stainless steel appliances, generous cabinet storage, a center island, pantry, and seamless flow into the dining area.
Upstairs, the private primary suite offers a relaxing retreat with a five-piece bath, soaking tub, walk-in shower, and large walk-in closet. Additional bedrooms provide flexible space for guests, remote work, or hobbies. A dedicated main-level office and convenient upper-level laundry add to the home’s practical appeal. Outside, enjoy Colorado evenings on the expansive deck overlooking a fully fenced backyard with mature landscaping and room to garden, play, or unwind. The HOA includes landscaping services, allowing you to enjoy a beautifully maintained yard without the upkeep and hard work.
Located near neighborhood parks, trails, and recreation spaces, this home offers easy access to shopping, dining, and entertainment throughout Broomfield and Westminster. Enjoy weekends exploring nearby open space trails, grabbing coffee or brunch at local favorites, or shopping at FlatIron Crossing just minutes away. Convenient proximity to Highway 36 and E-470 provides an easy commute to Denver, Boulder, and surrounding tech and business hubs while still offering the charm of a residential community.
For sale
Price cut: $16K (6/11)
$599,000
3406 W 126th Drive, Broomfield, CO 80020
3beds
3,037sqft
Single Family Residence
Built in 2004
7,144 Square Feet Lot
$-- Zestimate®
$197/sqft
$195/mo HOA
What's special
- 88 days |
- 567 |
- 41 |
Zillow last checked:
Listing updated:
Listed by:
Tanya Lopez-Portillo 720-825-7041 TanyaLopezPortillo@kw.com,
Keller Williams Integrity Real Estate LLC
Source: REcolorado as distributed by MLS GRID,MLS#: 3053549
Facts & features
Interior
Bedrooms & bathrooms
- Bedrooms: 3
- Bathrooms: 3
- Full bathrooms: 2
- 1/2 bathrooms: 1
- Main level bathrooms: 1
- Main level bedrooms: 1
Bedroom
- Description: Flexible Main-Level Bedroom With Hardwood Flooring And A Closet, Currently Being Used As Office
- Level: Main
- Area: 132 Square Feet
- Dimensions: 12 x 11
Bedroom
- Description: Spacious Primary Suite With Walk-In Closet, Ceiling Fan, And Abundant Natural Light
- Features: Primary Suite
- Level: Upper
- Area: 285 Square Feet
- Dimensions: 15 x 19
Bedroom
- Description: Upper-Level Bedroom With Attached Private Bath.
- Level: Upper
- Area: 130 Square Feet
- Dimensions: 13 x 10
Bathroom
- Description: Convenient Powder Room With Pedestal Sink And Clean Finishes.
- Level: Main
- Area: 30 Square Feet
- Dimensions: 6 x 5
Bathroom
- Description: Luxurious Five-Piece Bath With Jetted Tub, Dual Vanities, And Walk-In Shower.
- Features: En Suite Bathroom, Primary Suite
- Level: Upper
- Area: 132 Square Feet
- Dimensions: 11 x 12
Bathroom
- Description: Private Full Bath With Vanity And Tub/Shower Combination.
- Features: En Suite Bathroom
- Level: Upper
- Area: 88 Square Feet
- Dimensions: 11 x 8
Dining room
- Description: Open Dining Area With Hardwood Floors And Abundant Natural Light.
- Level: Main
- Area: 238 Square Feet
- Dimensions: 17 x 14
Kitchen
- Description: Spacious Eat-In Kitchen With Center Island, Stainless Appliances, And Dining Nook.
- Level: Main
- Area: 240 Square Feet
- Dimensions: 12 x 20
Laundry
- Description: Functional Laundry Room With Cabinetry And Direct Garage Access.
- Level: Main
- Area: 54 Square Feet
- Dimensions: 6 x 9
Living room
- Description: Bright Two-Story Living Room With Vaulted Ceilings, Hardwood Floors, And Cozy Fireplace.
- Level: Main
- Area: 238 Square Feet
- Dimensions: 17 x 14
Heating
- Forced Air, Hot Water
Cooling
- Central Air
Appliances
- Included: Cooktop, Dishwasher, Disposal, Dryer, Range Hood, Refrigerator, Self Cleaning Oven, Washer
Features
- Ceiling Fan(s), Eat-in Kitchen, Granite Counters, High Ceilings, Kitchen Island, Open Floorplan, Primary Suite, Smoke Free, Vaulted Ceiling(s), Walk-In Closet(s)
- Flooring: Laminate, Wood
- Windows: Double Pane Windows, Window Coverings
- Basement: Unfinished
- Number of fireplaces: 1
- Fireplace features: Living Room
Interior area
- Total structure area: 3,037
- Total interior livable area: 3,037 sqft
- Finished area above ground: 1,891
- Finished area below ground: 0
Property
Parking
- Total spaces: 2
- Parking features: Garage Door Opener
- Attached garage spaces: 2
Features
- Levels: Two
- Stories: 2
- Patio & porch: Patio
- Exterior features: Lighting, Rain Gutters
- Fencing: None
Lot
- Size: 7,144 Square Feet
- Features: Landscaped
Details
- Parcel number: R0130901
- Zoning: PUD
- Special conditions: Standard
Construction
Type & style
- Home type: SingleFamily
- Architectural style: Traditional
- Property subtype: Single Family Residence
Materials
- Brick, Concrete, Vinyl Siding
- Roof: Composition
Condition
- Year built: 2004
Utilities & green energy
- Electric: 110V, 220 Volts
- Sewer: Public Sewer
- Water: Public
- Utilities for property: Cable Available, Electricity Connected, Natural Gas Connected
Community & HOA
Community
- Subdivision: Crofton Park
HOA
- Has HOA: Yes
- Amenities included: Park, Parking, Playground
- Services included: Maintenance Grounds, Recycling, Sewer, Snow Removal, Trash
- HOA fee: $150 monthly
- HOA name: Crofton Park
- HOA phone: 303-429-2611
- Second HOA fee: $134 quarterly
- Second HOA name: Crofton Park Master
- Second HOA phone: 303-498-0753
Location
- Region: Broomfield
Financial & listing details
- Price per square foot: $197/sqft
- Tax assessed value: $612,150
- Annual tax amount: $4,769
- Date on market: 5/27/2026
- Listing terms: Cash,Conventional,FHA,VA Loan
- Exclusions: Seller's Personal Property
- Ownership: Individual
- Electric utility on property: Yes
- Road surface type: Paved
Estimated market value
Not available
Estimated sales range
Not available
Not available
Price history
| Date | Event | Price |
|---|---|---|
| 6/11/2026 | Price change | $599,000-2.6%$197/sqft |
Source:  REcolorado as distributed by MLS GRID #3053549 Report a problem REcolorado as distributed by MLS GRID #3053549 Report a problem | ||
| 6/5/2026 | Price change | $615,000-1.6%$203/sqft |
Source: REcolorado as distributed by MLS GRID #3053549 Report a problem | ||
| 5/27/2026 | Listed for sale | $625,000+3.6%$206/sqft |
Source: REcolorado as distributed by MLS GRID #3053549 Report a problem | ||
| 9/15/2023 | Sold | $603,000+58.7%$199/sqft |
Source: REcolorado as distributed by MLS GRID #7659918 Report a problem | ||
| 7/24/2015 | Sold | $379,900$125/sqft |
Source: Public Record Report a problem | ||
| 6/13/2015 | Pending sale | $379,900$125/sqft |
Source: RE/MAX ALLIANCE #3210699 Report a problem | ||
| 5/22/2015 | Listed for sale | $379,900+23.7%$125/sqft |
Source: RE/MAX ALLIANCE #3210699 Report a problem | ||
| 2/14/2006 | Sold | $307,000-1.6%$101/sqft |
Source: Public Record Report a problem | ||
| 1/31/2005 | Sold | $312,000$103/sqft |
Source: Public Record Report a problem | ||
Public tax history
| Year | Property taxes | Tax assessment |
|---|---|---|
| 2025 | $4,297 +0.9% | $41,010 -6.3% |
| 2024 | $4,258 +17.4% | $43,750 -3.6% |
| 2023 | $3,625 -3% | $45,380 +37.5% |
| 2022 | $3,738 +0.3% | $33,010 |
| 2021 | $3,725 -0.1% | $33,010 +1.4% |
| 2020 | $3,727 +8.6% | $32,540 -0.7% |
| 2019 | $3,432 | $32,770 +12.6% |
| 2018 | $3,432 +9.8% | $29,100 -9.5% |
| 2017 | $3,126 +1.6% | $32,170 +15.3% |
| 2016 | $3,077 +0% | $27,910 +22.1% |
| 2015 | $3,077 +18.8% | $22,860 |
| 2014 | $2,590 +0.4% | $22,860 -1.2% |
| 2013 | $2,580 +0.5% | $23,130 |
| 2012 | $2,567 -5.9% | $23,130 |
| 2011 | $2,727 +0.1% | $23,130 -5.8% |
| 2010 | $2,724 -3.1% | $24,550 |
| 2009 | $2,812 +4.8% | $24,550 -3.6% |
| 2008 | $2,683 +7.8% | $25,460 |
| 2007 | $2,489 | $25,460 +10.2% |
| 2006 | -- | $23,100 |
| 2005 | -- | $23,100 +950% |
| 2002 | -- | $2,200 |
Find assessor info on the county website
Monthly payment
Est. payment
Payment breakdown
Explore the cost of this home by adjusting the details. Changes won't be saved.Climate risks
Neighborhood: Crofton Park
Nearby schools
GreatSchools rating
- 4/10Mountain View Elementary SchoolGrades: PK-5Distance: 0.6 mi
- 7/10Westlake Middle SchoolGrades: 6-8Distance: 1.3 mi
- 9/10Legacy High SchoolGrades: 9-12Distance: 1.5 mi
Schools provided by the listing agent
- Elementary: Mountain View
- Middle: Westlake
- High: Legacy
- District: Adams 12 5 Star Schl
Source: REcolorado as distributed by MLS GRID. This data may not be complete. We recommend contacting the local school district to confirm school assignments for this home.
- $517,0002 bd2 ba1.8k sqft3406 W 126th Dr #R, Broomfield, CO 80020Off Market
- $621,7004 bd3 ba2.9k sqft3396 W 126th Dr, Broomfield, CO 80020Off Market
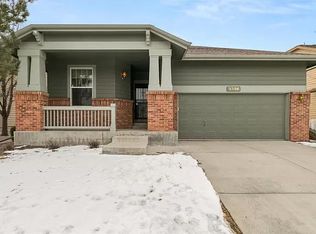
- $685,5004 bd4 ba1.9k sqft3395 W 126th Pl, Broomfield, CO 80020Off Market
- $668,9003 bd3 ba3.2k sqft3405 W 126th Pl, Broomfield, CO 80020Off Market
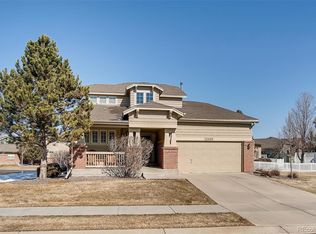
- $589,6002 bd2 ba1.7k sqft3385 W 126th Pl, Broomfield, CO 80020Off Market
- $645,0003 bd4 ba2.9k sqft3386 W 126th Dr, Broomfield, CO 80020Sold
- $646,6003 bd3 ba1.9k sqft12602 James Cir, Broomfield, CO 80020Off Market
- $551,5002 bd2 ba1.4k sqft12603 Irving Cir, Broomfield, CO 80020Off Market
A local agent can set up tours, give advice and negotiate with sellers.
A local lender can help you make sure your offer is ready when you are.
Similar homes
- $600,0003 bd3 ba1.8k sqft12307 Utica Street, Broomfield, CO 80020For Sale

 MLS ID #8495100, Allison Benham, K&A Properties. REcolorado as distributed by MLS GRID
 - $599,9004 bd4 ba2.1k sqft12646 Hazel Street, Broomfield, CO 80020For Sale
 MLS ID #8413059, Cynthia Debski, eXp Realty, LLC. REcolorado as distributed by MLS GRID
 - $569,9003 bd4 ba2.6k sqft5126 Pasadena Way, Broomfield, CO 80023For Sale
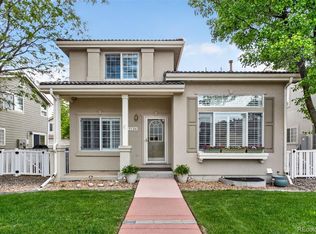 MLS ID #3108859, Mike Gold, RE/MAX Alliance. REcolorado as distributed by MLS GRID
 - $699,5004 bd3 ba2.9k sqft11825 Gray Court, Broomfield, CO 80020For Sale
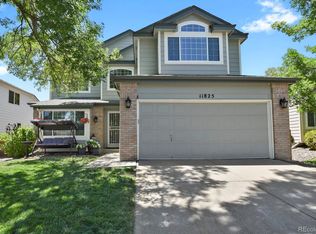 MLS ID #6560473, Sandra Olivas, HomeSmart Realty. REcolorado as distributed by MLS GRID
 - $825,0004 bd3 ba3.3k sqft3794 Shadow Canyon Trail, Broomfield, CO 80020For SaleMLS ID #1637264, Brenda Bartoletti, Coldwell Banker Realty 54. REcolorado as distributed by MLS GRID
- $815,0004 bd4 ba3.2k sqft1660 Iris Street, Broomfield, CO 80020For SaleMLS ID #2795097, Lindsey Miller Talafuse, LPT Realty. REcolorado as distributed by MLS GRID
- $575,0004 bd4 ba2.7k sqft3751 W 136th Avenue #P3, Broomfield, CO 80023For SaleMLS ID #5904286, Ryan Sondrup, NeXstep Real Estate Group. REcolorado as distributed by MLS GRID
- $825,0005 bd4 ba3.8k sqft105 Wolf Creek Trail, Broomfield, CO 80020For SaleMLS ID #8406425, Kris Ceretto, Coldwell Banker Realty 56. REcolorado as distributed by MLS GRID
- $575,0003 bd2 ba3.3k sqft1340 Hickory Drive, Erie, CO 80516For SaleMLS ID #5844223, The Munoz Group, Redfin Corporation. REcolorado as distributed by MLS GRID
- $630,0004 bd3 ba2.9k sqft1972 E 144th Drive, Thornton, CO 80602For SaleMLS ID #5870379, Denise Jones, MB The Brian Petrelli Team. REcolorado as distributed by MLS GRID
- $785,0004 bd4 ba3.2k sqft1360 Snowberry Lane, Broomfield, CO 80020For SaleMLS ID #1796746, Steve Novak, LoKation Real Estate. REcolorado as distributed by MLS GRID
- $--4 bd3 ba1.9k sqft9815 Eagle Creek Cir, Commerce City, CO 80022AuctionAuction.com 2
- $562,3003 bd3 ba2.2k sqft2552 E 116th Avenue, Denver, CO 80233For SaleMLS ID #9709717, Jeremy Carr, Your Castle Real Estate Inc. REcolorado as distributed by MLS GRID
- $575,0004 bd3 ba3.1k sqft11385 Kearney Way, Thornton, CO 80233For SaleMLS ID #6664841, Thomas Johnson, Your Castle Real Estate Inc. REcolorado as distributed by MLS GRID
- $549,9002 bd3 ba2.1k sqft3751 W 136th Avenue #S1, Broomfield, CO 80023For SaleMLS ID #7184348, Frank Duran, RE/MAX Alliance. REcolorado as distributed by MLS GRID
- $824,9002 bd2 ba4.2k sqft3644 Clark Court, Broomfield, CO 80023For SaleMLS ID #8838319, Eric Christensen, Weichert Realtors Professionals. REcolorado as distributed by MLS GRID
- $610,0004 bd3 ba3.8k sqft14183 Madison Street, Brighton, CO 80602For SaleMLS ID #3054931, Sandra Steinmetz, Keller Williams Preferred Realty. REcolorado as distributed by MLS GRID
- $665,0004 bd3 ba2.5k sqft2522 W 108th Place, Denver, CO 80234For SaleMLS ID #5772493, Chase Arnold, LIV Sotheby's International Realty. REcolorado as distributed by MLS GRID
- $680,0004 bd4 ba2.8k sqft1362 Leyner Dr, Erie, CO 80516For Sale
 MLS ID #1066295, Jennifer Bergman, JPAR Modern Real Estate. IRES as distributed by MLS GRID
 - $749,9004 bd4 ba2.9k sqft14241 Waterside Lane, Broomfield, CO 80023For SaleMLS ID #6687294, Kathleen Haas, Colorado Realty 4 Less, LLC. REcolorado as distributed by MLS GRID
