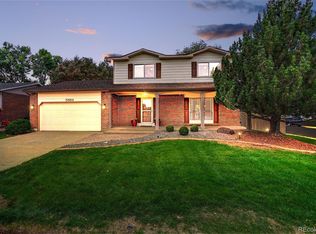
Only 15 mins to downtown Denver!!! No HOA. Appraised 7/12/26. Easy main floor living. The property at 9993 Appletree Pl, Thornton, CO 80260 in Adams County is a single-family, 2 story residence built in 1973 (addition 1999), featuring 5 beds, 4 baths, lot size 9,750 sf with a 2 car finished garage in an established neighborhood. Extended concrete slab for a parking space at driveway. Covered concrete front porch to enjoy your morning coffee. Security screen doors. Bamboo hardwood at entrance with formal living to the left & formal dining to the right. Kitchen is between the den with built ins & family room that has an electric fireplace & door to backyard patio. Laundry closet in kitchen area. Cabinet pantry. Powder bath. Two primary bedrooms one on main floor with vaulted ceiling and walk in closet, the other is upstairs. Master bedroom on main floor has a five piece attached bathroom with pocket door, walk in shower & sky light. Upstairs has the 2nd primary bedroom with bathroom inside the room: 3 closets, walk in shower & built ins. Three other guest bedrooms upstairs that shares the guest full bathroom. Downstairs has storage with a sink and a finished flexible space with carpet. Fenced yard. Covered concrete patio outback. The two storage sheds in backyard have electricity: lights & outlets. Gas line for bbq grill. Garden box. Sand box. Storage area for trash bin. Sprinklers in front & rear; some at flowerbeds as well. Garage key pad. Heater in garage. Air conditioner. 50 gal water heater. Ring doorbell. Dryer outlet is electric. Attic fan. The property is located in FEMA flood zone X, indicating minimal flood risk. Move in ready. Easy access to all.
Inclusions: Kitchen fridge, dishwasher, microwave, stove/oven, range & ring doorbell.
For sale
$599,998
9993 Appletree Place, Thornton, CO 80260
5beds
3,129sqft
Single Family Residence
Built in 1973
9,750 Square Feet Lot
$-- Zestimate®
$192/sqft
$-- HOA
What's special
- 34 days
- 410
- 34
Zillow last checked:
Listing updated:
Listed by:
Amber Brown 720-234-7541 amberbrownrealestate@gmail.com,
HomeSmart
Source: REcolorado as distributed by MLS GRID,MLS#: 5110692
Facts & features
Interior
Bedrooms & bathrooms
- Bedrooms: 5
- Bathrooms: 4
- Full bathrooms: 3
- 1/2 bathrooms: 1
- Main level bathrooms: 2
- Main level bedrooms: 1
Bedroom
- Description: Carpet. Vaulted Ceiling. Walk In Closet.
- Features: Primary Suite
- Level: Main
Bedroom
- Description: 2nd Master. 3 Closets. Carpet. Ceiling Fan. Attached Bathroom.
- Features: Primary Suite
- Level: Upper
Bedroom
- Description: Guest. Two Closets. Carpet. Ceiling Fan.
- Level: Upper
Bedroom
- Description: Guest. Carpet. Ceiling Fan.
- Level: Upper
Bedroom
- Description: Guest. Carpet. Ceiling Fan.
- Level: Upper
Bathroom
- Description: Powder Bath. Tile Floor. Storage Wall Cabinet.
- Level: Main
Bathroom
- Description: Pocket Door To Master. Tile & Carpet. Sky Lights. 5 Piece. Soaking Tub. Walk In Shower.
- Features: En Suite Bathroom, Primary Suite
- Level: Main
Bathroom
- Description: In 2nd Master. Barn Door To Toilet & Walk In Shower. Tile Floor. Cabinet. One Sink. Carpet In This Area.
- Features: En Suite Bathroom
- Level: Upper
Bathroom
- Description: Guest Bathroom. Tub/Shower. One Sink. Tile Floor.
- Level: Upper
Bonus room
- Description: Flex Space. Carpet.
- Level: Basement
Den
- Description: Carpet. Built Ins. Molding. Flex Space.
- Level: Main
Dining room
- Description: Bamboo Hardwood. Chandelier. Molding.
- Level: Main
Family room
- Description: Carpet. Electric Fireplace With Brick Surround. Vaulted Ceiling. Ceiling Fan. Molding. Door To Garage & Backyard.
- Level: Main
Kitchen
- Description: Bamboo Wood Floor. Pantry Cabinet.
- Level: Main
Laundry
- Description: Closet Off Kitchen. Wood Flooring. Cabinets.
- Level: Main
Living room
- Description: Carpet. Molding. Mirror On Wall Stays.
- Level: Main
Heating
- Forced Air, Natural Gas
Cooling
- Attic Fan, Central Air
Appliances
- Included: Cooktop, Dishwasher, Disposal, Gas Water Heater, Microwave, Oven, Refrigerator, Self Cleaning Oven
- Laundry: Laundry Closet
Features
- Built-in Features, Ceiling Fan(s), Entrance Foyer, Five Piece Bath, Primary Suite, Smoke Free, Vaulted Ceiling(s), Walk-In Closet(s)
- Flooring: Carpet, Laminate, Tile, Wood
- Windows: Skylight(s)
- Basement: Partial
- Number of fireplaces: 1
- Fireplace features: Electric, Family Room
Interior area
- Total structure area: 3,129
- Total interior livable area: 3,129 sqft
- Finished area above ground: 2,184
- Finished area below ground: 0
Property
Parking
- Total spaces: 3
- Parking features: Concrete, Dry Walled, Floor Coating, Heated Garage, Insulated Garage, Lighted
- Attached garage spaces: 2
- Details: Off Street Spaces: 1
Features
- Levels: Two
- Stories: 2
- Entry location: Ground
- Patio & porch: Covered, Front Porch, Patio
- Exterior features: Garden, Gas Valve, Private Yard, Rain Gutters
- Fencing: Full
Lot
- Size: 9,750 Square Feet
- Features: Landscaped, Level, Sprinklers In Front, Sprinklers In Rear
Details
- Parcel number: R0043736
- Zoning: Residential
- Special conditions: Standard
Construction
Type & style
- Home type: SingleFamily
- Architectural style: Traditional
- Property subtype: Single Family Residence
Materials
- Brick, Frame, Vinyl Siding
- Foundation: Slab
- Roof: Composition
Condition
- Year built: 1973
Utilities & green energy
- Electric: 220 Volts, 220 Volts in Garage
- Sewer: Public Sewer
- Water: Public
- Utilities for property: Electricity Connected, Internet Access (Wired), Natural Gas Connected, Phone Available
Community & HOA
Community
- Security: Carbon Monoxide Detector(s), Smoke Detector(s), Video Doorbell
- Subdivision: Hillcrest
HOA
- Has HOA: No
Location
- Region: Thornton
Financial & listing details
- Price per square foot: $192/sqft
- Tax assessed value: $504,000
- Annual tax amount: $3,092
- Date on market: 9/3/2026
- Listing terms: Cash,Conventional,FHA,Jumbo,Other,VA Loan
- Exclusions: Personal Property
- Ownership: Estate
- Electric utility on property: Yes
- Road surface type: Paved
Estimated market value
Not available
Estimated sales range
Not available
Not available
Price history
| Date | Event | Price |
|---|---|---|
| 10/5/2026 | Price change | $599,9980%$192/sqft |
Source:  REcolorado as distributed by MLS GRID #5110692 Report a problem REcolorado as distributed by MLS GRID #5110692 Report a problem | ||
| 9/17/2026 | Price change | $599,999-1.6%$192/sqft |
Source: REcolorado as distributed by MLS GRID #5110692 Report a problem | ||
| 9/10/2026 | Price change | $609,9990%$195/sqft |
Source: REcolorado as distributed by MLS GRID #5110692 Report a problem | ||
| 9/3/2026 | Listed for sale | $610,000+209.3%$195/sqft |
Source: REcolorado as distributed by MLS GRID #5110692 Report a problem | ||
| 9/20/2000 | Sold | $197,189+41.9%$63/sqft |
Source: Public Record Report a problem | ||
| 12/10/1993 | Sold | $139,000$44/sqft |
Source: Public Record Report a problem | ||
Public tax history
| Year | Property taxes | Tax assessment |
|---|---|---|
| 2025 | $2,675 +1% | $31,500 -13.3% |
| 2024 | $2,649 +3.7% | $36,330 |
| 2023 | $2,553 -3.2% | $36,330 +20.6% |
| 2022 | $2,639 | $30,130 -2.8% |
| 2021 | -- | $31,000 +13.4% |
| 2020 | $2,240 | $27,330 -0.1% |
| 2019 | $2,240 +26.4% | $27,370 +21.1% |
| 2018 | $1,772 | $22,600 |
| 2017 | $1,772 | $22,600 +15.6% |
| 2016 | -- | $19,550 +68.7% |
| 2015 | $1,246 | $11,590 +14.4% |
| 2014 | -- | $10,130 |
| 2013 | -- | $10,130 -44.1% |
| 2012 | -- | $18,120 |
| 2011 | -- | $18,120 +0.1% |
| 2010 | -- | $18,100 +78.5% |
| 2009 | -- | $10,140 -11.1% |
| 2008 | -- | $11,400 -41.1% |
| 2007 | -- | $19,360 -5.3% |
| 2006 | -- | $20,440 |
| 2005 | -- | $20,440 +7.5% |
| 2004 | -- | $19,020 |
| 2003 | $1,760 +2.2% | $19,020 +10.6% |
| 2002 | $1,722 +9.2% | $17,190 +15.1% |
| 2001 | $1,577 | $14,940 |
| 2000 | -- | $14,940 |
Find assessor info on the county website
Monthly payment
Est. payment
Payment breakdown
Explore the cost of this home by adjusting the details. Changes won't be saved.Climate risks
Neighborhood: Hillcrest
Nearby schools
Schools provided by the listing agent
- Elementary: Hillcrest
- Middle: Silver Hills
- High: Northglenn
- District: Adams 12 5 Star Schl
Source: REcolorado as distributed by MLS GRID. This data may not be complete. We recommend contacting the local school district to confirm school assignments for this home.
Similar homes
- $499,9994 bd4 ba2.7k sqft10003 Wyandott Circle S, Thornton, CO 80260For Sale

 MLS ID #2612912, Hope Sawyer, Keller Williams Preferred Realty. REcolorado as distributed by MLS GRID
 - $525,0004 bd2 ba1.8k sqft10029 Alcott Street, Denver, CO 80260For Sale
 MLS ID #4734710, Corinne Playfair, Peak Real Estate Ltd. REcolorado as distributed by MLS GRID
 - $575,0005 bd4 ba3.2k sqft12357 Fillmore Ct, Thornton, CO 80241For Sale

 MLS ID #1069357, Tony Thurman, Resident Realty North Metro. IRES as distributed by MLS GRID
 - $634,0004 bd4 ba2.7k sqft5884 W 109th Place, Broomfield, CO 80020For Sale
 MLS ID #6900978, Michelle Lopez, Coldwell Banker Realty 54. REcolorado as distributed by MLS GRID
 - $599,0004 bd3 ba2.9k sqft2547 E 124th Place, Thornton, CO 80241For SaleMLS ID #6106841, Steven Sumey, Guide Real Estate. REcolorado as distributed by MLS GRID
- $600,0004 bd4 ba2.8k sqft170 Willow Place S, Broomfield, CO 80020For SaleMLS ID #2717066, Adam Hochevar, Milehimodern. REcolorado as distributed by MLS GRID
- $549,9004 bd3 ba2.8k sqft12924 Saint Paul Court, Thornton, CO 80241For SaleMLS ID #1712269, Jody Bennigsdorf, RE/MAX Alliance. REcolorado as distributed by MLS GRID
- $585,0004 bd4 ba3.4k sqft13900 Hudson Way, Thornton, CO 80602For SaleMLS ID #5280205, Candice Oh, Berkshire Hathaway HomeServices Colorado Real Estate, LLC. REcolorado as distributed by MLS GRID
- $475,0005 bd2 ba2.2k sqft8457 Jason Ct, Denver, CO 80260For SaleMLS ID #7393111, Magdalena Tarango, Metro 21 Real Estate Group. REcolorado as distributed by MLS GRID
- $520,0004 bd3 ba2.7k sqft6260 E 121st Drive, Brighton, CO 80602For SaleMLS ID #3575624, Margo Obrzut, HomeSmart. REcolorado as distributed by MLS GRID
- $519,9003 bd3 ba1.9k sqft10469 Ronald Lane, Northglenn, CO 80234For SaleMLS ID #5298156, Heather McNurney, JPAR Modern Real Estate. REcolorado as distributed by MLS GRID
- $559,0004 bd4 ba2.6k sqft4745 E 129th Place, Thornton, CO 80241For SaleMLS ID #4728217, Nichole Campbell, Distinct Real Estate LLC. REcolorado as distributed by MLS GRID
- $575,0004 bd3 ba2.3k sqft7064 Yates Street, Westminster, CO 80030For SaleMLS ID #8307082, Dawn Conzelman, eXp Realty, LLC. REcolorado as distributed by MLS GRID
- $550,0003 bd3 ba3k sqft12450 Josephine St, Thornton, CO 80241For SaleMLS ID #1068097, Owen Kinyungu, Light & Salt Realty, LLC. IRES as distributed by MLS GRID
- $630,0004 bd4 ba3.5k sqft3084 Signal Creek Boulevard, Thornton, CO 80241For SaleMLS ID #9684373, Deanna Gamboa, Berkshire Hathaway HomeServices Colorado Real Estate, LLC - Brighton. REcolorado as distributed by MLS GRID
- $622,0004 bd2 ba2.1k sqft8352 Dover Court, Arvada, CO 80005For SaleMLS ID #8278035, Bernadette Reed, RE/MAX Professionals. REcolorado as distributed by MLS GRID
- $620,0004 bd3 ba1.8k sqft966 E 8th Avenue, Broomfield, CO 80020For SaleMLS ID #8648549, Soraida Montano, Resident Realty North Metro LLC. REcolorado as distributed by MLS GRID
- $630,0004 bd4 ba3.1k sqft13007 Niagara Way, Brighton, CO 80602For SaleMLS ID #3513490, Lance Smith, Sellstate ACE Realty. REcolorado as distributed by MLS GRID
- $638,5004 bd3 ba2k sqft8330 Chase Drive, Arvada, CO 80003For SaleMLS ID #7334944, Maggie Fast, Nookhaven Homes. REcolorado as distributed by MLS GRID
- $515,0004 bd2 ba2k sqft8282 Navajo Street, Denver, CO 80221For SaleMLS ID #3248313, Catherine Schneider, RE/MAX Alliance. REcolorado as distributed by MLS GRID
