NO HOA! NO Metro! Fresh Paint and New Carpet! This ranch home features an inviting layout with a finished basement, perfect for both everyday living and entertaining. No HOA! No Metro! Recent updates include new carpet throughout, a fresh coat of paint upstairs, and new sod out front, giving the home a clean, move-in ready feel. The main floor offers two guest bedrooms plus the primary bedroom, along with an additional finished room added by the seller, ideal for a home office, playroom, nursery or flex space. Downstairs, the finished basement adds even more living space with a full bathroom, a spacious bedroom, and a rec room complete with a wet bar, perfect for game nights or hosting guests. Out back, a spacious covered deck and two sliding doors create an easy indoor-outdoor flow, giving you a blank canvas to bring your own vision to the backyard. Don't miss this one!
For sale
$650,000
13329 Wyandot St, Denver, CO 80234
5beds
2,317sqft
Single Family Residence
Built in 1996
7,320 Square Feet Lot
$-- Zestimate®
$281/sqft
$-- HOA
What's special
Finished basementNew sod out frontSpacious covered deckInviting layoutNew carpet throughout
- 29 days |
- 783 |
- 41 |
Zillow last checked:
Listing updated:
Listed by:
Kayleigh Weickum 970-691-0198,
Tallent Co. Real Estate
Source: IRES as distributed by MLS GRID,MLS#: 1064574
Facts & features
Interior
Bedrooms & bathrooms
- Bedrooms: 5
- Bathrooms: 3
- Full bathrooms: 3
- Main level bathrooms: 2
Primary bedroom
- Description: Carpet
- Features: Full Primary Bath
- Level: Main
- Dimensions: 0 x 0
Bedroom 2
- Description: Wood
- Level: Main
Bedroom 3
- Description: Wood
- Level: Main
Bedroom 4
- Description: Carpet
- Level: Basement
Bedroom 5
- Description: Tile
- Level: Main
Dining room
- Level: Main
Kitchen
- Description: Wood
- Level: Main
- Dimensions: 0 x 0
Laundry
- Description: Other
- Level: Main
Living room
- Description: Carpet
- Level: Main
Recreation room
- Description: Carpet
- Level: Basement
Heating
- Forced Air
Appliances
- Included: Dishwasher, Refrigerator
Features
- Separate Dining Room, Cathedral Ceiling(s), Open Floorplan
- Basement: Full,Partially Finished
Interior area
- Total structure area: 1,407
- Total interior livable area: 2,317 sqft
- Finished area above ground: 1,407
Video & virtual tour
Property
Parking
- Total spaces: 2
- Parking features: Attached
- Attached garage spaces: 2
- Details: Attached
Accessibility
- Accessibility features: No Stairs, Main Floor Bath, Accessible Bedroom
Features
- Levels: One
- Stories: 1
- Patio & porch: Patio, Deck
- Fencing: Fenced
Lot
- Size: 7,320 Square Feet
- Features: Mineral Rights Excluded
Details
- Parcel number: R0019576
- Zoning: SFR
- Special conditions: Private Owner
Construction
Type & style
- Home type: SingleFamily
- Property subtype: Single Family Residence
Materials
- Frame, Wood Siding
- Roof: Composition
Condition
- New construction: No
- Year built: 1996
Utilities & green energy
- Electric: Xcel
- Gas: Xcel
- Sewer: Public Sewer
- Water: City
- Utilities for property: Natural Gas Available, Electricity Available, Satellite Avail, High Speed Avail
Community & HOA
Community
- Subdivision: Amherst Filing 1
HOA
- Has HOA: No
Location
- Region: Westminster
Financial & listing details
- Price per square foot: $281/sqft
- Tax assessed value: $517,000
- Annual tax amount: $2,923
- Date on market: 7/18/2026
- Listing terms: Cash,Conventional,FHA,VA Loan
- Exclusions: Mineral rights
- Electric utility on property: Yes
Estimated market value
Not available
Estimated sales range
Not available
Not available
Price history
| Date | Event | Price |
|---|---|---|
| 7/23/2026 | Listed for sale | $650,000+356%$281/sqft |
Source:  IRES as distributed by MLS GRID #1064574 Report a problem IRES as distributed by MLS GRID #1064574 Report a problem | ||
| 10/3/1996 | Sold | $142,549$62/sqft |
Source: Public Record Report a problem | ||
Public tax history
| Year | Property taxes | Tax assessment |
|---|---|---|
| 2025 | $2,641 +1.1% | $32,310 -13.5% |
| 2024 | $2,613 +16.4% | $37,350 |
| 2023 | $2,246 -3.2% | $37,350 +31.8% |
| 2022 | $2,320 | $28,340 -2.8% |
| 2021 | -- | $29,160 +10.8% |
| 2020 | $2,028 | $26,310 -0.2% |
| 2019 | $2,028 +21.8% | $26,360 +17.9% |
| 2018 | $1,664 | $22,350 |
| 2017 | $1,664 | $22,350 +20.7% |
| 2016 | -- | $18,510 +75.5% |
| 2015 | $1,079 | $10,550 +5.6% |
| 2014 | -- | $9,990 -44.3% |
| 2013 | -- | $17,940 +1.4% |
| 2012 | -- | $17,700 |
| 2011 | -- | $17,700 -0.3% |
| 2010 | -- | $17,750 |
| 2009 | -- | $17,750 -2% |
| 2008 | -- | $18,110 |
| 2007 | -- | $18,110 -0.3% |
| 2006 | -- | $18,160 |
| 2005 | -- | $18,160 +2% |
| 2004 | -- | $17,810 |
| 2003 | $1,809 +2.3% | $17,810 -3.2% |
| 2002 | $1,768 +18.1% | $18,390 +24.8% |
| 2001 | $1,497 | $14,730 |
Find assessor info on the county website
Monthly payment
Est. payment
Payment breakdown
Explore the cost of this home by adjusting the details. Changes won't be saved.Climate risks
Neighborhood: 80234
Nearby schools
GreatSchools rating
- 8/10Arapahoe Ridge Elementary SchoolGrades: PK-5Distance: 0.5 mi
- 5/10Silver Hills Middle SchoolGrades: 6-8Distance: 1.5 mi
- 9/10Legacy High SchoolGrades: 9-12Distance: 0.4 mi
Schools provided by the listing agent
- Elementary: Arapahoe Ridge
- Middle: Silver Hills
- High: Legacy
Source: IRES as distributed by MLS GRID. This data may not be complete. We recommend contacting the local school district to confirm school assignments for this home.
- $549,2003 bd3 ba2.6k sqft13309 Wyandot St, Westminster, CO 80234Off Market
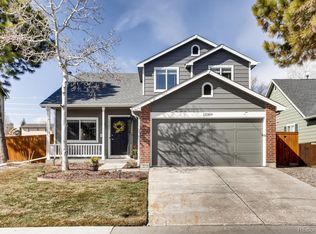
- $549,0003 bd3 ba1.9k sqft13349 Wyandot St, Westminster, CO 80234Off Market

- $592,9004 bd4 ba2.2k sqft13369 Wyandot St, Westminster, CO 80234Off Market
- $581,5003 bd2 ba2.4k sqft13299 Wyandot St, Westminster, CO 80234Off Market
- $557,6005 bd4 ba1.7k sqft13328 Wyandot St, Westminster, CO 80234Off Market
- $596,7003 bd3 ba2.5k sqft13308 Wyandot St, Westminster, CO 80234Off Market
- $592,0004 bd2 ba2.6k sqft13348 Wyandot St, Westminster, CO 80234Sold
- $---- bd-- ba-- sqft13289 Wyandot St, Denver, CO 80234Off Market
A local agent can set up tours, give advice and negotiate with sellers.
Similar homes
- $640,0003 bd3 ba2.8k sqft13588 Raritan Way, Denver, CO 80234For Sale

 MLS ID #2862261, The Munoz Group, Redfin Corporation. REcolorado as distributed by MLS GRID
 - $639,9004 bd4 ba2.6k sqft1114 W 135th Lane, Denver, CO 80234For Sale
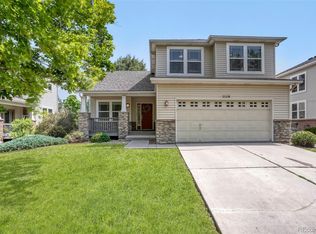 MLS ID #2624485, Ken Blevins, Real Broker, LLC DBA Real. REcolorado as distributed by MLS GRID
 - $650,0003 bd3 ba3.1k sqft10767 Zuni Drive, Denver, CO 80234For Sale
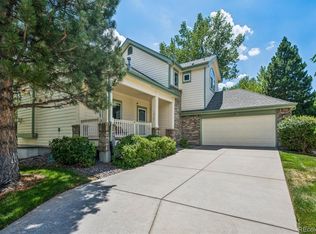 MLS ID #2087360, Ray Woodcock, Woodstock Real Estate Inc. REcolorado as distributed by MLS GRID
 - $649,0004 bd4 ba3.1k sqft2911 N Princess Circle, Broomfield, CO 80020For Sale
 MLS ID #6947153, Robyn O'Bryan, RAO Properties LLC. REcolorado as distributed by MLS GRID
 - $650,0004 bd3 ba2.8k sqft4850 W 116th Ct, Westminster, CO 80031For Sale
 MLS ID #1064046, Rena Wallingford, Coldwell Banker Realty-NOCO. IRES as distributed by MLS GRID
 - $565,0004 bd2 ba1.8k sqft12613 Julian Street, Broomfield, CO 80020For SaleMLS ID #1875537, Sierra Kelley, S And B Realty. REcolorado as distributed by MLS GRID
- $661,0003 bd3 ba2.6k sqft11578 N Depew Court, Westminster, CO 80020For SaleMLS ID #5737032, Sasha Fernquist, Coldwell Banker Realty 56. REcolorado as distributed by MLS GRID
- $650,0005 bd3 ba2.8k sqft783 Dexter Drive, Broomfield, CO 80020For SaleMLS ID #2217395, Sarah Hertzenberg, Compass - Denver. REcolorado as distributed by MLS GRID
- $680,0004 bd4 ba2.8k sqft1362 Leyner Dr, Erie, CO 80516For SaleMLS ID #1066295, Jennifer Bergman, JPAR Modern Real Estate. IRES as distributed by MLS GRID
- $559,9003 bd3 ba2.2k sqft2804 Elaine Drive, Broomfield, CO 80020For SaleMLS ID #2197959, Gaia Adair, Signature Estates LLC. REcolorado as distributed by MLS GRID
- $589,9004 bd4 ba2.7k sqft865 E 132nd Ave, Thornton, CO 80241For SaleMLS ID #1065039, Michelle Bodin, LIV Sotheby's Intl Realty. IRES as distributed by MLS GRID
- $569,0004 bd3 ba2.1k sqft12654 Grove St, Broomfield, CO 80020For SaleMLS ID #1058444, Casey Brock, RE/MAX Alliance-Loveland. IRES as distributed by MLS GRID
- $649,0003 bd4 ba3.3k sqft11237 Depew Court, Westminster, CO 80020For SaleMLS ID #2571910, Trelora Realty Team, Trelora Realty, Inc.. REcolorado as distributed by MLS GRID
- $649,0004 bd3 ba3.1k sqft13224 Ivy Court, Thornton, CO 80602For SaleMLS ID #5073240, Joy Castillo, Compass - Denver. REcolorado as distributed by MLS GRID
- $665,0004 bd4 ba2.6k sqft10191 Zenobia Circle, Westminster, CO 80031For SaleMLS ID #5321898, Andy Potarf, Redfin Corporation. REcolorado as distributed by MLS GRID
- $715,0005 bd3 ba3.4k sqft1345 Aberdeen Drive, Broomfield, CO 80020For SaleMLS ID #8965775, Wisdom Real Estate, Wisdom Real Estate. REcolorado as distributed by MLS GRID
- $600,0005 bd4 ba3.2k sqft12357 Fillmore Ct, Thornton, CO 80241For SaleMLS ID #1064243, Tony Thurman, Resident Realty North Metro. IRES as distributed by MLS GRID
- $725,0004 bd3 ba3.2k sqftVista Ridge, Westminster, CO 80031For SaleMLS ID #5085800, Eric Carlton, The Carlton Company. REcolorado as distributed by MLS GRID
- $625,0003 bd3 ba3.3k sqft13556 Detroit Street, Thornton, CO 80241For SaleMLS ID #4532571, Lisa Heather, Shasta Realty Inc. REcolorado as distributed by MLS GRID
- $619,0005 bd3 ba2.1k sqft729 Mathews Cir, Erie, CO 80516For SaleMLS ID #1065483, Cheryl Singleton, 8z Real Estate. IRES as distributed by MLS GRID
