Desirable Hyland Greens/Vista Ridge Low-maintenance home with stunning Legacy Ridge Golf Course and mountain views, including Longs Peak. This beautifully maintained home offers open main-floor living with a finished walkout basement and an ideal layout for everyday living and entertaining. The spacious kitchen features solid surface countertops, all appliances included, a breakfast nook, breakfast bar, and abundant cabinet space. Enjoy a formal dining room and a bright, open great room with soaring windows, a double-sided gas fireplace, and a wet bar. The spacious primary suite features elegant French doors, a large bay window with beautiful views, double sided gas fireplace, private access to the deck, a luxurious 5-piece bath, and a huge walk-in closet. A large main-floor study easily serves as a home office or secondary bedroom. Convenient main-floor laundry. The walkout basement offers a large family/recreation room with built-ins, two spacious secondary bedrooms with walk-in closets, and a large storage/utility room. Recent updates include a new furnace and central A/C (2022). Step outside to the incredible 25x10 deck, the perfect place to enjoy golf course & mountain views, spectacular sunsets, BBQs, Fireworks or simply relax. The HOA provides low-maintenance living by taking care of the yard, snow removal and exterior painting. Ideally located within walking distance to the Farmers' High Line Canal Trail, Westminster Recreation Center, City Park, neighborhood trails, Legacy Ridge Golf Course, and The Greg Mastriona Golf Course at Hyland Hills. Close to restaurants, shopping, and everyday conveniences.
For sale
$725,000
10361 Winona Court, Westminster, CO 80031
4beds
3,250sqft
:
Get pre-qualified$4,754/mo
Single Family Residence
Built in 1999
6,534 Square Feet Lot
$-- Zestimate®
$223/sqft
$325/mo HOA
What's special
- 11 days |
- 635 |
- 27 |
Zillow last checked:
Listing updated:
Listed by:
Eric Carlton 303-431-4444 ericjcarlton@comcast.net,
The Carlton Company
Source: REcolorado as distributed by MLS GRID,MLS#: 5085800
Facts & features
Interior
Bedrooms & bathrooms
- Bedrooms: 4
- Bathrooms: 3
- Full bathrooms: 2
- 3/4 bathrooms: 1
- Main level bathrooms: 2
- Main level bedrooms: 2
Bedroom
- Description: French Doors Bay Window Private Deck Entrance
- Features: Primary Suite
- Level: Main
- Area: 300 Square Feet
- Dimensions: 15 x 20
Bedroom
- Description: Large Study Or Secondary Bedroom
- Level: Main
- Area: 192 Square Feet
- Dimensions: 12 x 16
Bedroom
- Description: Large Secondary Bedroom With Walk-In Closet
- Level: Basement
- Area: 169 Square Feet
- Dimensions: 13 x 13
Bedroom
- Description: Large Secondary Bedroom With Walk-In Closet
- Level: Basement
- Area: 144 Square Feet
- Dimensions: 12 x 12
Bathroom
- Description: Large Private Primary 5 Piece Bath
- Features: Primary Suite
- Level: Main
- Area: 104 Square Feet
- Dimensions: 8 x 13
Bathroom
- Description: Solid Surface Counters Tile Floor
- Level: Main
- Area: 45 Square Feet
- Dimensions: 9 x 5
Bathroom
- Description: Solid Surface Counters Tile Floor
- Level: Basement
- Area: 45 Square Feet
- Dimensions: 5 x 9
Dining room
- Level: Main
Family room
- Description: Large Family/Rec Room With Built-Ins
- Level: Basement
- Area: 504 Square Feet
- Dimensions: 18 x 28
Great room
- Description: Bright Open Double Sided Fireplace
- Level: Main
- Area: 624 Square Feet
- Dimensions: 24 x 26
Kitchen
- Description: Large Bright Kitchen With Hardwood Floors
- Level: Main
- Area: 231 Square Feet
- Dimensions: 11 x 21
Laundry
- Description: Main Floor Laundry
- Level: Main
- Area: 54 Square Feet
- Dimensions: 6 x 9
Office
- Description: Large Study Or Secondary Bedroom
- Level: Main
- Area: 192 Square Feet
- Dimensions: 12 x 16
Utility room
- Description: Large Storage/Utility Room
- Level: Basement
- Area: 576 Square Feet
- Dimensions: 24 x 24
Heating
- Forced Air, Natural Gas
Cooling
- Central Air
Appliances
- Included: Cooktop, Dishwasher, Disposal, Dryer, Gas Water Heater, Microwave, Oven, Refrigerator, Washer
- Laundry: In Unit
Features
- Built-in Features, Ceiling Fan(s), Eat-in Kitchen, Entrance Foyer, Five Piece Bath, High Ceilings, No Stairs, Open Floorplan, Pantry, Primary Suite, Smoke Free, Solid Surface Counters, Walk-In Closet(s), Wet Bar
- Flooring: Carpet, Tile, Wood
- Windows: Double Pane Windows
- Basement: Finished,Walk-Out Access
- Has fireplace: Yes
- Fireplace features: Bedroom, Gas Log, Great Room
Interior area
- Total structure area: 3,250
- Total interior livable area: 3,250 sqft
- Finished area above ground: 1,625
- Finished area below ground: 1,050
Video & virtual tour
Property
Parking
- Total spaces: 2
- Parking features: Garage - Attached
- Attached garage spaces: 2
Features
- Levels: One
- Stories: 1
- Patio & porch: Covered, Deck, Front Porch, Patio
- Exterior features: Balcony, Rain Gutters
- Has view: Yes
- View description: Golf Course, Mountain(s)
Lot
- Size: 6,534 Square Feet
- Features: Corner Lot, Cul-De-Sac, Irrigated, Landscaped, Many Trees, Near Public Transit, Open Space, Sprinklers In Front, Sprinklers In Rear
Details
- Parcel number: R0113172
- Zoning: PUD
- Special conditions: Standard
Construction
Type & style
- Home type: SingleFamily
- Architectural style: Contemporary
- Property subtype: Single Family Residence
Materials
- Brick, Wood Siding
- Foundation: Concrete Perimeter
- Roof: Composition
Condition
- Updated/Remodeled
- Year built: 1999
Utilities & green energy
- Sewer: Public Sewer
- Water: Public
- Utilities for property: Cable Available, Electricity Connected, Natural Gas Connected, Phone Connected
Community & HOA
Community
- Subdivision: Hyland Greens
HOA
- Has HOA: Yes
- Services included: Exterior Maintenance w/out Roof, Maintenance Grounds, Recycling, Snow Removal, Trash
- HOA fee: $325 monthly
- HOA name: Vista Ridge
- HOA phone: 720-961-5150
Location
- Region: Westminster
Financial & listing details
- Price per square foot: $223/sqft
- Tax assessed value: $679,000
- Annual tax amount: $4,343
- Date on market: 7/24/2026
- Listing terms: Cash,Conventional,FHA,VA Loan
- Exclusions: Sellers Personal Property
- Ownership: Corporation/Trust
- Electric utility on property: Yes
- Road surface type: Paved
Estimated market value
Not available
Estimated sales range
Not available
Not available
Price history
| Date | Event | Price |
|---|---|---|
| 7/24/2026 | Listed for sale | $725,000-3.3%$223/sqft |
Source:  REcolorado as distributed by MLS GRID #5085800 Report a problem REcolorado as distributed by MLS GRID #5085800 Report a problem | ||
| 5/19/2022 | Sold | $750,000+111.3%$231/sqft |
Source: Public Record Report a problem | ||
| 7/11/2001 | Sold | $355,000+19.6%$109/sqft |
Source: Public Record Report a problem | ||
| 10/26/1999 | Sold | $296,882$91/sqft |
Source: Public Record Report a problem | ||
Public tax history
| Year | Property taxes | Tax assessment |
|---|---|---|
| 2025 | $4,204 +0.8% | $42,440 -10.8% |
| 2024 | $4,170 +49% | $47,560 |
| 2023 | $2,799 -2.9% | $47,560 +37.8% |
| 2022 | $2,883 | $34,520 -2.8% |
| 2021 | -- | $35,510 -1.9% |
| 2020 | $2,964 | $36,200 -0.2% |
| 2019 | $2,964 +16.2% | $36,280 +13.8% |
| 2018 | $2,550 | $31,890 |
| 2017 | $2,550 | $31,890 +10.6% |
| 2016 | -- | $28,830 +38.1% |
| 2015 | $1,953 | $20,870 -3.1% |
| 2014 | -- | $21,530 |
| 2013 | -- | $21,530 -26.3% |
| 2012 | -- | $29,210 |
| 2011 | -- | $29,210 -2.4% |
| 2010 | -- | $29,940 |
| 2009 | -- | $29,940 -2.5% |
| 2008 | -- | $30,720 |
| 2007 | -- | $30,720 +2.9% |
| 2006 | -- | $29,850 |
| 2005 | -- | $29,850 +3.7% |
| 2004 | -- | $28,790 |
| 2003 | $2,526 +23.6% | $28,790 -0.9% |
| 2002 | $2,044 +4% | $29,060 +14.8% |
| 2001 | $1,966 | $25,310 |
| 2000 | -- | $25,310 |
Find assessor info on the county website
Monthly payment
Est. payment
Payment breakdown
Explore the cost of this home by adjusting the details. Changes won't be saved.Climate risks
Neighborhood: 80031
Nearby schools
GreatSchools rating
- 5/10Sunset Ridge Elementary SchoolGrades: PK-8Distance: 1.5 mi
- 2/10Westminster High SchoolGrades: 9-12Distance: 4.4 mi
Schools provided by the listing agent
- Elementary: Sunset Ridge
- Middle: Shaw Heights
- High: Westminster
- District: Westminster Public Schools
Source: REcolorado as distributed by MLS GRID. This data may not be complete. We recommend contacting the local school district to confirm school assignments for this home.
- $684,5004 bd3 ba2.9k sqft10351 Winona Ct, Westminster, CO 80031Off Market
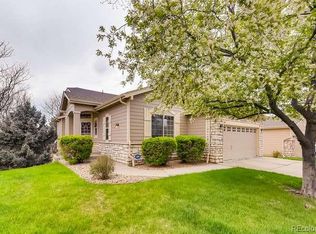
- $738,1003 bd3 ba2.1k sqft10371 Winona Ct, Westminster, CO 80031Off Market
- $690,9004 bd3 ba1.8k sqft10341 Winona Ct, Westminster, CO 80031Off Market
- $741,9005 bd4 ba3.3k sqft10390 Xavier St, Westminster, CO 80031Off Market
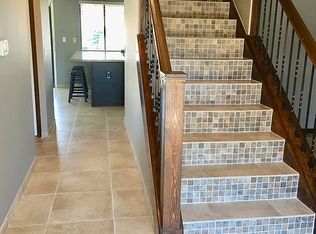
- $708,7004 bd3 ba3.2k sqft10331 Winona Ct, Westminster, CO 80031Off Market
- $607,5002 bd2 ba1.8k sqft10381 Winona Ct, Westminster, CO 80031Off Market
- $690,0005 bd3 ba3.5k sqft10340 Winona Ct, Westminster, CO 80031Sold
- $606,0003 bd2 ba2k sqft10386 Xavier St, Westminster, CO 80031Off Market
A local agent can set up tours, give advice and negotiate with sellers.
Similar homes
- $725,0003 bd2 ba3k sqft8950 Xavier Street, Westminster, CO 80031For Sale

 MLS ID #4674323, Valerie Skorka Westmark, RE/MAX Alliance. REcolorado as distributed by MLS GRID
 - $665,0004 bd3 ba2.5k sqft9911 Winona Street, Westminster, CO 80031For Sale
 MLS ID #5018582, Mark Baier, Keller Williams Realty Downtown LLC. REcolorado as distributed by MLS GRID
 - $735,0005 bd3 ba3.4k sqft1345 Aberdeen Drive, Broomfield, CO 80020For Sale
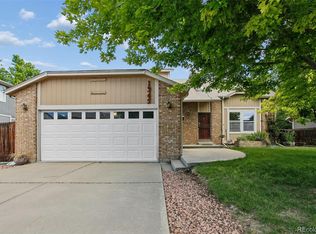 MLS ID #8965775, Wisdom Real Estate, Wisdom Real Estate. REcolorado as distributed by MLS GRID
 - $700,0004 bd3 ba3.4k sqft10632 W 102nd Avenue, Westminster, CO 80021For Sale
 MLS ID #7007781, The Awaka Group, Real Broker, LLC DBA Real. REcolorado as distributed by MLS GRID
 - $650,0003 bd3 ba3.1k sqft10767 Zuni Drive, Denver, CO 80234For SaleMLS ID #2087360, Ray Woodcock, Woodstock Real Estate Inc. REcolorado as distributed by MLS GRID
- $665,0004 bd3 ba2.5k sqft2522 W 108th Place, Denver, CO 80234For SaleMLS ID #5772493, Chase Arnold, LIV Sotheby's International Realty. REcolorado as distributed by MLS GRID
- $597,0003 bd4 ba2.2k sqft2498 W 111th Pl, Westminster, CO 80234For Sale
 MLS ID #1065440, Connie Quinn, Coldwell Banker Realty-N Metro. IRES as distributed by MLS GRID
 - $845,0004 bd3 ba3.3k sqft244 Powderhorn Trail, Broomfield, CO 80020For SaleMLS ID #4114414, Sean Healey, Keller Williams Preferred Realty. REcolorado as distributed by MLS GRID
- $760,0004 bd4 ba3.5k sqftAspen Creek, Broomfield, CO 80023For SaleMLS ID #7493120, Megan Denham, Resident Realty North Metro LLC. REcolorado as distributed by MLS GRID
- $569,0003 bd3 ba2.1k sqft3210 W 114th Circle #A, Westminster, CO 80031For SaleMLS ID #9729630, Sam Swartz, LoKation. REcolorado as distributed by MLS GRID
- $655,0004 bd4 ba3.1k sqft2911 N Princess Circle, Broomfield, CO 80020For SaleMLS ID #6947153, Robyn O'Bryan, RAO Properties LLC. REcolorado as distributed by MLS GRID
- $650,0007 bd5 ba3.8k sqft1142 E 100th Place, Denver, CO 80229For SaleMLS ID #8995343, Angel Hernandez, Paisano Realty, Inc.. REcolorado as distributed by MLS GRID
- $749,9004 bd4 ba2.9k sqft14241 Waterside Lane, Broomfield, CO 80023For SaleMLS ID #6687294, Kathleen Haas, Colorado Realty 4 Less, LLC. REcolorado as distributed by MLS GRID
- $700,0003 bd3 ba2.6k sqft1604 E Weldona Way, Superior, CO 80027For SaleMLS ID #5203652, Vashti Rael, 8z Real Estate. REcolorado as distributed by MLS GRID
- $659,0005 bd4 ba3.2k sqft14719 Columbine Street, Brighton, CO 80602For SaleMLS ID #7684294, Lucas Akers, Metro 21 Real Estate Group. REcolorado as distributed by MLS GRID
- $562,3004 bd3 ba2.2k sqft2552 E 116th Avenue, Denver, CO 80233For SaleMLS ID #9709717, Jeremy Carr, Your Castle Real Estate Inc. REcolorado as distributed by MLS GRID
- $559,9003 bd3 ba2.2k sqft2804 Elaine Drive, Broomfield, CO 80020For SaleMLS ID #2197959, Gaia Adair, Signature Estates LLC. REcolorado as distributed by MLS GRID
- $825,0004 bd3 ba3.3k sqft3794 Shadow Canyon Trail, Broomfield, CO 80020For SaleMLS ID #1637264, Brenda Bartoletti, Coldwell Banker Realty 54. REcolorado as distributed by MLS GRID
- $725,0003 bd4 ba3.2k sqft13861 W 64th Drive, Arvada, CO 80004For SaleMLS ID #6681689, Katina Farrell, MB Homes By Katina. REcolorado as distributed by MLS GRID
- $825,0004 bd4 ba3.6k sqft4582 Longs Ct, Broomfield, CO 80023For SaleMLS ID #1058687, Mary Ellen Hochman, Compass - Boulder. IRES as distributed by MLS GRID
