PRICE REDUCED! A great opportunity in The Outlook! This beautifully maintained 4-bedroom home sits on one of the neighborhood’s larger corner lots and offers a heated 3-car garage, mature landscaping, and numerous recent improvements. Major updates include a new roof, exterior paint, HVAC system, hot water heater, insulation, and main-level carpet, giving buyers added peace of mind from day one. Inside, a tiled entry and elegant staircase welcome you to spacious formal living and dining areas. The light-filled family room features soaring ceilings and a gas fireplace, creating a comfortable gathering space. The kitchen offers granite and corian countertops, stainless steel appliances, a center island, wine refrigerator, breakfast nook, generous cabinetry, and convenient access to the deck and backyard. A main-floor office with French doors and a bay window provides an ideal work-from-home or study space. Upstairs, the spacious primary suite features vaulted ceilings, a walk-in closet, and a five-piece bath with soaking tub, dual vanities, and separate shower. Three additional bedrooms and a full bath complete the upper level. The unfinished basement provides more than 800 square feet of additional potential with a bathroom rough-in, ready for future living space, recreation room, home gym, guest area, or storage. One of the home's standout features is the large fenced backyard. The oversized corner lot provides a more open feel than many homes in the neighborhood, with a deck, patio, garden area, mature landscaping, and plenty of room for entertaining, pets, play, or simply enjoying the outdoors. Located near parks, trails, Eagle Trace Golf Club, Broomfield Commons, shopping, dining, and major commuter routes, with access to Aspen Creek K-8 and Boulder Valley schools. Professionally pre-inspected and includes a 14-month buyer home warranty. Be sure to check out the 24-hour 3D virtual open house and video attached to the listing!
For sale
Price cut: $10K (8/7)
$835,000
244 Powderhorn Trail, Broomfield, CO 80020
4beds
3,314sqft
Single Family Residence
Built in 1993
10,498 Square Feet Lot
$-- Zestimate®
$252/sqft
$52/mo HOA
What's special
- 44 days
- 1,024
- 61
Zillow last checked:
Listing updated:
Listed by:
Sean Healey 303-252-4444 SeanHealey1@gmail.com,
Keller Williams Preferred Realty,
Lisa Layton 303-550-9859,
Keller Williams Preferred Realty
Source: REcolorado as distributed by MLS GRID,MLS#: 4114414
Facts & features
Interior
Bedrooms & bathrooms
- Bedrooms: 4
- Bathrooms: 3
- Full bathrooms: 2
- 1/2 bathrooms: 1
- Main level bathrooms: 1
Bedroom
- Description: Dual Door Entry, Vaulted Ceilings, Ceiling Fan, En-Suite Bath
- Features: Primary Suite
- Level: Upper
- Area: 252 Square Feet
- Dimensions: 18 x 14
Bedroom
- Description: Carpet
- Level: Upper
- Area: 121 Square Feet
- Dimensions: 11 x 11
Bedroom
- Description: Carpet
- Level: Upper
- Area: 121 Square Feet
- Dimensions: 11 x 11
Bedroom
- Description: Carpet
- Level: Upper
- Area: 121 Square Feet
- Dimensions: 11 x 11
Bathroom
- Description: Vinyl Flooring, 5 Piece Bath, Dual Sink Vanity, Oversized Soaking Tub, Walk-In Shower
- Features: En Suite Bathroom
- Level: Upper
- Area: 143 Square Feet
- Dimensions: 13 x 11
Bathroom
- Description: Tile, Vessel Sink
- Level: Main
- Area: 25 Square Feet
- Dimensions: 5 x 5
Bathroom
- Description: Vinyl Flooring, Vessel Sink With Vanity, Tub/Shower Combo
- Level: Upper
- Area: 56 Square Feet
- Dimensions: 8 x 7
Dining room
- Description: Formal, Open To Living Room, Carpet
- Level: Main
- Area: 132 Square Feet
- Dimensions: 12 x 11
Family room
- Description: 2-Story Ceilings, Fireplace, Carpet
- Level: Main
- Area: 288 Square Feet
- Dimensions: 18 x 16
Kitchen
- Description: Eat-In, Tile Flooring, Gas Range, Island, Wine Fridge
- Level: Main
- Area: 252 Square Feet
- Dimensions: 18 x 14
Living room
- Description: Formal, Carpet
- Level: Main
- Area: 196 Square Feet
- Dimensions: 14 x 14
Office
- Description: French Doors, Bay Window, Carpet
- Level: Main
- Area: 143 Square Feet
- Dimensions: 13 x 11
Heating
- Forced Air, Heat Pump, Hot Water, Natural Gas
Cooling
- Central Air
Appliances
- Included: Convection Oven, Dishwasher, Disposal, Double Oven, Dryer, Gas Water Heater, Microwave, Oven, Range, Refrigerator, Wine Cooler
- Laundry: In Unit
Features
- Built-in Features, Ceiling Fan(s), Eat-in Kitchen, Entrance Foyer, Five Piece Bath, Granite Counters, High Ceilings, High Speed Internet, Kitchen Island, Primary Suite, Quartz Counters, Vaulted Ceiling(s), Walk-In Closet(s)
- Flooring: Carpet, Stone, Tile
- Windows: Bay Window(s)
- Basement: Bath/Stubbed,Crawl Space,Partial,Unfinished
- Number of fireplaces: 1
- Fireplace features: Family Room, Gas
Interior area
- Total structure area: 3,314
- Total interior livable area: 3,314 sqft
- Finished area above ground: 2,498
- Finished area below ground: 0
Video & virtual tour
Property
Parking
- Total spaces: 3
- Parking features: Garage - Attached
- Attached garage spaces: 3
Features
- Levels: Two
- Stories: 2
- Patio & porch: Deck, Patio
- Exterior features: Garden, Private Yard, Rain Gutters
- Fencing: Full
Lot
- Size: 10,498 Square Feet
- Features: Corner Lot, Landscaped, Sloped, Sprinklers In Front, Sprinklers In Rear
- Residential vegetation: Grassed
Details
- Parcel number: R1104595
- Zoning: R-PUD
- Special conditions: Standard
Construction
Type & style
- Home type: SingleFamily
- Architectural style: Contemporary
- Property subtype: Single Family Residence
Materials
- Brick, Frame, Wood Siding
- Foundation: Concrete Perimeter
- Roof: Composition
Condition
- Year built: 1993
Details
- Warranty included: Yes
Utilities & green energy
- Sewer: Public Sewer
- Water: Public
- Utilities for property: Cable Available, Electricity Connected, Natural Gas Connected, Phone Available
Community & HOA
Community
- Security: Carbon Monoxide Detector(s), Smoke Detector(s)
- Subdivision: Outlook
HOA
- Has HOA: Yes
- Amenities included: Park, Playground
- Services included: Maintenance Grounds, Recycling, Trash
- HOA fee: $52 monthly
- HOA name: The Outlook HOA
- HOA phone: 303-420-4433
Location
- Region: Broomfield
Financial & listing details
- Price per square foot: $252/sqft
- Tax assessed value: $796,060
- Annual tax amount: $4,965
- Date on market: 6/19/2026
- Listing terms: Cash,Conventional,FHA,VA Loan
- Exclusions: Sellers Personal Property
- Ownership: Individual
- Electric utility on property: Yes
- Road surface type: Paved
Estimated market value
Not available
Estimated sales range
Not available
Not available
Price history
| Date | Event | Price |
|---|---|---|
| 8/7/2026 | Price change | $835,000-1.2%$252/sqft |
Source:  REcolorado as distributed by MLS GRID #4114414 Report a problem REcolorado as distributed by MLS GRID #4114414 Report a problem | ||
| 7/24/2026 | Listed for sale | $845,000$255/sqft |
Source: REcolorado as distributed by MLS GRID #4114414 Report a problem | ||
| 7/17/2026 | Listing removed | $845,000$255/sqft |
Source: REcolorado as distributed by MLS GRID #4114414 Report a problem | ||
| 6/19/2026 | Listed for sale | $845,000+337.1%$255/sqft |
Source: REcolorado as distributed by MLS GRID #4114414 Report a problem | ||
| 4/15/1993 | Sold | $193,300$58/sqft |
Source: Agent Provided Report a problem | ||
Public tax history
| Year | Property taxes | Tax assessment |
|---|---|---|
| 2025 | $4,495 +0.2% | $53,340 +3.3% |
| 2024 | $4,486 +14% | $51,660 -12.9% |
| 2023 | $3,937 +0.5% | $59,290 +41.5% |
| 2022 | $3,917 +9.2% | $41,900 |
| 2021 | $3,586 +0.2% | $41,900 +9.9% |
| 2020 | $3,580 +13.1% | $38,120 -0.7% |
| 2019 | $3,165 | $38,380 +14.5% |
| 2018 | $3,165 +1.5% | $33,530 -9.5% |
| 2017 | $3,117 +3.1% | $37,060 +15.6% |
| 2016 | $3,024 +3.6% | $32,070 +16.6% |
| 2015 | $2,920 +14.1% | $27,500 |
| 2014 | $2,559 +3.7% | $27,500 -2.5% |
| 2013 | $2,468 +1.1% | $28,210 |
| 2012 | $2,442 -3.4% | $28,210 |
| 2011 | $2,528 +4.6% | $28,210 -4.5% |
| 2010 | $2,417 +0.3% | $29,550 |
| 2009 | $2,409 +1.6% | $29,550 -0.8% |
| 2008 | $2,373 +1.9% | $29,790 |
| 2007 | $2,329 | $29,790 +3.9% |
| 2006 | -- | $28,660 |
| 2005 | -- | $28,660 -3.3% |
| 2004 | -- | $29,630 -13% |
| 2003 | -- | $34,070 +14.8% |
| 2002 | -- | $29,680 |
Find assessor info on the county website
Monthly payment
Est. payment
Payment breakdown
Explore the cost of this home by adjusting the details. Changes won't be saved.Climate risks
Neighborhood: The Outlook
Nearby schools
Schools provided by the listing agent
- Elementary: Aspen Creek K-8
- Middle: Aspen Creek K-8
- High: Broomfield
- District: Boulder Valley RE 2
Source: REcolorado as distributed by MLS GRID. This data may not be complete. We recommend contacting the local school district to confirm school assignments for this home.
Similar homes
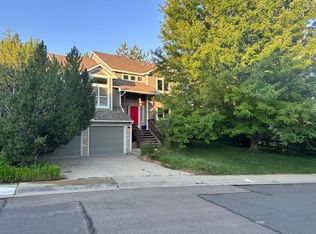
- $798,9005 bd4 ba3.8k sqft105 Wolf Creek Trail, Broomfield, CO 80020For Sale
 MLS ID #8406425, Kris Ceretto, Coldwell Banker Realty 56. REcolorado as distributed by MLS GRID
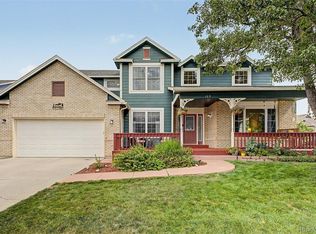
 - $850,0005 bd4 ba3.4k sqft1148 Larch Court, Broomfield, CO 80020For Sale
 MLS ID #9588377, Regina Topelson, 2415 Property Solutions Inc. REcolorado as distributed by MLS GRID
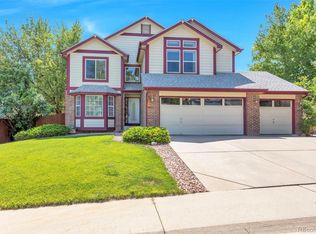
 - $825,0004 bd3 ba3.3k sqft3794 Shadow Canyon Trail, Broomfield, CO 80020For Sale
 MLS ID #1637264, Brenda Bartoletti, Coldwell Banker Realty 54. REcolorado as distributed by MLS GRID
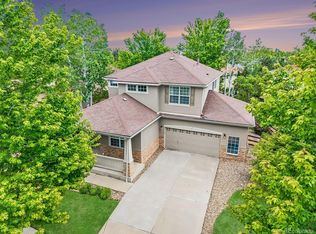
 - $829,0004 bd4 ba3.8k sqft3259 W 111th Drive, Westminster, CO 80031For Sale
 MLS ID #6784988, Donald Lucas, Lucas & Associates Realty Inc. REcolorado as distributed by MLS GRID
 - $842,5003 bd3 ba2.5k sqft1510 Stoneham St, Superior, CO 80027For Sale
 MLS ID #1066437, The Bernardi Group, Coldwell Banker Realty-Boulder. IRES as distributed by MLS GRID
 - $845,0004 bd3 ba2.4k sqft636 W Willow Street, Louisville, CO 80027For SaleMLS ID #6728338, Kollin Skattum, Real Broker, LLC DBA Real. REcolorado as distributed by MLS GRID
- $799,0004 bd3 ba3.5k sqft2256 Dogwood Dr, Erie, CO 80516For SaleMLS ID #1065811, Jen McGuirk, Jen Realty. IRES as distributed by MLS GRID
- $974,9005 bd4 ba4.1k sqft4920 Meadow Mountain Drive, Broomfield, CO 80023For SaleMLS ID #2458808, Christy Hepp, eXp Realty, LLC. REcolorado as distributed by MLS GRID
- $895,0004 bd4 ba4.1k sqft9562 Vance Court, Broomfield, CO 80021For SaleMLS ID #7391040, Patrick B Salankey, MB Salankey Real Estate Group. REcolorado as distributed by MLS GRID
- $900,0004 bd5 ba3.6k sqft8420 E 160th Place, Brighton, CO 80602For SaleMLS ID #2389318, EMPOWERHOME Team, Keller Williams DTC. REcolorado as distributed by MLS GRID
- $894,0005 bd4 ba4.4k sqft9455 Webster Way, Broomfield, CO 80021For SaleMLS ID #8551672, Ambierre Rediger, Ridley Homes LLC. REcolorado as distributed by MLS GRID
- $845,0004 bd4 ba2.6k sqft10994 W 85th Place, Arvada, CO 80005For SaleMLS ID #2260336, Robin Fickes, Premier Home Investments LLC. REcolorado as distributed by MLS GRID
- $875,0005 bd3 ba2.1k sqft444 Grouse Ct, Louisville, CO 80027For SaleMLS ID #1067359, Michelle Vancil, Live West Realty. IRES as distributed by MLS GRID
- $725,0004 bd3 ba3.2k sqftVista Ridge, Westminster, CO 80031For SaleMLS ID #5085800, Eric Carlton, The Carlton Company. REcolorado as distributed by MLS GRID
- $745,0004 bd3 ba3.5k sqft1411 Banner Circle, Erie, CO 80516For SaleMLS ID #7480508, Andrew MacArthur, Equity Colorado Real Estate. REcolorado as distributed by MLS GRID
- $824,9004 bd4 ba4.6k sqft1964 Juniper Way, Erie, CO 80516For SaleMLS ID #9616172, Jason M. Halliday, RE/MAX Northwest Inc. REcolorado as distributed by MLS GRID
- $729,9004 bd3 ba3.1k sqft8330 Garland Dr, Arvada, CO 80005For SaleMLS ID #1067245, Kim Niles, eXp Realty - Hub. IRES as distributed by MLS GRID
- $549,9004 bd3 ba2.1k sqft12654 Grove St, Broomfield, CO 80020For SaleMLS ID #1058444, Casey Brock, RE/MAX Alliance-Loveland. IRES as distributed by MLS GRID
- $711,0004 bd3 ba3.3k sqft9753 Carr Circle, Westminster, CO 80021For SaleMLS ID #3423849, Bryan Bolduc, Coldwell Banker Realty - NoCo. REcolorado as distributed by MLS GRID
- $725,0004 bd4 ba2k sqft1628 Holeman Drive, Erie, CO 80516For SaleMLS ID #8346594, Candice Costantino, eXp Realty, LLC. REcolorado as distributed by MLS GRID
