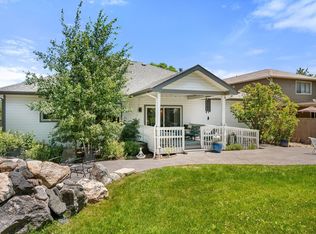
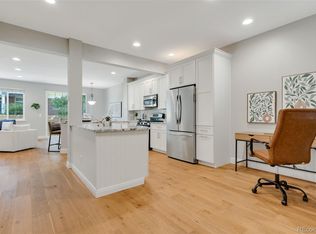
The French Country House. Every detail has been thoughtfully reimagined in this exceptional Rock Creek home, where timeless design meets meticulous craftsmanship. Soaring ceilings, warm hardwood floors, and abundant natural light create an inviting first impression. The beautifully remodeled kitchen is as functional as it is stunning, featuring a gas range, impeccably organized pantry, soft-close cabinetry and drawers, and an effortless connection to the family room, anchored by a cozy gas fireplace. Upstairs, the tranquil primary suite is bathed in afternoon sunlight through a charming bay window and features a custom walk-in closet designed for effortless organization. The fully redesigned en-suite bath continues the home's refined, cohesive design. Two spacious secondary bedrooms offer generous closets and abundant natural light, while a versatile upper-level loft provides additional space for an office, reading lounge, or quiet retreat. The finished basement expands the home's versatility with a large recreation room and dedicated fitness space that could serve as a fourth bedroom. An adjacent unfinished storage room is already roughed in for an additional bathroom. Outside, the backyard feels like a private retreat. A newly completed stone patio creates the perfect setting for entertaining or quiet evenings beneath a canopy of mature trees offering remarkable privacy. Significant recent improvements provide peace of mind, including a new HVAC system, water heater, and windows; beautifully renovated kitchen and bathrooms; and fresh interior and exterior paint in a modern color palette. Perfectly positioned in one of Superior's most desirable neighborhoods, Rock Creek offers easy access to Boulder, Denver, parks, miles of trails, shopping, dining, and everyday conveniences. This is the rare home where every update has been completed with extraordinary care, allowing you to simply move in and enjoy.
For sale
Price cut: $44.5K (9/15)
$798,000
1510 Stoneham St, Superior, CO 80027
3beds
2,506sqft
Single Family Residence
Built in 1993
6,371 Square Feet Lot
$776,300 Zestimate®
$318/sqft
$27/mo HOA
What's special
Spacious secondary bedroomsVersatile upper-level loftGas rangeFully redesigned en-suite bathImpeccably organized pantryAbundant natural lightSoft-close cabinetry and drawers
- 20 days
- 488
- 45
Zillow last checked:
Listing updated:
Listed by:
The Bernardi Group info@thebernardigroup.com,
Coldwell Banker Realty-Boulder
Source: IRES as distributed by MLS GRID,MLS#: 1069697
Facts & features
Interior
Bedrooms & bathrooms
- Bedrooms: 3
- Bathrooms: 3
- Full bathrooms: 1
- 3/4 bathrooms: 1
- 1/2 bathrooms: 1
- Main level bathrooms: 1
Primary bedroom
- Description: Carpet
- Features: 3/4 Primary Bath, Luxury Features Primary Bath
- Level: Upper
- Area: 208 Square Feet
- Dimensions: 13 x 16
Bedroom 2
- Description: Carpet
- Level: Upper
- Area: 135 Square Feet
- Dimensions: 9 x 15
Bedroom 3
- Description: Carpet
- Level: Upper
- Area: 143 Square Feet
- Dimensions: 11 x 13
Dining room
- Description: Wood
- Level: Main
- Area: 130 Square Feet
- Dimensions: 10 x 13
Family room
- Description: Wood
- Level: Main
- Area: 221 Square Feet
- Dimensions: 13 x 17
Kitchen
- Description: Tile
- Level: Main
- Area: 165 Square Feet
- Dimensions: 11 x 15
Laundry
- Description: Tile
- Level: Main
- Area: 36 Square Feet
- Dimensions: 6 x 6
Living room
- Description: Wood
- Level: Main
- Area: 130 Square Feet
- Dimensions: 10 x 13
Recreation room
- Description: Carpet
- Level: Basement
- Area: 260 Square Feet
- Dimensions: 10 x 26
Study
- Description: Carpet
- Level: Basement
- Area: 99 Square Feet
- Dimensions: 9 x 11
Heating
- Forced Air
Cooling
- Central Air
Appliances
- Included: Gas Range, Dishwasher, Refrigerator, Disposal
Features
- Separate Dining Room, Open Floorplan, Pantry, Walk-In Closet(s), High Ceilings
- Flooring: Wood
- Windows: Window Coverings, Bay or Bow Window
- Basement: Full,Partially Finished,Crawl Space
- Has fireplace: Yes
- Fireplace features: Gas, Family Room
Interior area
- Total structure area: 1,668
- Total interior livable area: 2,506 sqft
- Finished area above ground: 1,668
Video & virtual tour
Property
Parking
- Total spaces: 2
- Parking features: Attached
- Attached garage spaces: 2
- Details: Attached
Features
- Levels: Two
- Stories: 2
- Patio & porch: Patio
- Exterior features: Sprinkler System
- Fencing: Fenced
Lot
- Size: 6,371 Square Feet
- Features: Level, Paved, Sidewalks
Details
- Parcel number: R0114878
- Zoning: PD
- Special conditions: Private Owner
Construction
Type & style
- Home type: SingleFamily
- Architectural style: Contemporary
- Property subtype: Single Family Residence
Materials
- Frame
- Roof: Shingle
Condition
- New construction: No
- Year built: 1993
Utilities & green energy
- Sewer: Public Sewer
- Utilities for property: Natural Gas Available, Electricity Available
Green energy
- Energy efficient items: Southern Exposure
Community & HOA
Community
- Features: Clubhouse, Pool, Playground, Park, Trail(s)
- Subdivision: Rock Creek Ranch
HOA
- Has HOA: Yes
- Services included: Common Amenities, Management
- HOA fee: $323 annually
- HOA name: Rock Creek Master HOA
- HOA phone: 303-301-1213
Location
- Region: Superior
Financial & listing details
- Price per square foot: $318/sqft
- Tax assessed value: $743,300
- Annual tax amount: $5,162
- Date on market: 9/30/2026
- Listing terms: Cash,Conventional
- Exclusions: Seller's personal property, clothes washer, clothes dryer, all toile decorative curtains.
- Electric utility on property: Yes
- Road surface type: Asphalt
Estimated market value
$776,300
$737,000 - $815,000
$3,507/mo
Price history
| Date | Event | Price |
|---|---|---|
| 9/15/2026 | Price change | $798,000-5.3%$318/sqft |
Source:  IRES as distributed by MLS GRID #1066437 Report a problem IRES as distributed by MLS GRID #1066437 Report a problem | ||
| 8/13/2026 | Listed for sale | $842,500+147.9%$336/sqft |
Source: IRES as distributed by MLS GRID #1066437 Report a problem | ||
| 7/12/2006 | Sold | $339,900+32%$136/sqft |
Source: Public Record Report a problem | ||
| 7/30/2002 | Sold | $257,500+47.8%$103/sqft |
Source: Public Record Report a problem | ||
| 8/1/1997 | Sold | $174,250$70/sqft |
Source: Public Record Report a problem | ||
Public tax history
| Year | Property taxes | Tax assessment |
|---|---|---|
| 2025 | $4,725 +1.4% | $46,457 -5.7% |
| 2024 | $4,660 +28.6% | $49,285 -1% |
| 2023 | $3,624 -8.4% | $49,763 +43.6% |
| 2022 | $3,955 +5.9% | $34,646 -11.5% |
| 2021 | $3,734 | $39,167 +10.2% |
| 2020 | $3,734 +8.9% | $35,543 |
| 2019 | $3,429 | $35,543 +8.4% |
| 2018 | $3,429 | $32,782 -9.5% |
| 2017 | $3,429 +2.1% | $36,242 +19.4% |
| 2016 | $3,358 +5.2% | $30,343 +15.5% |
| 2015 | $3,191 +14.4% | $26,276 |
| 2014 | $2,790 +2.5% | $26,276 |
| 2013 | $2,721 +4.7% | $26,276 +1.3% |
| 2012 | $2,600 +5% | $25,950 |
| 2011 | $2,476 +6.7% | -- |
| 2010 | $2,321 +3.1% | $24,840 |
| 2009 | $2,252 +2.1% | $24,840 -13.7% |
| 2008 | $2,206 +6.8% | $28,790 |
| 2007 | $2,065 +2.7% | $28,790 +10.4% |
| 2006 | $2,011 +10.2% | $26,080 -2.8% |
| 2005 | $1,824 -0.2% | $26,830 +8.6% |
| 2004 | $1,828 -16.8% | $24,700 -13.1% |
| 2003 | $2,197 +3.8% | $28,430 +15.7% |
| 2002 | $2,117 | $24,580 -90.8% |
| 2001 | -- | $268,600 |
Find assessor info on the county website
Monthly payment
Est. payment
Payment breakdown
Explore the cost of this home by adjusting the details. Changes won't be saved.Climate risks
Neighborhood: 80027
Nearby schools
Schools provided by the listing agent
- Elementary: Superior
- Middle: Eldorado
- High: Monarch
Source: IRES as distributed by MLS GRID. This data may not be complete. We recommend contacting the local school district to confirm school assignments for this home.
Similar homes
- $785,0004 bd2 ba1.8k sqft632 W Chestnut Court, Louisville, CO 80027For Sale

 MLS ID #3584532, Alex Miller, Real Broker, LLC DBA Real. REcolorado as distributed by MLS GRID
 - $875,0004 bd3 ba3k sqft405 Orchard Dr, Louisville, CO 80027For Sale
 MLS ID #1062307, Cory Nickerson, 8z Real Estate. IRES as distributed by MLS GRID
 - $640,0003 bd4 ba2.6k sqft2855 Rock Creek Circle #290, Superior, CO 80027For Sale
 MLS ID #7183233, Jared Wolny, Colorado Life Real Estate. REcolorado as distributed by MLS GRID
 - $795,0004 bd4 ba2.3k sqft578 Hoyt Ln, Lafayette, CO 80026For Sale
 MLS ID #1064797, E and L Team, RE/MAX Elevate. IRES as distributed by MLS GRID
 - $799,0004 bd4 ba2.7k sqft5812 W 80th Circle, Arvada, CO 80003For SaleMLS ID #8406204, Tammi Hoerner, Epique Realty. REcolorado as distributed by MLS GRID
- $639,9004 bd3 ba2.1k sqft4862 W 112th Place, Westminster, CO 80031For SaleMLS ID #5020546, Kenneth Sundlof, Symbio Denver Corp.. REcolorado as distributed by MLS GRID
- $649,9503 bd3 ba3.1k sqft1094 W 135th Lane, Westminster, CO 80234For SaleMLS ID #3544414, Jodi Wilson, RE/MAX Alliance. REcolorado as distributed by MLS GRID
- $799,9003 bd3 ba2k sqft17001 W 64th Drive, Arvada, CO 80007For SaleMLS ID #6071250, Robert Serafin, RE/MAX Professionals. REcolorado as distributed by MLS GRID
- $740,0003 bd3 ba3k sqft3452 W 113th Avenue, Westminster, CO 80031For SaleMLS ID #2721273, Pamela Subry, RE/MAX Northwest Inc. REcolorado as distributed by MLS GRID
- $695,0003 bd3 ba2.3k sqft1814 Steel St, Louisville, CO 80027For SaleMLS ID #1061086, Maria Scroggs, Madison & Company Properties - Boulder. IRES as distributed by MLS GRID
- $724,0005 bd4 ba2.7k sqft13329 Glacier Rim Trail, Broomfield, CO 80020For SaleMLS ID #8638650, Danielle Witte, Real Broker, LLC DBA Real. REcolorado as distributed by MLS GRID
- $788,0004 bd3 ba2.8k sqft1435 16th Ave, Longmont, CO 80501For SaleMLS ID #1070250, Michelle Trudgeon, WK Real Estate. IRES as distributed by MLS GRID
- $769,9004 bd3 ba2.6k sqft11119 W Tennessee Court, Lakewood, CO 80226For SaleMLS ID #2698373, Lori Anderst, Brokers Guild Real Estate. REcolorado as distributed by MLS GRID
- $674,9003 bd3 ba3.1k sqft2432 W 107th Drive, Westminster, CO 80234For SaleMLS ID #6404885, Kimberly Johnson, Serhant Colorado LLC. REcolorado as distributed by MLS GRID
- $799,0003 bd2 ba2.1k sqft7756 Nikau Drive, Niwot, CO 80503For SaleMLS ID #8513083, Tara Littell, Compass Colorado, LLC - Boulder. REcolorado as distributed by MLS GRID
- $825,0003 bd3 ba2k sqft1600 Balsam Street, Lakewood, CO 80214For SaleMLS ID #9520217, Leslie Gentile, West and Main Homes Inc. REcolorado as distributed by MLS GRID
- $800,0003 bd3 ba3.2k sqft2080 Sicily Circle, Longmont, CO 80503For SaleMLS ID #5444356, Steve Novak, LoKation Real Estate. REcolorado as distributed by MLS GRID
- $599,0004 bd3 ba2k sqft1055 W 7th Ave Dr, Broomfield, CO 80020For SaleMLS ID #1068505, Brandy Unruh, Compass-Denver. IRES as distributed by MLS GRID
- $725,0004 bd3 ba3.1k sqft10250 Julian Street, Westminster, CO 80031For SaleMLS ID #9500895, Michael Brassem, Coldwell Banker Realty 56. REcolorado as distributed by MLS GRID
- $645,0004 bd3 ba2.6k sqft9093 W 103rd Avenue, Westminster, CO 80021For SaleMLS ID #3383124, Melissa Lombardo, Coldwell Banker Realty 24. REcolorado as distributed by MLS GRID
