Welcome to this inviting 4 bed with office, 2 bath single family home featuring an open-concept layout and comfortable living spaces throughout. *Seller is installing AC or will be giving a credit at closing for. a new AC unit.
The bright and spacious living room offers vaulted ceilings, plush carpet, and a ceiling fan with light, creating a warm and airy atmosphere while seamlessly connecting to the kitchen and dining area. The updated kitchen features tile flooring, rich wood cabinetry with convenient pull-out shelving, and an open layout perfect for entertaining or everyday living.
The dining area is filled with natural light and offers sliding door access to the backyard/upper deck for easy indoor-outdoor living. A very large beautifully landscaped with grass, fully fenced backyard offering abundant afternoon shade, a spacious sitting deck with room for a grill, and wide stairs to lower deck.
It is the perfect setting for relaxing evenings, outdoor gatherings, or summer BBQs. The main level includes two spacious bedrooms with ceiling fans, lighting, and walk-in closets. A full hall bathroom is conveniently accessible, including direct access from the primary bedroom.
The basement provides additional flexible living space ideal for a media room, playroom, or second family room. You'll also find two generously sized bonus rooms along with a dedicated office area or workout room, offering endless possibilities to fit your lifestyle. A well-appointed laundry space includes washer and dryer hookups and built-in cabinets for added convenience, along with a 3/4 bath. Includes a finished 1-car attached oversized garage with 220 available for car charging. Conveniently located near great schools, parks, shopping, and dining. Open space and Heritage Park with ballfield is just at the end of the cul-de-sac. This move-in-ready home offers the ideal blend of comfort, functionality, and location!
For sale
Price cut: $15K (7/16)
$850,000
632 W Chestnut Court, Louisville, CO 80027
4beds
1,872sqft
:
Get pre-qualified$4,748/mo
Single Family Residence
Built in 1983
7,461 Square Feet Lot
$-- Zestimate®
$454/sqft
$-- HOA
What's special
- 72 days |
- 792 |
- 38 |
Zillow last checked:
Listing updated:
Listed by:
Alex Miller 303-587-9440 alex@alexmillerhome.com,
Real Broker, LLC DBA Real,
DiVito Dream Makers 303-565-2399,
Real Broker, LLC DBA Real
Source: REcolorado as distributed by MLS GRID,MLS#: 3584532
Facts & features
Interior
Bedrooms & bathrooms
- Bedrooms: 4
- Bathrooms: 2
- Full bathrooms: 1
- 3/4 bathrooms: 1
- Main level bathrooms: 1
- Main level bedrooms: 2
Bedroom
- Description: Spacious Primary Bedroom Offers A Walk-In Closet, Including Direct Access To Full Hall Bath
- Features: Primary Suite
- Level: Main
Bedroom
- Description: Secondary Bedroom Offers Lots Of Natural Light And Walk-In Closet
- Level: Main
Bedroom
- Description: Spacious Basement Bedroom Offers A Private Retreat With Closet Space
- Level: Basement
Bedroom
- Description: Spacious Basement Bedroom Offers A Private Retreat With Closet Space
- Level: Basement
Bathroom
- Description: Full Hall Bath Features A Shower/Tub Combo, Single Sink Vanity, And Toilet
- Level: Main
Bathroom
- Description: Basement 3/4 Bath Single Sink Vanity, Standing Walk-In Shower, And Toilet
- Level: Basement
Dining room
- Description: Bright, Open Dining Space With Sliding Glass Door Open Directly To Backyard
- Level: Main
Family room
- Description: Basement Family Room Offers Room For A Media Setup, Play Area, Or Additional Lounge Space With Natural Light From The Garden-Level Window
- Level: Basement
Kitchen
- Description: Updated Kitchen With Dark Brown Wood Cabinetry, Black Countertops, And Black Appliances, Open To Dining
- Level: Main
Laundry
- Description: Dedicated Laundry Space, Washer/Dryer Hook-Ups, And Built In Cabinets
- Level: Basement
Living room
- Description: Bright, Inviting Living Room With Vaulted Ceiling, Fan & Light, Large Window, Connecting To Kitchen & Dining Space
- Level: Main
Office
- Description: Private Office/Flex Space With Garden-Level Light
- Level: Basement
Heating
- Forced Air, Natural Gas
Cooling
- None
Appliances
- Included: Cooktop, Dishwasher, Disposal, Oven, Refrigerator
- Laundry: Common Area
Features
- Built-in Features, Vaulted Ceiling(s)
- Flooring: Carpet, Tile
- Basement: Bath/Stubbed,Daylight,Finished,Interior Entry
Interior area
- Total structure area: 1,872
- Total interior livable area: 1,872 sqft
- Finished area above ground: 1,008
- Finished area below ground: 864
Video & virtual tour
Property
Parking
- Total spaces: 1
- Parking features: Concrete, Dry Walled, Exterior Access Door, Lighted, Oversized
- Attached garage spaces: 1
Features
- Levels: Two
- Stories: 2
- Entry location: Ground
- Patio & porch: Front Porch, Patio
- Exterior features: Lighting, Private Yard, Rain Gutters
- Fencing: Full
Lot
- Size: 7,461 Square Feet
- Features: Cul-De-Sac, Landscaped, Many Trees, Near Public Transit
- Residential vegetation: Grassed
Details
- Parcel number: R0092399
- Special conditions: Standard
Construction
Type & style
- Home type: SingleFamily
- Property subtype: Single Family Residence
Materials
- Frame, Rock, Wood Siding
- Roof: Composition
Condition
- Year built: 1983
Utilities & green energy
- Electric: 220 Volts
- Sewer: Public Sewer
- Water: Public
- Utilities for property: Cable Available, Electricity Connected, Internet Access (Wired), Natural Gas Available, Natural Gas Connected, Phone Available, Phone Connected
Community & HOA
Community
- Security: Smoke Detector(s)
- Subdivision: Heritage
HOA
- Has HOA: No
Location
- Region: Louisville
Financial & listing details
- Price per square foot: $454/sqft
- Tax assessed value: $726,200
- Annual tax amount: $4,416
- Date on market: 5/21/2026
- Listing terms: Cash,Conventional,FHA,VA Loan
- Exclusions: Staging Furniture
- Ownership: Individual
- Electric utility on property: Yes
- Road surface type: Paved
Estimated market value
Not available
Estimated sales range
Not available
Not available
Price history
| Date | Event | Price |
|---|---|---|
| 7/16/2026 | Price change | $850,000-1.7%$454/sqft |
Source:  REcolorado as distributed by MLS GRID #3584532 Report a problem REcolorado as distributed by MLS GRID #3584532 Report a problem | ||
| 5/21/2026 | Listed for sale | $865,000+166.2%$462/sqft |
Source: REcolorado as distributed by MLS GRID #3584532 Report a problem | ||
| 7/26/2012 | Sold | $325,000$174/sqft |
Source: Public Record Report a problem | ||
Public tax history
| Year | Property taxes | Tax assessment |
|---|---|---|
| 2025 | $3,987 +1.7% | $45,388 -5.5% |
| 2024 | $3,919 +18% | $48,039 -1% |
| 2023 | $3,321 -7.1% | $48,505 +40.5% |
| 2022 | $3,575 +11.4% | $34,513 -10.6% |
| 2021 | $3,208 | $38,596 +12.6% |
| 2020 | $3,208 +22.4% | $34,278 |
| 2019 | $2,621 | $34,278 +16.8% |
| 2018 | $2,621 | $29,340 -9.5% |
| 2017 | $2,621 +1.5% | $32,437 +10.6% |
| 2016 | $2,581 +5.5% | $29,341 +15.7% |
| 2015 | $2,447 +12.9% | $25,353 |
| 2014 | $2,168 +5.8% | $25,353 |
| 2013 | $2,048 +0.9% | $25,353 +5.5% |
| 2012 | $2,030 +6.9% | $24,040 |
| 2011 | $1,899 +6.2% | -- |
| 2010 | $1,789 +6.6% | $22,770 |
| 2009 | $1,679 +2.5% | $22,770 -9% |
| 2008 | $1,638 +0.5% | $25,020 |
| 2007 | $1,630 +8.4% | $25,020 +2.8% |
| 2006 | $1,503 +4.6% | $24,350 |
| 2005 | $1,437 +0.5% | $24,350 +3.4% |
| 2004 | $1,430 -3.4% | $23,550 |
| 2003 | $1,481 +9.7% | $23,550 +9% |
| 2002 | $1,349 | $21,610 -90.9% |
| 2001 | -- | $236,200 |
Find assessor info on the county website
Monthly payment
Est. payment
Payment breakdown
Explore the cost of this home by adjusting the details. Changes won't be saved.Climate risks
Neighborhood: Heritage
Nearby schools
GreatSchools rating
- 8/10Fireside Elementary SchoolGrades: PK-5Distance: 0.4 mi
- 6/10Monarch K-8 SchoolGrades: PK-8Distance: 1.1 mi
- 10/10Monarch High SchoolGrades: 9-12Distance: 1.1 mi
Schools provided by the listing agent
- Elementary: Fireside
- Middle: Monarch K-8
- High: Monarch
- District: Boulder Valley RE 2
Source: REcolorado as distributed by MLS GRID. This data may not be complete. We recommend contacting the local school district to confirm school assignments for this home.
- $597,8002 bd1 ba926 sqft624 W Chestnut Ct, Louisville, CO 80027Off Market
- $778,0003 bd2 ba1.3k sqft642 W Chestnut Ct, Louisville, CO 80027Sold
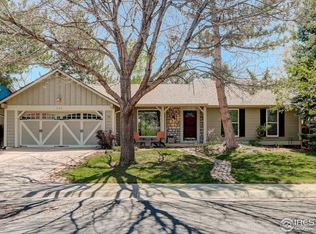
- $729,9004 bd1 ba1.1k sqft614 W Chestnut Ct, Louisville, CO 80027Off Market
- $803,0004 bd2 ba2k sqft637 W Chestnut Ct, Louisville, CO 80027Off Market
- $814,9003 bd2 ba1.8k sqft645 W Chestnut Ct, Louisville, CO 80027Off Market
- $869,8004 bd2 ba2.1k sqft621 W Chestnut Ct, Louisville, CO 80027Off Market
- $986,4004 bd3 ba2.3k sqft650 W Chestnut Ct, Louisville, CO 80027Off Market
- $859,5004 bd2 ba2.1k sqft611 W Chestnut Ct, Louisville, CO 80027Off Market
A local agent can set up tours, give advice and negotiate with sellers.
A local lender can help you make sure your offer is ready when you are.
Similar homes
- $850,0004 bd2 ba1.9k sqft13805 W 82nd Ave, Arvada, CO 80005For Sale By Owner
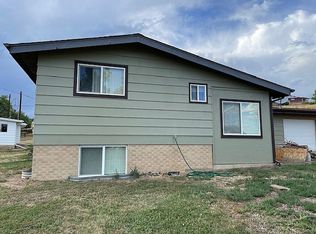
- $820,0004 bd3 ba2.7k sqft8845 W 81st Drive, Arvada, CO 80005For Sale

 MLS ID #4006569, Dee Hodapp, Khaya Real Estate LLC. REcolorado as distributed by MLS GRID
 - $749,0004 bd3 ba2k sqft357 Caribou Pass Circle, Lafayette, CO 80026For Sale
 MLS ID #5640413, Kathryn Ebaugh, Thrive Real Estate Group. REcolorado as distributed by MLS GRID
 - $849,0004 bd3 ba2.5k sqft1096 Princeton Dr, Longmont, CO 80503For Sale
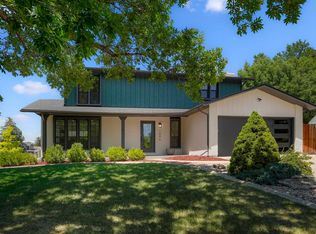
 MLS ID #1064644, Joe Osborne, The Agency - Boulder. IRES as distributed by MLS GRID
 - $565,0004 bd3 ba2.2k sqft3118 W 134th Pl, Broomfield, CO 80020For SaleMLS ID #1065443, Jordan Pederson, The Agency - Boulder. IRES as distributed by MLS GRID
- $619,0003 bd3 ba2.1k sqft729 Mathews Cir, Erie, CO 80516For SaleMLS ID #1065483, Cheryl Singleton, 8z Real Estate. IRES as distributed by MLS GRID
- $825,0004 bd3 ba2.3k sqft11328 W 27th Avenue, Lakewood, CO 80215For SaleMLS ID #7645836, Shawn Salvato, Madison & Company Properties. REcolorado as distributed by MLS GRID
- $699,0003 bd3 ba2.4k sqft450 Dover Court, Broomfield, CO 80020For SaleMLS ID #3707473, Jennifer McManus, Real Broker, LLC DBA Real. REcolorado as distributed by MLS GRID
- $685,0004 bd3 ba2k sqft8504 Zang Court, Arvada, CO 80005For SaleMLS ID #5255753, Home Story Team, Redfin Corporation. REcolorado as distributed by MLS GRID
- $819,0003 bd2 ba1.9k sqft1606 Glen Bar Drive, Lakewood, CO 80215For SaleMLS ID #7134057, Ryan Day, RE/MAX Professionals. REcolorado as distributed by MLS GRID
- $520,0003 bd2 ba1.5k sqft13428 Alcott Circle, Broomfield, CO 80020For SaleMLS ID #3781026, Mariana A Devores, Distinct Real Estate LLC. REcolorado as distributed by MLS GRID
- $740,0004 bd4 ba2.6k sqft6766 Taft Circle, Arvada, CO 80004For SaleMLS ID #8321445, Delfino Juarez, Corcoran Perry & Co.. REcolorado as distributed by MLS GRID
- $730,0004 bd3 ba2.7k sqft13337 W Exposition Drive, Lakewood, CO 80228For SaleMLS ID #6743357, Kristen Borga, West and Main Homes Inc. REcolorado as distributed by MLS GRID
- $630,0003 bd3 ba2.3k sqft11030 N Jay, Broomfield, CO 80020For SaleMLS ID #4626692, Jordan Herrera, eXp Realty, LLC. REcolorado as distributed by MLS GRID
- $745,0003 bd3 ba2.1k sqft2020 Newcombe Drive, Lakewood, CO 80215For SaleMLS ID #9202105, Tom Snyder, Snyder Realty Team. REcolorado as distributed by MLS GRID
- $569,9004 bd4 ba2.1k sqft9308 W 98th Court, Westminster, CO 80021For SaleMLS ID #3702159, Scott Clymer, MB Clymer Real Estate Inc. REcolorado as distributed by MLS GRID
- $554,0004 bd4 ba2.3k sqft9946 Garland Drive, Broomfield, CO 80021For SaleMLS ID #4033427, Ken Blevins, Real Broker, LLC DBA Real. REcolorado as distributed by MLS GRID
- $585,0003 bd2 ba1.8k sqft9875 Iris Street, Broomfield, CO 80021For SaleMLS ID #7488884, Ryan Litzinger, Welcome Home Real Estate LLC. REcolorado as distributed by MLS GRID
- $520,0003 bd2 ba1.4k sqft10703 Moore Way, Broomfield, CO 80021For SaleMLS ID #3681680, Zachary Wolff, eXp Realty, LLC. REcolorado as distributed by MLS GRID
- $1,025,0006 bd3 ba2.7k sqft1670 Zenobia Street, Denver, CO 80204For SaleMLS ID #7414809, Will McKinlay, Capital Property Group LLC. REcolorado as distributed by MLS GRID
