Experience a fresh take on life in Longmont Estates, where this completely reimagined home pairs contemporary style with the established neighborhood that everybody loves. Just around the corner from Twin Peaks Golf Course, and easy mountain access, this move-in-ready property offers generous living space, a huge beautifuil lot, and bedroom mountain views. Step inside to a bright, open floor plan where natural light flows in to all the right places. New flooring throughout sets a seamless vibe, while the stunning kitchen acts as center of the happenings with quartz countertops, stainless appliances, and clean, modern finishes designed for both everyday living and entertaining. Hang out in the bright front room, or head to the comfy den with a stylish new fireplace for a perfect place to unwind, host movie nights, or curl up with a good book. Four bedrooms upstairs give everyone the space they need, including mountain views, fully updated bathrooms, and a primary suite with a spacious walk-in closet. Outdoor spaces are equally inviting. Relax on the covered front porch with the immense shade tree, or gather with friends and family beneath the covered back patio. Opportunities are endless on the .29 acre lot, for garding, playing, or simply enjoying Colorado's beautiful seasons. Find major peace of mind with other major improvements, including updated windows, a new Class 4 roof, new HVAC system, and new water heater. Combining modern design, quality craftsmanship, and an exceptional Longmont Estates location, this home delivers the space, style, and comfort you've been searching for.
For sale
$849,000
1096 Princeton Dr, Longmont, CO 80503
4beds
2,534sqft
:
Get pre-qualified$4,743/mo
Single Family Residence
Built in 1978
0.29 Acres Lot
$817,500 Zestimate®
$335/sqft
$-- HOA
What's special
- 15 days |
- 939 |
- 91 |
Likely to sell faster than
Zillow last checked:
Listing updated:
Listed by:
Joe Osborne 303-532-8400,
The Agency - Boulder
Source: IRES as distributed by MLS GRID,MLS#: 1064644
Facts & features
Interior
Bedrooms & bathrooms
- Bedrooms: 4
- Bathrooms: 3
- Full bathrooms: 1
- 3/4 bathrooms: 1
- 1/2 bathrooms: 1
- Main level bathrooms: 1
Primary bedroom
- Description: Carpet
- Features: 3/4 Primary Bath
- Level: Upper
- Area: 144 Square Feet
- Dimensions: 12 x 12
Kitchen
- Description: Luxury Vinyl
- Level: Main
- Area: 108 Square Feet
- Dimensions: 9 x 12
Heating
- Forced Air
Cooling
- Central Air, Whole House Fan
Appliances
- Included: Electric Range, Dishwasher, Refrigerator, Microwave
- Laundry: Washer/Dryer Hookup
Features
- Basement: Full,Partially Finished,Crawl Space,Built-In Radon
- Has fireplace: Yes
- Fireplace features: Insert
Interior area
- Total structure area: 1,867
- Total interior livable area: 2,534 sqft
- Finished area above ground: 1,867
Property
Parking
- Total spaces: 2
- Parking features: Attached
- Attached garage spaces: 2
- Details: Attached
Features
- Levels: Two
- Stories: 2
- Patio & porch: Patio
- Exterior features: Sprinkler System
- Fencing: Fenced,Wood
- Has view: Yes
- View description: Mountain(s), Hills
Lot
- Size: 0.29 Acres
- Features: Corner Lot, Paved, Curbs, Gutters, Sidewalks, Fire Hydrant within 500 Feet
Details
- Parcel number: R0071194
- Zoning: R-SF
- Special conditions: Licensed Owner
Construction
Type & style
- Home type: SingleFamily
- Property subtype: Single Family Residence
Materials
- Frame
- Roof: Composition
Condition
- New construction: No
- Year built: 1978
Utilities & green energy
- Electric: City of Longmont
- Gas: Xcel
- Sewer: Public Sewer
- Water: City
- Utilities for property: Natural Gas Available, Electricity Available, High Speed Avail
Community & HOA
Community
- Subdivision: Longmont Estates 7
HOA
- Has HOA: No
Location
- Region: Longmont
Financial & listing details
- Price per square foot: $335/sqft
- Tax assessed value: $611,100
- Annual tax amount: $3,353
- Date on market: 7/20/2026
- Listing terms: Cash,Conventional,FHA,VA Loan
- Exclusions: Seller's private property and staging items
- Electric utility on property: Yes
Estimated market value
$817,500
$777,000 - $858,000
$3,387/mo
Price history
| Date | Event | Price |
|---|---|---|
| 7/20/2026 | Listed for sale | $849,000+56.2%$335/sqft |
Source:  IRES as distributed by MLS GRID #1064644 Report a problem IRES as distributed by MLS GRID #1064644 Report a problem | ||
| 3/31/2026 | Sold | $543,500-12.3%$214/sqft |
Source:  REcolorado as distributed by MLS GRID #7465523 Report a problem REcolorado as distributed by MLS GRID #7465523 Report a problem | ||
| 3/13/2026 | Pending sale | $620,000$245/sqft |
Source: REcolorado as distributed by MLS GRID #7465523 Report a problem | ||
| 3/5/2026 | Listed for sale | $620,000$245/sqft |
Source: REcolorado as distributed by MLS GRID #7465523 Report a problem | ||
| 2/19/2026 | Pending sale | $620,000$245/sqft |
Source: REcolorado as distributed by MLS GRID #7465523 Report a problem | ||
| 1/31/2026 | Price change | $620,000-3.1%$245/sqft |
Source: REcolorado as distributed by MLS GRID #7465523 Report a problem | ||
| 11/29/2025 | Listed for sale | $640,000+113.3%$253/sqft |
Source: REcolorado as distributed by MLS GRID #7465523 Report a problem | ||
| 12/7/2023 | Sold | $300,000$118/sqft |
Source: Public Record Report a problem | ||
Public tax history
| Year | Property taxes | Tax assessment |
|---|---|---|
| 2025 | $2,817 +1.4% | $38,194 -4.1% |
| 2024 | $2,779 +12% | $39,838 -6.1% |
| 2023 | $2,482 -1.3% | $42,443 +32.5% |
| 2022 | $2,514 +19.1% | $32,033 -2.8% |
| 2021 | $2,112 | $32,955 +14.1% |
| 2020 | $2,112 +17.8% | $28,887 |
| 2019 | $1,792 | $28,887 +10.8% |
| 2018 | $1,792 | $26,071 -9.5% |
| 2017 | $1,792 +20.3% | $28,823 +22.4% |
| 2016 | $1,490 +4.9% | $23,546 +19.9% |
| 2015 | $1,420 +30.3% | $19,630 |
| 2014 | $1,090 -6.1% | $19,630 |
| 2013 | $1,161 -35.2% | $19,630 -4.8% |
| 2012 | $1,791 -4.8% | $20,617 |
| 2011 | $1,881 +1.8% | -- |
| 2010 | $1,847 +69.2% | $21,850 |
| 2009 | $1,092 +12.1% | $21,850 -9.3% |
| 2008 | $973 +6.4% | $24,090 |
| 2007 | $915 -40.6% | $24,090 +4.1% |
| 2006 | $1,541 -4% | $23,150 |
| 2005 | $1,605 +1.2% | $23,150 -4.7% |
| 2004 | $1,587 +1.3% | $24,280 |
| 2003 | $1,566 +10.5% | $24,280 +17.5% |
| 2002 | $1,416 | $20,660 -90.9% |
| 2001 | -- | $225,800 |
Find assessor info on the county website
Monthly payment
Est. payment
Payment breakdown
Explore the cost of this home by adjusting the details. Changes won't be saved.Climate risks
Neighborhood: Longmont Estates
Nearby schools
GreatSchools rating
- 8/10Longmont Estates Elementary SchoolGrades: PK-5Distance: 0.7 mi
- 7/10Westview Middle SchoolGrades: 6-8Distance: 1.1 mi
- 8/10Silver Creek High SchoolGrades: 9-12Distance: 2.4 mi
Schools provided by the listing agent
- Elementary: Longmont Estates
- Middle: Westview
- High: Silver Creek
Source: IRES as distributed by MLS GRID. This data may not be complete. We recommend contacting the local school district to confirm school assignments for this home.
- $683,9005 bd3 ba2k sqft1110 Princeton Dr, Longmont, CO 80503Off Market
- $742,1004 bd4 ba2.7k sqft1094 Princeton Dr, Longmont, CO 80503Off Market
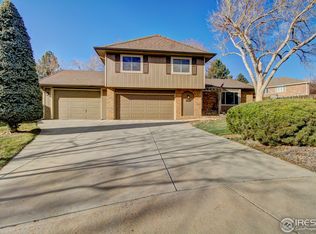
- $773,0004 bd2 ba3.1k sqft1101 Princeton Dr, Longmont, CO 80503Off Market
- $689,0003 bd2 ba2.4k sqft1124 Princeton Dr, Longmont, CO 80503Off Market
- $602,6003 bd1 ba1.9k sqft1109 Princeton Dr, Longmont, CO 80503Off Market
- $826,0004 bd3 ba3.1k sqft1088 Princeton Dr, Longmont, CO 80503Sold
- $623,5003 bd2 ba2.2k sqft1092 Princeton Dr, Longmont, CO 80503Off Market
- $608,7003 bd2 ba1.5k sqft1091 Princeton Dr, Longmont, CO 80503Off Market
A local agent can set up tours, give advice and negotiate with sellers.
Similar homes
- $849,0005 bd3 ba2.7k sqft12875 Hillcrest Drive, Longmont, CO 80504For Sale
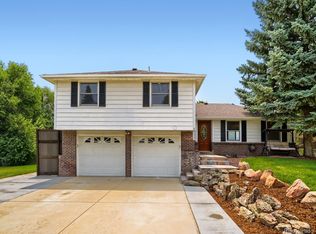
 MLS ID #6655200, Sue Merich, HomeSmart. REcolorado as distributed by MLS GRID
 - $685,0005 bd4 ba3.3k sqft1703 Drake St, Longmont, CO 80503For Sale
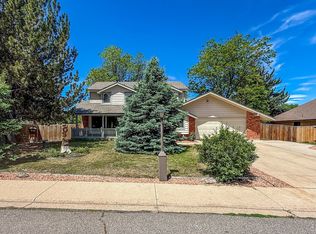
 MLS ID #1062342, Kurt Finley, RE/MAX Nexus. IRES as distributed by MLS GRID
 - $695,0004 bd4 ba3.2k sqft2224 Spindrift Dr, Longmont, CO 80503For Sale
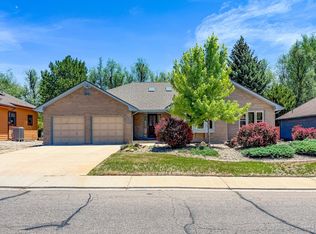 MLS ID #1062363, Kurt Finley, RE/MAX Nexus. IRES as distributed by MLS GRID
 - $750,0004 bd2 ba2.3k sqft445 Hover Street, Longmont, CO 80501For Sale
 MLS ID #4430503, Deirdre Taylor, Coldwell Banker Realty - NoCo. REcolorado as distributed by MLS GRID
 - $650,0002 bd3 ba2.5k sqft2618 Beech Circle, Longmont, CO 80503For SaleMLS ID #4943291, Susie Wargin, RE/MAX Alliance. REcolorado as distributed by MLS GRID
- $835,0004 bd3 ba3.1k sqft6809 Harvest Rd, Boulder, CO 80301For SaleMLS ID #1063800, The Bernardi Group, Coldwell Banker Realty-Boulder. IRES as distributed by MLS GRID
- $595,0004 bd4 ba1.7k sqft9-11 Birdsill Place, Longmont, CO 80501For SaleMLS ID #7203073, Timothy Spong, Coldwell Banker Realty 14. REcolorado as distributed by MLS GRID
- $599,0004 bd4 ba2.2k sqft1402 9th Avenue, Longmont, CO 80501For SaleMLS ID #9922886, Mike Wingfield, Tri-County Associates. REcolorado as distributed by MLS GRID
- $935,0005 bd4 ba3.1k sqft5521 Glendale Gulch Cir, Boulder, CO 80301For SaleMLS ID #1065526, Ryan McIntosh, LIV Sotheby's Intl Realty. IRES as distributed by MLS GRID
- $795,0003 bd2 ba2.7k sqft3620 W 1st St, Loveland, CO 80537For SaleMLS ID #1065274, Rob Kittle, Kittle Real Estate. IRES as distributed by MLS GRID
- $745,0004 bd2 ba2k sqft8042 Silver Birch Blvd, Frederick, CO 80504For SaleMLS ID #1061568, The Krafting Home Team, Realty One Group Fourpoints. IRES as distributed by MLS GRID
- $850,0004 bd2 ba1.8k sqft632 W Chestnut Court, Louisville, CO 80027For SaleMLS ID #3584532, Alex Miller, Real Broker, LLC DBA Real. REcolorado as distributed by MLS GRID
- $650,0005 bd3 ba2.1k sqft1506-1508 Collyer Street, Longmont, CO 80501For SaleMLS ID #9089064, Jordan Peterson, Milehimodern. REcolorado as distributed by MLS GRID
- $495,0004 bd3 ba1.9k sqft2016 Mount Sneffels Street, Longmont, CO 80504For SaleMLS ID #5188108, Sam Swartz, LoKation. REcolorado as distributed by MLS GRID
- $487,9003 bd2 ba1.4k sqft1617 24th Ave, Longmont, CO 80501For SaleMLS ID #1061620, Deanna Dyer, Structure Property Group LLC. IRES as distributed by MLS GRID
- $675,0005 bd4 ba2.3k sqft8060 Meadowdale Square, Niwot, CO 80503For SaleMLS ID #5198889, Julie Trunzo, Your Castle Real Estate Inc. REcolorado as distributed by MLS GRID
- $995,0004 bd2 ba2k sqft832 Fox Hill Court, Boulder, CO 80303For SaleMLS ID #8772873, Trelora Realty Team, Trelora Realty, Inc.. REcolorado as distributed by MLS GRID
- $469,9004 bd2 ba1.6k sqft1551 Atwood Street, Longmont, CO 80501For SaleMLS ID #5988974, Illan Sparago, Resident Realty South Metro. REcolorado as distributed by MLS GRID
- $750,0004 bd2 ba1.8k sqft358 Kelly Road, Boulder, CO 80302For SaleMLS ID #4138024, Trenton Stringari, Genesis Realty. REcolorado as distributed by MLS GRID
- $715,0004 bd4 ba2.7k sqft13453 Glen Circle, Broomfield, CO 80020For SaleMLS ID #9034076, Nick Gustafson, Coldwell Banker Realty 24. REcolorado as distributed by MLS GRID
