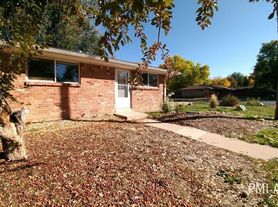
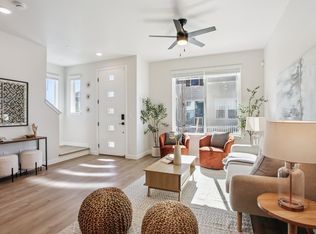
This 2,000 square foot home is perfect for a family, an individual with a home office need, or someone who would like to share the house with several roommates. This house is available to view starting 10/17/2026. Some of the other amenities include:
* Close to downtown Longmont
* 3 bedrooms plus 2 large bonus rooms!
* New paint throughout house
* New Kitchen
* Refinished hardwood floors
* New LVP flooring
* Washer & dryer
* Separate entrance for guests as has potential for mother in-law type quarters
* Home office potential
* Remodeled bathroom, new toilet, new trim, etc.
* New light fixtures
* Updated electrical
* Off-street parking for up to 4 cars or an RV/boat
* RV hookup
* Large private yard
The renter is responsible for utilities. The property is a non-smoking property. A maximum of 2 cats are allowed with a monthly pet fee of $30 for each cat.
House for rent
Single family residence
Available now
Cats OK
Air conditioner, window unit
Hookups laundry
Garage parking
Forced air
What's special
Rv hookupLarge private yardUpdated electricalNew light fixturesNew paint throughout houseWasher and dryerNew lvp flooring
- 6 days |
- -- |
- -- |
Zillow last checked:
Listing updated:
Travel times
Facts & features
Interior
Bedrooms & bathrooms
- Bedrooms: 3
- Bathrooms: 3
- Full bathrooms: 3
Heating
- Forced Air
Cooling
- Air Conditioner, Window Unit
Appliances
- Included: Microwave Oven, Refrigerator
- Laundry: Hookups
Features
- Flooring: Carpet, Hardwood
Interior area
- Total interior livable area: 2,000 sqft
Property
Parking
- Parking features: Detached, Garage, Off Street
- Has garage: Yes
- Details: Contact manager
Features
- Exterior features: RV Hookup
Details
- Additional structures: Garage(s)
- Parcel number: 120533432010
Construction
Type & style
- Home type: SingleFamily
- Property subtype: Single Family Residence
Community & HOA
Location
- Region: Longmont
Financial & listing details
- Lease term: 1 Month
Price history
| Date | Event | Price |
|---|---|---|
| 10/17/2026 | Listed for rent | $2,500+177.8%$1/sqft |
Source: Zillow Rentals Report a problem | ||
| 10/9/2024 | Listing removed | $900 |
Source: Zillow Rentals Report a problem | ||
| 9/29/2024 | Listed for rent | $900 |
Source: Zillow Rentals Report a problem | ||
| 12/29/1989 | Sold | $44,000$22/sqft |
Source: Agent Provided Report a problem | ||