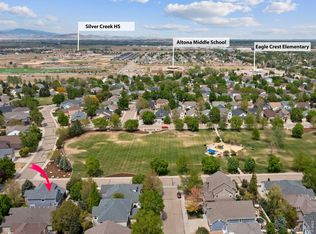
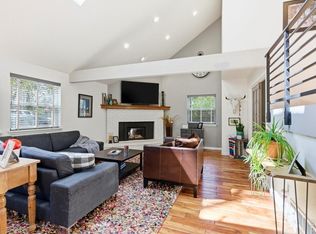
Discover the perfect blend of Boulder tranquility and modern convenience in this beautifully updated home located in the highly sought-after Gunbarrel North community. Offering 5 bed, 4 bath, and 3133 sqft, this spacious residence is designed for comfortable everyday living and effortless entertaining. The light-filled main level features an open floor plan where the kitchen flows seamlessly into the living room, complete with a newer gas fireplace, while a separate dining room provides the perfect setting for formal gatherings. Just off the kitchen, a covered and shaded deck creates an inviting outdoor space for dining, relaxing, or entertaining. The main-level primary suite offers a peaceful retreat with a private deck and a remodeled five-piece bathroom featuring heated floors. Upstairs, two additional bedrooms share a remodeled Jack-and-Jill bathroom and feature new windows, providing comfort and energy efficiency. The finished basement expands the home's versatility with two additional bedrooms, a full bathroom, and generous living space ideal for recreation, guests, or a home office. Thoughtful updates include an 8.7 kW seller-owned solar system installed in 2019, along with a new roof completed the same year. Additional improvements include an HVAC system replaced in 2021, a water heater and gutters updated in 2025, and a hot tub that is included with the home. Outside, enjoy a private, low-maintenance yard designed to maximize Colorado's outdoor lifestyle. Ideally situated just minutes from the LoBo Trail, Boulder Reservoir, Twin Lakes, neighborhood parks, and miles of walking and biking trails, this home offers exceptional access to outdoor recreation. Everyday conveniences including a neighborhood grocery store, coffee shop, restaurants, and breweries are just blocks away, while the Diagonal Highway provides an easy commute to Downtown Boulder, CU, and Longmont.
For sale
$935,000
5521 Glendale Gulch Cir, Boulder, CO 80301
5beds
3,133sqft
:
Get pre-qualified$5,275/mo
Single Family Residence
Built in 1990
6,135 Square Feet Lot
$-- Zestimate®
$298/sqft
$120/mo HOA
What's special
Private low-maintenance yardMain-level primary suiteLight-filled main levelSpacious residenceNewer gas fireplaceCovered and shaded deckSeparate dining room
- 4 days |
- 474 |
- 27 |
Likely to sell faster than
Zillow last checked:
Listing updated:
Listed by:
Ryan McIntosh 303-443-6161,
LIV Sotheby's Intl Realty,
Jeffery Erickson 303-589-2741,
LIV Sotheby's Intl Realty
Source: IRES as distributed by MLS GRID,MLS#: 1065526
Facts & features
Interior
Bedrooms & bathrooms
- Bedrooms: 5
- Bathrooms: 4
- Full bathrooms: 2
- 3/4 bathrooms: 1
- 1/2 bathrooms: 1
- Main level bathrooms: 2
Primary bedroom
- Description: Carpet
- Features: 5 Piece Primary Bath
- Level: Main
- Area: 169 Square Feet
- Dimensions: 13 x 13
Bedroom 2
- Description: Carpet
- Level: Upper
- Area: 168 Square Feet
- Dimensions: 12 x 14
Bedroom 3
- Description: Carpet
- Level: Upper
- Area: 117 Square Feet
- Dimensions: 9 x 13
Bedroom 4
- Description: Carpet
- Level: Basement
- Area: 110 Square Feet
- Dimensions: 11 x 10
Bedroom 5
- Description: Carpet
- Level: Basement
- Area: 90 Square Feet
- Dimensions: 10 x 9
Dining room
- Description: Carpet
- Level: Main
- Area: 121 Square Feet
- Dimensions: 11 x 11
Great room
- Description: Carpet
- Level: Main
- Area: 196 Square Feet
- Dimensions: 14 x 14
Kitchen
- Description: Hardwood
- Level: Main
- Area: 224 Square Feet
- Dimensions: 14 x 16
Laundry
- Description: Laminate
- Level: Basement
- Area: 49 Square Feet
- Dimensions: 7 x 7
Living room
- Description: Carpet
- Level: Main
- Area: 180 Square Feet
- Dimensions: 15 x 12
Recreation room
- Description: Carpet
- Level: Basement
- Area: 208 Square Feet
- Dimensions: 16 x 13
Heating
- Forced Air
Cooling
- Central Air, Ceiling Fan(s)
Appliances
- Included: Electric Range, Dishwasher, Refrigerator, Washer, Dryer, Microwave
Features
- Separate Dining Room, Cathedral Ceiling(s), Jack & Jill Bathroom, Beamed Ceilings
- Flooring: Wood
- Basement: Full,Partially Finished,Retrofit for Radon
- Has fireplace: Yes
- Fireplace features: Gas, Living Room
Interior area
- Total structure area: 2,043
- Total interior livable area: 3,133 sqft
- Finished area above ground: 2,043
Video & virtual tour
Property
Parking
- Total spaces: 2
- Parking features: Attached
- Attached garage spaces: 2
- Details: Attached
Accessibility
- Accessibility features: Level Lot, Main Floor Bath, Accessible Bedroom, Stall Shower
Features
- Levels: Two
- Stories: 2
- Patio & porch: Patio
- Exterior features: Sprinkler System
- Spa features: Heated
Lot
- Size: 6,135 Square Feet
- Features: Cul-De-Sac, Deciduous Trees, Level, Paved, Curbs, Gutters, Sidewalks, Fire Hydrant within 500 Feet
Details
- Additional structures: Storage
- Parcel number: R0108271
- Zoning: Res
- Special conditions: Private Owner
Construction
Type & style
- Home type: SingleFamily
- Architectural style: Contemporary
- Property subtype: Single Family Residence
Materials
- Frame, Stone
- Roof: Composition
Condition
- New construction: No
- Year built: 1990
Utilities & green energy
- Electric: Xcel, Photovoltaics Seller Owned
- Gas: Xcel
- Sewer: Public Sewer
- Water: City
- Utilities for property: Natural Gas Available, Electricity Available, Cable Available, Satellite Avail, High Speed Avail
Green energy
- Energy efficient items: Windows, Thermostat
Community & HOA
Community
- Features: Park, Trail(s)
- Subdivision: Gunbarrel North
HOA
- Has HOA: Yes
- Services included: Common Amenities, Trash, Snow Removal
- HOA fee: $120 monthly
- HOA name: Gunbarrel North HOA
- HOA phone: 720-699-9044
Location
- Region: Boulder
Financial & listing details
- Price per square foot: $298/sqft
- Tax assessed value: $918,700
- Annual tax amount: $5,437
- Date on market: 7/31/2026
- Listing terms: Cash,Conventional
- Exclusions: Seller's Personal Property, Dining Room Chandelier
- Electric utility on property: Yes
- Road surface type: Asphalt
Estimated market value
Not available
Estimated sales range
Not available
Not available
Price history
| Date | Event | Price |
|---|---|---|
| 7/31/2026 | Listed for sale | $935,000+341%$298/sqft |
Source:  IRES as distributed by MLS GRID #1065526 Report a problem IRES as distributed by MLS GRID #1065526 Report a problem | ||
| 7/19/1995 | Sold | $212,000$68/sqft |
Source: Public Record Report a problem | ||
Public tax history
| Year | Property taxes | Tax assessment |
|---|---|---|
| 2025 | $4,954 +1.4% | $57,419 -6.7% |
| 2024 | $4,887 +23.1% | $61,520 -1% |
| 2023 | $3,969 +2% | $62,116 +33.4% |
| 2022 | $3,892 +16.3% | $46,572 -2.8% |
| 2021 | $3,347 | $47,912 +13.2% |
| 2020 | $3,347 +9.7% | $42,314 |
| 2019 | $3,052 | $42,314 +6.8% |
| 2018 | $3,052 | $39,629 -9.5% |
| 2017 | $3,052 +17.8% | $43,812 +23.9% |
| 2016 | $2,591 +5% | $35,366 +10.7% |
| 2015 | $2,468 +11.3% | $31,951 |
| 2014 | $2,216 -4.5% | $31,951 |
| 2013 | $2,322 -18.7% | $31,951 -4% |
| 2012 | $2,855 +2.7% | $33,273 |
| 2011 | $2,780 +2.6% | -- |
| 2010 | $2,710 +0.3% | $33,160 |
| 2009 | $2,703 +13.7% | $33,160 -13.8% |
| 2008 | $2,376 +14% | $38,480 |
| 2007 | $2,084 -1.5% | $38,480 +15.5% |
| 2006 | $2,116 +4% | $33,310 |
| 2005 | $2,034 +1.5% | $33,310 +3.9% |
| 2004 | $2,005 -3% | $32,070 |
| 2003 | $2,066 +11.7% | $32,070 +12.3% |
| 2002 | $1,849 | $28,570 -90.9% |
| 2001 | -- | $312,300 |
Find assessor info on the county website
Monthly payment
Est. payment
Payment breakdown
Explore the cost of this home by adjusting the details. Changes won't be saved.Climate risks
Neighborhood: 80301
Nearby schools
GreatSchools rating
- 9/10Niwot Elementary SchoolGrades: PK-5Distance: 3 mi
- 3/10Sunset Middle SchoolGrades: 6-8Distance: 6.3 mi
- 9/10Niwot High SchoolGrades: 9-12Distance: 3.4 mi
Schools provided by the listing agent
- Elementary: Niwot
- Middle: Sunset Middle
- High: Niwot
Source: IRES as distributed by MLS GRID. This data may not be complete. We recommend contacting the local school district to confirm school assignments for this home.
- $---- bd-- ba-- sqftGlendale Gulch Cir, Boulder, CO 80301Off Market
- $656,6003 bd2 ba1.3k sqft5543 Glendale Gulch Cir, Boulder, CO 80301Off Market
- $---- bd-- ba-- sqft5500 Glendale Gulch Cir, Boulder, CO 80301Off Market
- $920,9004 bd4 ba3k sqft5528 High Country Ct, Boulder, CO 80301Off Market

- $703,6003 bd3 ba1.3k sqft5540 High Country Ct, Boulder, CO 80301Off Market
- $800,0004 bd4 ba2k sqft5565 Glendale Gulch Cir, Boulder, CO 80301Sold
- $874,0003 bd2 ba1.7k sqft5510 Glendale Gulch Cir, Boulder, CO 80301Off Market
- $730,0004 bd4 ba2.1k sqft5587 Glendale Gulch Cir, Boulder, CO 80301Sold
A local agent can set up tours, give advice and negotiate with sellers.
A local lender can help you make sure your offer is ready when you are.
Similar homes
- $899,0004 bd3 ba3.8k sqft1702 Sicily Dr, Longmont, CO 80503For Sale
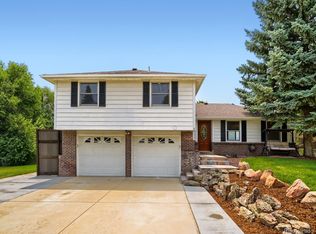
 MLS ID #1063353, Tom Thomas, First Colorado Realty. IRES as distributed by MLS GRID
 - $799,9003 bd2 ba3k sqft2017 Sicily Circle, Longmont, CO 80503For Sale

 MLS ID #7181472, Steve deGuzman, Orchard Brokerage LLC. REcolorado as distributed by MLS GRID
 - $1,050,0004 bd3 ba2.2k sqft800 Racquet Ln, Boulder, CO 80303For Sale
 MLS ID #1056077, Joe Gibbs, RE/MAX Alliance-Boulder. IRES as distributed by MLS GRID
 - $849,0005 bd3 ba2.7k sqft12875 Hillcrest Drive, Longmont, CO 80504For Sale
 MLS ID #6655200, Sue Merich, HomeSmart. REcolorado as distributed by MLS GRID
 - $925,0005 bd4 ba3.9k sqft14119 W 89th Loop, Arvada, CO 80005For SaleMLS ID #7729920, Natalia Blackie, HomeSmart Realty. REcolorado as distributed by MLS GRID
- $885,0004 bd4 ba3.6k sqft603 Columbine Avenue, Broomfield, CO 80020For SaleMLS ID #4639465, Holly Couture, eXp Realty, LLC. REcolorado as distributed by MLS GRID
- $715,0004 bd4 ba2.7k sqft13453 Glen Circle, Broomfield, CO 80020For SaleMLS ID #9034076, Nick Gustafson, Coldwell Banker Realty 24. REcolorado as distributed by MLS GRID
- $1,175,0005 bd4 ba3.3k sqftGreen Knolls, Broomfield, CO 80021For SaleMLS ID #4528506, Claire Gilmore, MB KELL & COMPANY. REcolorado as distributed by MLS GRID
- $999,0005 bd5 ba4.6k sqft11089 Decatur Street, Denver, CO 80234For SaleMLS ID #3066520, Laura Mueller, Your Castle Real Estate Inc. REcolorado as distributed by MLS GRID
- $1,150,0005 bd4 ba2.8k sqft869 W Barberry Circle, Louisville, CO 80027For SaleMLS ID #7237597, Candice Costantino, eXp Realty, LLC. REcolorado as distributed by MLS GRID
- $775,0004 bd4 ba3.5k sqft950 Sumner Way, Erie, CO 80516For SaleMLS ID #1063195, Kris Ceretto, Coldwell Banker Realty-N Metro. IRES as distributed by MLS GRID
- $650,0003 bd4 ba3k sqft12623 Irving Cir, Broomfield, CO 80020For SaleMLS ID #1065474, Tavri Gipson, Kentwood RE Cherry Creek. IRES as distributed by MLS GRID
- $820,0005 bd4 ba4k sqft919 Taylor Lane, Erie, CO 80516For SaleMLS ID #3456574, Stephen Lappen, Coldwell Banker Realty 14. REcolorado as distributed by MLS GRID
- $999,9505 bd3 ba4k sqft10981 E 166th Avenue, Brighton, CO 80602For SaleMLS ID #7691970, Dustin Griffith, RE/MAX Professionals. REcolorado as distributed by MLS GRID
- $835,0004 bd4 ba4.2k sqft1628 Parkdale Circle, Erie, CO 80516For SaleMLS ID #2435844, Chris Jackson, Madison & Company Properties. REcolorado as distributed by MLS GRID
- $850,0004 bd2 ba1.8k sqft632 W Chestnut Court, Louisville, CO 80027For SaleMLS ID #3584532, Alex Miller, Real Broker, LLC DBA Real. REcolorado as distributed by MLS GRID
- $859,0004 bd3 ba3.3k sqft11726 Decatur Drive, Westminster, CO 80234For SaleMLS ID #6297108, Lucas Akers, Metro 21 Real Estate Group. REcolorado as distributed by MLS GRID
- $895,0003 bd3 ba2.7k sqft591 Creekwood Trail, Black Hawk, CO 80422For SaleMLS ID #2976694, Christina Ray, Live.Laugh.Colorado. Real Estate Group. REcolorado as distributed by MLS GRID
- $1,150,0005 bd5 ba4.6k sqft1669 Brown Ct, Longmont, CO 80503For SaleMLS ID #1061995, Richard Emery, eXp Realty - Fort Collins. IRES as distributed by MLS GRID
- $685,0005 bd4 ba3.3k sqft1703 Drake St, Longmont, CO 80503For SaleMLS ID #1062342, Kurt Finley, RE/MAX Nexus. IRES as distributed by MLS GRID
