Set on a corner lot on Longmont's west side, this 2002 home puts you in one of the more sought-after corners of the city. With close proximity to Boulder, the 80503 zip is a deliberate choice for a lot of buyers, & once you spend time here it's easy to see why. The neighborhood features parks, mature trees, sidewalks, common amenities, friendly neighbors, and It's quiet without being isolated. With a very active enclave & Yellow Park just across the street! The HOA sponsors a Pumpkin festival, there's summer movie night for kids, & folks set up games on weekends. This home is made for enjoying life! Out back, the big deck flows down to the patio, so summer dinners, fire-pit nights, hammock time & morning coffee outside become routine. Inside, wood floors run thru the main living spaces. The kitchen is the best kind, large, open, & set up for the way people really cook & gather. 4 BRs upstairs give a growing family or work-at-home household plenty of options & the unfinished basement allows for possibilities! featuring your own climbing wall! keep it as a big rumpus room or keep it as a play space, a home gym, or finish it for a big rec room. You're also a few minutes away from shopping, a cup of Ozo Coffee & a Friday-night dinner, & Old Town - w/ its eateries, breweries, hometown shops- is a short hop east. Schools are a big draw here. The home falls within the St. Vrain Valley School District, which consistently ranks among the best on the Front Range & Blue Mtn Elem, Altoona MS, & Silver Creek HS are all close by. Dry Creek Park & Lagerman Res are near for everyday walks & playground runs. McIntosh Lake is 5 miles up the road for a 3.5-mile loop with mountain views. Union Reservoir is 8 miles away. Enjoy the St. Vrain Greenway for biking. Commute-wise, the location works. Boulder is roughly 20 minutes via the Diagonal, Denver is 45 on a good day. It's the rare combination: small-town pace, big-time access, and a neighborhood that still feels like one.
For sale
$899,000
1702 Sicily Dr, Longmont, CO 80503
4beds
3,811sqft
:
Get pre-qualified$5,021/mo
Single Family Residence
Built in 2002
7,692 Square Feet Lot
$875,500 Zestimate®
$236/sqft
$60/mo HOA
What's special
Corner lot
- 27 days |
- 788 |
- 39 |
Likely to sell faster than
Zillow last checked:
Listing updated:
Listed by:
Tom Thomas 970-481-3619,
First Colorado Realty
Source: IRES as distributed by MLS GRID,MLS#: 1063353
Facts & features
Interior
Bedrooms & bathrooms
- Bedrooms: 4
- Bathrooms: 3
- Full bathrooms: 2
- 1/2 bathrooms: 1
- Main level bathrooms: 1
Primary bedroom
- Description: Carpet
- Features: Full Primary Bath
- Level: Upper
- Area: 225 Square Feet
- Dimensions: 15 x 15
Bedroom 2
- Description: Carpet
- Level: Upper
- Area: 156 Square Feet
- Dimensions: 12 x 13
Bedroom 3
- Description: Carpet
- Level: Upper
- Area: 143 Square Feet
- Dimensions: 11 x 13
Bedroom 4
- Description: Carpet
- Level: Upper
- Area: 110 Square Feet
- Dimensions: 10 x 11
Dining room
- Description: Wood
- Level: Main
- Area: 143 Square Feet
- Dimensions: 11 x 13
Family room
- Description: Wood
- Level: Main
- Area: 255 Square Feet
- Dimensions: 15 x 17
Kitchen
- Description: Tile
- Level: Main
- Area: 182 Square Feet
- Dimensions: 13 x 14
Laundry
- Description: Wood
- Level: Main
- Area: 42 Square Feet
- Dimensions: 6 x 7
Living room
- Description: Wood
- Level: Main
- Area: 110 Square Feet
- Dimensions: 10 x 11
Heating
- Forced Air
Cooling
- Central Air
Appliances
- Included: Gas Range, Dishwasher, Refrigerator, Washer, Dryer, Microwave
- Laundry: Washer/Dryer Hookup
Features
- Eat-in Kitchen, Separate Dining Room, Open Floorplan, Walk-In Closet(s)
- Flooring: Wood
- Windows: Window Coverings
- Basement: Full,Unfinished
- Has fireplace: Yes
- Fireplace features: Gas
Interior area
- Total structure area: 2,531
- Total interior livable area: 3,811 sqft
- Finished area above ground: 2,531
Video & virtual tour
Property
Parking
- Total spaces: 2
- Parking features: Attached
- Attached garage spaces: 2
- Details: Attached
Accessibility
- Accessibility features: Level Lot, Level Drive, Main Level Laundry
Features
- Levels: Two
- Stories: 2
- Patio & porch: Patio, Deck
- Exterior features: Sprinkler System
- Fencing: Fenced
- Has view: Yes
- View description: Hills
Lot
- Size: 7,692 Square Feet
- Features: Corner Lot, Deciduous Trees, Level, Abuts Park, Paved, Curbs, Gutters, Sidewalks, Street Light, Fire Hydrant within 500 Feet
Details
- Parcel number: R0500316
- Zoning: Res
- Special conditions: Private Owner
Construction
Type & style
- Home type: SingleFamily
- Property subtype: Single Family Residence
Materials
- Brick
- Roof: Composition
Condition
- New construction: No
- Year built: 2002
Utilities & green energy
- Electric: Xcel
- Gas: Xcel
- Sewer: Public Sewer
- Water: City
- Utilities for property: Natural Gas Available, Electricity Available, Cable Available, Satellite Avail, High Speed Avail
Green energy
- Energy efficient items: Windows
Community & HOA
Community
- Features: Playground, Park
- Security: Security System
- Subdivision: Renaissance Flg 2
HOA
- Has HOA: Yes
- Services included: Common Amenities, Snow Removal, Management, Utilities
- HOA fee: $60 monthly
- HOA name: Renaissance Flg 2
Location
- Region: Longmont
Financial & listing details
- Price per square foot: $236/sqft
- Tax assessed value: $782,900
- Annual tax amount: $5,137
- Date on market: 7/4/2026
- Listing terms: Cash,Conventional,VA Loan
- Exclusions: Seller's personal possessions, staging items
- Electric utility on property: Yes
Estimated market value
$875,500
$832,000 - $919,000
$3,317/mo
Price history
| Date | Event | Price |
|---|---|---|
| 7/4/2026 | Listed for sale | $899,000-3.1%$236/sqft |
Source:  IRES as distributed by MLS GRID #1063353 Report a problem IRES as distributed by MLS GRID #1063353 Report a problem | ||
| 7/1/2026 | Listing removed | $927,700$243/sqft |
Source: IRES as distributed by MLS GRID #1058204 Report a problem | ||
| 5/7/2026 | Listed for sale | $927,700+11.1%$243/sqft |
Source: IRES as distributed by MLS GRID #1058204 Report a problem | ||
| 9/27/2022 | Sold | $835,000-1.8%$219/sqft |
Source: IRES as distributed by MLS GRID #974397 Report a problem | ||
| 8/30/2022 | Listed for sale | $850,000$223/sqft |
Source: IRES as distributed by MLS GRID #974397 Report a problem | ||
| 8/12/2022 | Listing removed | -- |
Source: IRES as distributed by MLS GRID #969023 Report a problem | ||
| 8/5/2022 | Price change | $850,000-2.3%$223/sqft |
Source: IRES as distributed by MLS GRID #969023 Report a problem | ||
| 7/27/2022 | Price change | $870,000-0.5%$228/sqft |
Source: IRES as distributed by MLS GRID #969023 Report a problem | ||
| 7/11/2022 | Price change | $874,000-2.3%$229/sqft |
Source: IRES as distributed by MLS GRID #969023 Report a problem | ||
| 7/5/2022 | Price change | $895,000-2.2%$235/sqft |
Source: IRES as distributed by MLS GRID #969023 Report a problem | ||
| 6/24/2022 | Listed for sale | $915,000+88.7%$240/sqft |
Source: IRES as distributed by MLS GRID #969023 Report a problem | ||
| 6/4/2015 | Sold | $485,000+1.1%$127/sqft |
Source: IRES as distributed by MLS GRID #762730 Report a problem | ||
| 5/29/2015 | Pending sale | $479,900$126/sqft |
Source: Keller Williams - Longmont #762730 Report a problem | ||
| 5/7/2015 | Listed for sale | $479,900+32.1%$126/sqft |
Source: Keller Williams 1st Realty #762730 Report a problem | ||
| 8/5/2009 | Sold | $363,250-1.8%$95/sqft |
Source: Public Record Report a problem | ||
| 6/5/2009 | Listed for sale | $370,000+24.6%$97/sqft |
Source: NRT Denver #601023 Report a problem | ||
| 4/7/2003 | Sold | $297,037$78/sqft |
Source: Public Record Report a problem | ||
Public tax history
| Year | Property taxes | Tax assessment |
|---|---|---|
| 2025 | $4,582 +1.4% | $48,932 -5.1% |
| 2024 | $4,519 +17.1% | $51,583 -1% |
| 2023 | $3,860 -1.3% | $52,084 +33.5% |
| 2022 | $3,910 +4.6% | $39,004 -2.8% |
| 2021 | $3,739 | $40,126 +4.2% |
| 2020 | $3,739 +17.3% | $38,496 |
| 2019 | $3,189 | $38,496 +14.7% |
| 2018 | $3,189 | $33,574 -9.5% |
| 2017 | $3,189 +5.9% | $37,117 +17.8% |
| 2016 | $3,011 +4.9% | $31,505 +20.5% |
| 2015 | $2,870 +17.5% | $26,148 |
| 2014 | $2,442 +3.4% | $26,148 |
| 2013 | $2,363 +6.8% | $26,148 +2.7% |
| 2012 | $2,213 -2.8% | $25,472 |
| 2011 | $2,275 +1.8% | -- |
| 2010 | $2,234 -5.5% | $26,430 |
| 2009 | $2,364 +11.4% | $26,430 -14% |
| 2008 | $2,123 +9.1% | $30,740 |
| 2007 | $1,946 -4.2% | $30,740 +10.3% |
| 2006 | $2,032 +0.7% | $27,860 |
| 2005 | $2,018 +208.4% | $27,860 +0.6% |
| 2004 | $654 -21.9% | $27,700 +203.7% |
| 2003 | $837 | $9,120 |
Find assessor info on the county website
Monthly payment
Est. payment
Payment breakdown
Explore the cost of this home by adjusting the details. Changes won't be saved.Climate risks
Neighborhood: 80503
Nearby schools
GreatSchools rating
- 7/10Eagle Crest Elementary SchoolGrades: PK-5Distance: 0.4 mi
- 9/10Altona Middle SchoolGrades: 6-8Distance: 0.4 mi
- 8/10Silver Creek High SchoolGrades: 9-12Distance: 0.8 mi
Schools provided by the listing agent
- Elementary: Blue Mountain
- Middle: Altona
- High: Silver Creek
Source: IRES as distributed by MLS GRID. This data may not be complete. We recommend contacting the local school district to confirm school assignments for this home.
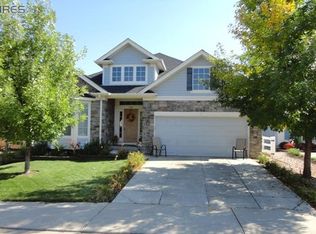
- $633,0003 bd1 ba4.2k sqft1706 Sicily Dr, Longmont, CO 80503Off Market
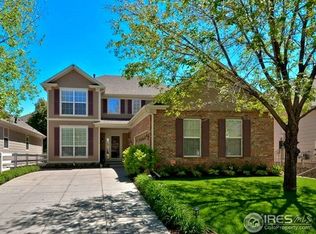
- $758,8004 bd3 ba4.2k sqft1710 Sicily Dr, Longmont, CO 80503Off Market
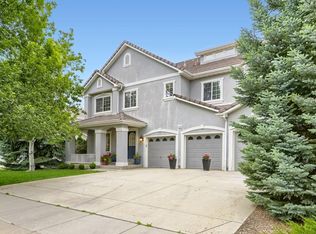
- $829,1004 bd2 ba2.4k sqft1703 Lombardy St, Longmont, CO 80503Off Market
- $847,9004 bd3 ba3k sqft1707 Lombardy St, Longmont, CO 80503Off Market
- $782,6005 bd4 ba3.7k sqft1701 Sicily Dr, Longmont, CO 80503Off Market
- $738,8004 bd3 ba3k sqft1714 Sicily Dr, Longmont, CO 80503Off Market
- $713,6005 bd3 ba1.6k sqft1623 Sicily Dr, Longmont, CO 80503Off Market
- $788,4004 bd3 ba3.7k sqft1711 Lombardy St, Longmont, CO 80503Off Market
A local agent can set up tours, give advice and negotiate with sellers.
Similar homes
- $659,0005 bd3 ba2.4k sqft2823 Humboldt Circle, Longmont, CO 80503For Sale

 MLS ID #2155683, Marquez Griffin, Juggle Realty LLC. REcolorado as distributed by MLS GRID
 - $875,0004 bd4 ba4.2k sqft4703 Sunlight Lane, Broomfield, CO 80023For Sale
 MLS ID #1989947, Agnes Stein, Stein Real Estate Ltd. REcolorado as distributed by MLS GRID
 - $675,0003 bd2 ba3.8k sqft1485 Otis Dr, Longmont, CO 80504For Sale
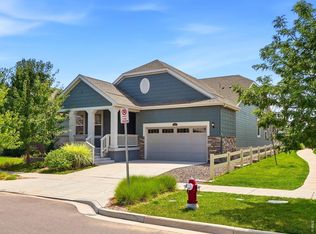
 MLS ID #1064999, Frederick Ross, eXp Realty LLC. IRES as distributed by MLS GRID
 - $895,0003 bd3 ba2.4k sqft4852 10th St, Boulder, CO 80304For Sale
 MLS ID #1060884, Kim Payes, The Agency - Boulder. IRES as distributed by MLS GRID
 - $775,0004 bd4 ba3.5k sqft950 Sumner Way, Erie, CO 80516For SaleMLS ID #1063195, Kris Ceretto, Coldwell Banker Realty-N Metro. IRES as distributed by MLS GRID
- $900,0005 bd4 ba4.8k sqft16593 Prospect Lane, Broomfield, CO 80023For SaleMLS ID #6674519, EmpowerHome Team Colorado, Keller Williams Realty Northern Colorado. REcolorado as distributed by MLS GRID
- $839,9004 bd3 ba2.9k sqft1342 Marigold Court, Lafayette, CO 80026For SaleMLS ID #8478615, Timothy Jones, Keller Williams Realty Urban Elite. REcolorado as distributed by MLS GRID
- $745,0004 bd2 ba2k sqft8042 Silver Birch Blvd, Frederick, CO 80504For SaleMLS ID #1061568, The Krafting Home Team, Realty One Group Fourpoints. IRES as distributed by MLS GRID
- $874,0005 bd4 ba4k sqft10632 Van Gordon Way, Broomfield, CO 80021For SaleMLS ID #7282914, Ashley Wolkomir, Brokers Guild Homes. REcolorado as distributed by MLS GRID
- $824,9004 bd4 ba4.5k sqft15086 Fillmore Way, Thornton, CO 80602For SaleMLS ID #2530088, Jayson Sale, Team Hernandez Real Estate. REcolorado as distributed by MLS GRID
- $820,0005 bd4 ba4k sqft919 Taylor Lane, Erie, CO 80516For SaleMLS ID #3456574, Stephen Lappen, Coldwell Banker Realty 14. REcolorado as distributed by MLS GRID
- $899,5007 bd4 ba4.1k sqft16064 Lomand Circle, Brighton, CO 80602For SaleMLS ID #2124963, Ramon Vargas, Legacy 100 Real Estate Partners LLC. REcolorado as distributed by MLS GRID
- $925,0005 bd5 ba4.9k sqft14159 Glencoe Street, Thornton, CO 80602For SaleMLS ID #2924986, Crystal Hart, EXIT Realty DTC, Cherry Creek, Pikes Peak.. REcolorado as distributed by MLS GRID
- $720,0006 bd5 ba4k sqft12850 Crane River Dr, Firestone, CO 80504For SaleMLS ID #1063485, Matthew L Jensen, WK Real Estate. IRES as distributed by MLS GRID
- $825,0006 bd3 ba4.1k sqft3533 Parkside Center Drive, Broomfield, CO 80023For SaleMLS ID #2352821, Megan Denham, Resident Realty North Metro LLC. REcolorado as distributed by MLS GRID
- $1,175,0004 bd3 ba2.5k sqft7186 Petursdale Ct, Boulder, CO 80301For SaleMLS ID #1061659, Natasha Hubbard, RE/MAX Alliance-Longmont. IRES as distributed by MLS GRID
- $859,0004 bd3 ba3.3k sqft11726 Decatur Drive, Westminster, CO 80234For SaleMLS ID #6297108, Lucas Akers, Metro 21 Real Estate Group. REcolorado as distributed by MLS GRID
- $999,9004 bd3 ba2k sqft3360 Broadway Street, Boulder, CO 80304For SaleMLS ID #8969153, Kenneth O'Donnell, Relogic. REcolorado as distributed by MLS GRID
- $749,0004 bd3 ba2k sqft357 Caribou Pass Circle, Lafayette, CO 80026For SaleMLS ID #5640413, Kathryn Ebaugh, Thrive Real Estate Group. REcolorado as distributed by MLS GRID
- $715,0004 bd3 ba3.7k sqft2722 Sunset St, Erie, CO 80516For SaleMLS ID #1060941, Lorrie Trussell, RE/MAX Alliance-Boulder. IRES as distributed by MLS GRID
