Homesteader's dream on 1.51 acres in unincorporated Weld County! This 4 bedroom, 2 bathroom property offers the space, flexibility, and setup you've been looking for, with no HOA and no metro district. Enjoy the peace and privacy of country living while still having the convenience of being close to town. The property is already equipped with numerous outbuildings, including chicken and duck coops, a rabbit house, greenhouse, large detached 2-car garage, and many more useful spaces for animals, storage, hobbies, and projects. Established fruit trees, raised garden beds, and open space provide a great start for gardening, self-sufficiency, and homesteading. The home features a newly painted exterior, newer carpet, windows, egress windows, water heater, bathroom, and ejector pump, giving you valuable updates already completed. With room for animals, gardening, equipment, and outdoor living, this property is ideal for anyone looking to create a more self-sufficient lifestyle without giving up nearby conveniences. There is a VA assumable loan at a 2.875% rate. Bring your vision and enjoy the best of both worlds-quiet country atmosphere with town amenities just minutes away.
For sale
$745,000
8042 Silver Birch Blvd, Frederick, CO 80504
4beds
2,016sqft
:
Get pre-qualified$4,735/mo
Single Family Residence
Built in 1972
1.51 Acres Lot
$-- Zestimate®
$370/sqft
$-- HOA
What's special
Raised garden bedsRabbit houseNumerous outbuildingsEgress windowsNewly painted exteriorChicken and duck coopsOpen space
- 57 days |
- 1,376 |
- 50 |
Likely to sell faster than
Zillow last checked:
Listing updated:
Listed by:
The Krafting Home Team 970-405-0331,
Realty One Group Fourpoints,
Dusty Kraft 970-405-0331,
Realty One Group Fourpoints
Source: IRES as distributed by MLS GRID,MLS#: 1061568
Facts & features
Interior
Bedrooms & bathrooms
- Bedrooms: 4
- Bathrooms: 2
- Full bathrooms: 2
- Main level bathrooms: 1
Primary bedroom
- Description: Wood
- Level: Main
- Area: 120 Square Feet
- Dimensions: 10 x 12
Bedroom 2
- Description: Wood
- Level: Main
- Area: 120 Square Feet
- Dimensions: 10 x 12
Bedroom 3
- Description: Carpet
- Level: Basement
- Area: 143 Square Feet
- Dimensions: 13 x 11
Bedroom 4
- Description: Carpet
- Level: Basement
- Area: 154 Square Feet
- Dimensions: 11 x 14
Dining room
- Description: Wood
- Area: 99 Square Feet
- Dimensions: 9 x 11
Family room
- Description: Carpet
- Level: Basement
- Area: 210 Square Feet
- Dimensions: 15 x 14
Kitchen
- Description: Laminate
- Level: Main
- Area: 132 Square Feet
- Dimensions: 12 x 11
Laundry
- Level: Main
Living room
- Description: Wood
- Level: Main
- Area: 209 Square Feet
- Dimensions: 19 x 11
Heating
- Forced Air
Cooling
- Ceiling Fan(s)
Appliances
- Included: Electric Range, Dishwasher, Refrigerator, Microwave, Disposal
- Laundry: Washer/Dryer Hookup
Features
- Separate Dining Room, Pantry, Walk-In Closet(s)
- Windows: Window Coverings
- Basement: Full,Partially Finished
Interior area
- Total structure area: 1,008
- Total interior livable area: 2,016 sqft
- Finished area above ground: 1,008
Video & virtual tour
Property
Parking
- Total spaces: 2
- Parking features: RV Access/Parking, Detached
- Garage spaces: 2
- Details: Detached
Accessibility
- Accessibility features: Level Lot, Main Floor Bath, Main Level Laundry
Features
- Levels: One
- Stories: 1
- Patio & porch: Deck
- Fencing: Partial,Wire
- Has view: Yes
- View description: Mountain(s), Hills
Lot
- Size: 1.51 Acres
- Features: Corner Lot, Deciduous Trees, Level, Unincorporated, Paved, Fire Hydrant within 500 Feet
Details
- Additional structures: Storage, Outbuilding
- Parcel number: R5634986
- Zoning: Res
- Special conditions: Private Owner
- Horses can be raised: Yes
- Horse amenities: Horse(s) Allowed
Construction
Type & style
- Home type: SingleFamily
- Property subtype: Single Family Residence
Materials
- Frame, Wood Siding
- Roof: Composition
Condition
- New construction: No
- Year built: 1972
Utilities & green energy
- Electric: United Power
- Gas: Blackhills Energy
- Sewer: Septic Tank
- Water: District, Well
- Utilities for property: Natural Gas Available, Electricity Available, Cable Available, Satellite Avail, High Speed Avail
Community & HOA
Community
- Subdivision: FREDERICK RURAL
HOA
- Has HOA: No
Location
- Region: Longmont
Financial & listing details
- Price per square foot: $370/sqft
- Annual tax amount: $4,178
- Date on market: 6/11/2026
- Listing terms: Cash,Conventional,VA Loan,Assumable
- Exclusions: Sellers personal property
- Electric utility on property: Yes
- Road surface type: Asphalt
Estimated market value
Not available
Estimated sales range
Not available
Not available
Price history
| Date | Event | Price |
|---|---|---|
| 6/12/2026 | Listed for sale | $745,000+46.1%$370/sqft |
Source:  IRES as distributed by MLS GRID #1061568 Report a problem IRES as distributed by MLS GRID #1061568 Report a problem | ||
| 1/14/2021 | Sold | $510,000+34.6%$253/sqft |
Source: IRES as distributed by MLS GRID #927306 Report a problem | ||
| 8/28/2015 | Sold | $379,000-1.5%$188/sqft |
Source: IRES as distributed by MLS GRID #768920 Report a problem | ||
| 7/28/2015 | Price change | $384,900-1.3%$191/sqft |
Source: Buyers & Sellers Preferred Rty #768920 Report a problem | ||
| 7/10/2015 | Listed for sale | $389,900+41.8%$193/sqft |
Source: Buyers & Sellers Preferred Rty #768920 Report a problem | ||
| 9/13/2013 | Sold | $275,000$136/sqft |
Source: IRES as distributed by MLS GRID #714747 Report a problem | ||
| 7/23/2013 | Listed for sale | $275,000$136/sqft |
Source: Cobalt Realty, Ltd. #714747 Report a problem | ||
Public tax history
Tax history is unavailable.
Monthly payment
Est. payment
Payment breakdown
Explore the cost of this home by adjusting the details. Changes won't be saved.Climate risks
Neighborhood: 80504
Nearby schools
GreatSchools rating
- 5/10Legacy Elementary SchoolGrades: PK-5Distance: 0.4 mi
- 6/10Coal Ridge Middle SchoolGrades: 6-8Distance: 2.9 mi
- 7/10Frederick Senior High SchoolGrades: 9-12Distance: 1.3 mi
Schools provided by the listing agent
- Elementary: Legacy
- Middle: Coal Ridge
- High: Frederick
Source: IRES as distributed by MLS GRID. This data may not be complete. We recommend contacting the local school district to confirm school assignments for this home.
- $672,7004 bd2 ba2k sqft8042 County Road 11, Frederick, CO 80504Off Market
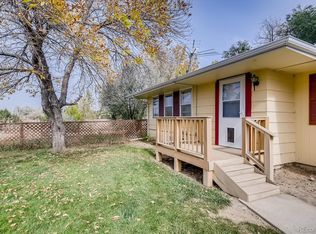
- $766,7004 bd2 ba1.9k sqft5105 County Road 18, Frederick, CO 80504Off Market
- $1,050,0004 bd3 ba2.7k sqft8102 Silver Birch Blvd, Longmont, CO 80504Sold
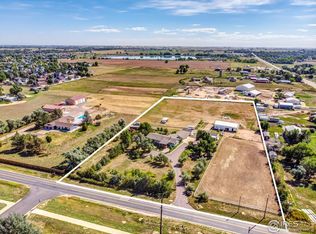
- $601,7003 bd3 ba2.4k sqft4812 Crane Ct, Frederick, CO 80504Off Market
- $609,6004 bd3 ba2k sqft4810 Crane Ct, Frederick, CO 80504Off Market
- $641,6003 bd3 ba2k sqft4814 Crane Ct, Frederick, CO 80504Off Market
- $1,081,5004 bd1 ba2.7k sqft8102 County Road 11, Frederick, CO 80504Off Market
- $734,6003 bd2 ba1.6k sqft5099 County Road 18, Weld, CO 80504Off Market
A local agent can set up tours, give advice and negotiate with sellers.
A local lender can help you make sure your offer is ready when you are.
Similar homes
- $850,0004 bd3 ba2k sqft2012 Charro Ave, Longmont, CO 80504For Sale
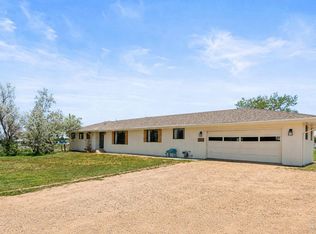
 MLS ID #1065649, Lindsey Hanna, Homestead Real Estate, LLC. IRES as distributed by MLS GRID
 - $615,0001 bd2 ba1.1k sqft6669 County Road 19, Fort Lupton, CO 80621For Sale

 MLS ID #9621025, Jeff Mondragon, HomeSmart Realty. REcolorado as distributed by MLS GRID
 - $599,0004 bd2 ba1.8k sqft1524 Chapman Lane, Longmont, CO 80501For Sale
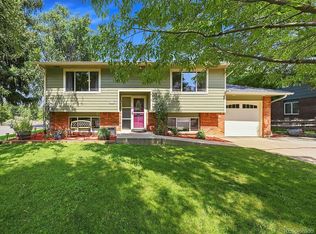 MLS ID #4925078, Chad Swenson, Navigate Realty. REcolorado as distributed by MLS GRID
 - $685,0004 bd3 ba2.2k sqft971 Vetch Cir, Lafayette, CO 80026For Sale
 MLS ID #1065939, Greta Tesalona, The Agency - Boulder. IRES as distributed by MLS GRID
 - $849,0005 bd3 ba2.7k sqft12875 Hillcrest Drive, Longmont, CO 80504For SaleMLS ID #6655200, Sue Merich, HomeSmart. REcolorado as distributed by MLS GRID
- $585,0004 bd3 ba2k sqft1251 Vail Ln, Longmont, CO 80503For SaleMLS ID #1065903, Deborah Caulfield, Berkshire Hathaway HomeServices Rocky Mountain, Realtors-Boulder. IRES as distributed by MLS GRID
- $735,0003 bd1 ba1k sqft14037 County Road 8, Fort Lupton, CO 80621For SaleMLS ID #5150875, Luke Beard, Great Way RE Exclusive Properties. REcolorado as distributed by MLS GRID
- $869,0004 bd3 ba2k sqft4483 Sandpiper Cir, Boulder, CO 80301For SaleMLS ID #1066092, Joe Osborne, The Agency - Boulder. IRES as distributed by MLS GRID
- $849,0004 bd3 ba2.5k sqft1096 Princeton Dr, Longmont, CO 80503For SaleMLS ID #1064644, Joe Osborne, The Agency - Boulder. IRES as distributed by MLS GRID
- $575,0005 bd3 ba2.6k sqft4426 Garnet Way, Longmont, CO 80504For SaleMLS ID #7972996, Melanie Prestwich, Berkshire Hathaway HomeServices Colorado Real Estate, LLC – Erie. REcolorado as distributed by MLS GRID
- $749,0004 bd3 ba2k sqft357 Caribou Pass Circle, Lafayette, CO 80026For SaleMLS ID #5640413, Kathryn Ebaugh, Thrive Real Estate Group. REcolorado as distributed by MLS GRID
- $715,0004 bd4 ba2.7k sqft13453 Glen Circle, Broomfield, CO 80020For SaleMLS ID #9034076, Nick Gustafson, Coldwell Banker Realty 24. REcolorado as distributed by MLS GRID
- $549,8506 bd2 ba2.6k sqft405 Elliott Street, Longmont, CO 80504For SaleMLS ID #5992411, Sarah Gooch, Keller Williams Preferred Realty. REcolorado as distributed by MLS GRID
- $525,0004 bd3 ba2.4k sqft9365 Lowell Boulevard, Westminster, CO 80031For SaleMLS ID #4780995, Lisa Wiman, Wiman Realty. REcolorado as distributed by MLS GRID
- $560,0004 bd4 ba2.8k sqft12625 Jersey Circle, Brighton, CO 80602For SaleMLS ID #8163380, Fabiola Rebollar, eXp Realty, LLC. REcolorado as distributed by MLS GRID
- $649,7004 bd2 ba1.8k sqft812 S Bermont Avenue, Lafayette, CO 80026For SaleMLS ID #5263199, Corrine Lopez, Colorado Flat Fee Realty Inc. REcolorado as distributed by MLS GRID
- $649,9003 bd3 ba2k sqft15925 Havana Way, Brighton, CO 80602For SaleMLS ID #4037899, Jon Paul Matzke, Blue Yeti Homes. REcolorado as distributed by MLS GRID
- $495,0004 bd3 ba1.9k sqft2016 Mount Sneffels Street, Longmont, CO 80504For SaleMLS ID #5188108, Sam Swartz, LoKation. REcolorado as distributed by MLS GRID
- $565,0004 bd3 ba2.2k sqft3118 W 134th Pl, Broomfield, CO 80020For SaleMLS ID #1065443, Jordan Pederson, The Agency - Boulder. IRES as distributed by MLS GRID
- $699,0003 bd3 ba2.4k sqft450 Dover Court, Broomfield, CO 80020For SaleMLS ID #3707473, Jennifer McManus, Real Broker, LLC DBA Real. REcolorado as distributed by MLS GRID
