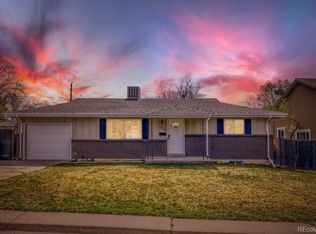
Beautifully maintained 4-bedroom, 2.5 bath home in Westminster's desirable Sunset Ridge neighborhood! This inviting home features a spacious floor plan with original hardwood floors throughout the home. Upper level includes tastefully updated bathrooms, with a 3/4 bath master bath. The basement offers a family room and non-conforming 4th bedroom, providing plenty of flexible space.
Step outside to a gorgeous backyard with two decks, mature shade trees, (apricot and cherry tree as well), and ample space for entertaining or simply relaxing on warm Colorado evenings. Additional updates include gorgeous countertops and backsplash in the kitchen, Anderson windows and a replaced sewer line for added peace of mind. The house’s solar system will be fully paid off at closing, allowing the new owner to enjoy reduced electricity costs without assuming a lease or loan. Enjoy an unbeatable location just a short walk to Carol Butts Park and Squires Park, with access to the Hyland Hills Parks & Recreation District, including a community pool, fitness center, and pickleball courts. Just minutes from the Legacy Ridge and Hyland Hills golf courses. Conveniently located near Historic Downtown Westminster, shopping, dining, and entertainment, with quick access to I-25 and US-36 for an easy commute to Denver or Boulder.
For sale
$525,000
9365 Lowell Boulevard, Westminster, CO 80031
4beds
2,446sqft
:
Get pre-qualified$3,171/mo
Single Family Residence
Built in 1971
0.29 Acres Lot
$514,500 Zestimate®
$215/sqft
$-- HOA
What's special
- 2 days |
- 435 |
- 29 |
Zillow last checked:
Listing updated:
Listed by:
Lisa Wiman 303-564-6115 lwiman2@msn.com,
Wiman Realty
Source: REcolorado as distributed by MLS GRID,MLS#: 4780995
Facts & features
Interior
Bedrooms & bathrooms
- Bedrooms: 4
- Bathrooms: 3
- Full bathrooms: 1
- 3/4 bathrooms: 1
- 1/2 bathrooms: 1
Bedroom
- Features: Primary Suite
- Level: Upper
Bedroom
- Level: Upper
Bedroom
- Level: Upper
Bedroom
- Description: Non-Conforming
- Level: Basement
Bathroom
- Description: Beautifully Renovated
- Features: Primary Suite
- Level: Upper
Bathroom
- Description: Beautifully Renovated
- Level: Upper
Bathroom
- Level: Lower
Family room
- Level: Main
Kitchen
- Level: Main
Laundry
- Description: Washer And Dryer Stay
- Level: Lower
Living room
- Level: Main
Sun room
- Description: 371/Sf With Electric Baseboard Heat & Skylights
- Level: Main
Heating
- Baseboard, Forced Air
Cooling
- Evaporative Cooling
Appliances
- Included: Dishwasher, Disposal, Dryer, Gas Water Heater, Microwave, Range, Refrigerator, Self Cleaning Oven, Washer
- Laundry: In Unit
Features
- Ceiling Fan(s), Eat-in Kitchen, Entrance Foyer, High Speed Internet, Smoke Free
- Flooring: Carpet, Linoleum, Tile, Wood
- Windows: Double Pane Windows, Skylight(s), Window Coverings
- Basement: Partial
- Number of fireplaces: 1
- Fireplace features: Family Room, Wood Burning
Interior area
- Total structure area: 2,446
- Total interior livable area: 2,446 sqft
- Finished area above ground: 2,021
- Finished area below ground: 0
Property
Parking
- Total spaces: 3
- Parking features: Concrete
- Attached garage spaces: 2
- Details: RV Spaces: 1
Features
- Levels: Multi/Split
- Patio & porch: Deck
- Fencing: Full
Lot
- Size: 0.29 Acres
- Features: Many Trees
Details
- Parcel number: R0047272
- Zoning: RES
- Special conditions: Standard
Construction
Type & style
- Home type: SingleFamily
- Architectural style: Contemporary
- Property subtype: Single Family Residence
Materials
- Brick, Frame
- Foundation: Slab
- Roof: Composition
Condition
- Updated/Remodeled
- Year built: 1971
Utilities & green energy
- Electric: 220 Volts
- Sewer: Public Sewer
- Water: Public
- Utilities for property: Cable Available, Electricity Connected, Internet Access (Wired), Natural Gas Available
Community & HOA
Community
- Security: Carbon Monoxide Detector(s), Smoke Detector(s)
- Subdivision: Sunset Ridge
HOA
- Has HOA: No
Location
- Region: Westminster
Financial & listing details
- Price per square foot: $215/sqft
- Tax assessed value: $465,000
- Annual tax amount: $2,335
- Date on market: 8/4/2026
- Listing terms: Cash,Conventional,FHA,VA Loan
- Exclusions: Sellers Personal Belongings, And Bird Bath In Front Yard, Small Curio Cabinet On Wall In Dining Room, And Small Curio Cabinet On Wall In Sunroom, And Small Safe.
- Ownership: Individual
- Electric utility on property: Yes
- Road surface type: Paved
Estimated market value
$514,500
$489,000 - $540,000
$2,700/mo
Price history
| Date | Event | Price |
|---|---|---|
| 8/4/2026 | Listed for sale | $525,000$215/sqft |
Source:  REcolorado as distributed by MLS GRID #4780995 Report a problem REcolorado as distributed by MLS GRID #4780995 Report a problem | ||
Public tax history
| Year | Property taxes | Tax assessment |
|---|---|---|
| 2025 | $2,237 +0.8% | $29,070 -14.1% |
| 2024 | $2,219 +14.6% | $33,830 |
| 2023 | $1,937 -2.9% | $33,830 +30% |
| 2022 | $1,995 | $26,030 -2.8% |
| 2021 | -- | $26,780 +10.8% |
| 2020 | $1,736 | $24,180 -0.2% |
| 2019 | $1,736 -14.4% | $24,230 +23.4% |
| 2018 | $2,027 | $19,630 |
| 2017 | $2,027 | $19,630 +15.7% |
| 2016 | -- | $16,970 |
| 2015 | $1,588 | $16,970 +13% |
| 2014 | -- | $15,020 |
| 2013 | -- | $15,020 -0.1% |
| 2012 | -- | $15,030 |
| 2011 | -- | $15,030 -4.1% |
| 2010 | -- | $15,670 |
| 2009 | -- | $15,670 -7.4% |
| 2008 | -- | $16,920 |
| 2007 | -- | $16,920 -0.5% |
| 2006 | -- | $17,010 |
| 2005 | -- | $17,010 +4.1% |
| 2004 | -- | $16,340 |
| 2003 | $1,344 +23.7% | $16,340 +5.8% |
| 2002 | $1,087 +15.3% | $15,450 +27.4% |
| 2001 | $942 | $12,130 |
| 2000 | -- | $12,130 |
Find assessor info on the county website
Monthly payment
Est. payment
Payment breakdown
Explore the cost of this home by adjusting the details. Changes won't be saved.Climate risks
Neighborhood: 80031
Nearby schools
GreatSchools rating
- 5/10Mesa Elementary SchoolGrades: PK-5Distance: 0.3 mi
- 2/10Shaw Heights Middle SchoolGrades: 6-8Distance: 0.7 mi
- 2/10Westminster High SchoolGrades: 9-12Distance: 3.1 mi
Schools provided by the listing agent
- Elementary: Mesa
- Middle: Shaw Heights
- High: Westminster
- District: Westminster Public Schools
Source: REcolorado as distributed by MLS GRID. This data may not be complete. We recommend contacting the local school district to confirm school assignments for this home.
- $490,5003 bd1 ba1.6k sqft9355 Lowell Blvd, Westminster, CO 80031Off Market
- $487,4004 bd1 ba1.9k sqft9375 Lowell Blvd, Westminster, CO 80031Off Market
- $458,1003 bd2 ba1.6k sqft9345 Lowell Blvd, Westminster, CO 80031Off Market
- $564,6005 bd3 ba2.3k sqft3600 W 94th Ave, Westminster, CO 80031Off Market
- $425,5003 bd1 ba1.4k sqft9300 Meade St, Westminster, CO 80031Off Market
- $542,7004 bd2 ba2.8k sqft9310 Meade St, Westminster, CO 80031Off Market
- $518,1004 bd2 ba1.8k sqft3610 W 94th Ave, Westminster, CO 80031Off Market
- $473,2092 bd1 ba850 sqft9360 Lowell Blvd, Westminster, CO 80031Sold
A local agent can set up tours, give advice and negotiate with sellers.
Similar homes
- $530,0003 bd3 ba1.6k sqft9380 Newton Street, Westminster, CO 80031For Sale

 MLS ID #2055362, Dennis Schick, RE/MAX Alliance. REcolorado as distributed by MLS GRID
 - $525,0004 bd2 ba2.2k sqft8911 Rutgers Street, Westminster, CO 80031For Sale
 MLS ID #2901084, Dan Fortune, eXp Realty, LLC. REcolorado as distributed by MLS GRID
 - $525,0003 bd3 ba2k sqft8120 Irving Street, Westminster, CO 80031For Sale
 MLS ID #8111205, Todd Welch, RE/MAX Alliance. REcolorado as distributed by MLS GRID
 - $495,0003 bd2 ba1.9k sqft8730 Seton Street, Westminster, CO 80031For Sale
 MLS ID #5060915, Julie Thomas, MB Beck & Associates Real Estate. REcolorado as distributed by MLS GRID
 - $449,9005 bd2 ba2.2k sqft7234 Navajo Street, Denver, CO 80221For SaleMLS ID #6982012, Rosa Guzman, Casablanca Realty Homes, LLC. REcolorado as distributed by MLS GRID
- $539,9004 bd4 ba2.3k sqft5671 W 71st Avenue, Arvada, CO 80003For SaleMLS ID #4085020, Matt S. Mansfield, RE/MAX Professionals. REcolorado as distributed by MLS GRID
- $544,0005 bd3 ba2.2k sqft8250 Chase Way, Arvada, CO 80003For SaleMLS ID #6922346, Joshua Zelcer, Brokers Guild Real Estate. REcolorado as distributed by MLS GRID
- $575,0003 bd3 ba2.2k sqft5910 W 108th Place, Westminster, CO 80020For SaleMLS ID #8704781, Jessica Arguello, Real Broker, LLC DBA Real. REcolorado as distributed by MLS GRID
- $494,0004 bd2 ba1.2k sqft9831 W 105th Ave, Westminster, CO 80021For SaleMLS ID #3412496, Jennifer Lloyd, Jennifer Mabel Lloyd. Royal Gorge AOR
- $545,0003 bd3 ba2.1k sqft11065 Newland St, Westminster, CO 80020For Sale By Owner
- $519,9504 bd2 ba1.7k sqft13146 Raritan Ct, Denver, CO 80234For Sale
 MLS ID #1062845, Drew Smith, TrailRidge Realty. IRES as distributed by MLS GRID
 - $529,9004 bd2 ba2.2k sqft9018 W 77th Place, Arvada, CO 80005For SaleMLS ID #7443175, Marlene Espinoza, Colorado Home Specialists. REcolorado as distributed by MLS GRID
- $520,0003 bd2 ba1.4k sqft10703 Moore Way, Broomfield, CO 80021For SaleMLS ID #3681680, Zachary Wolff, eXp Realty, LLC. REcolorado as distributed by MLS GRID
- $525,0003 bd2 ba1.2k sqft3450 Benton Street, Wheat Ridge, CO 80212For SaleMLS ID #4449557, Dan Luebcke, Real Broker, LLC DBA Real. REcolorado as distributed by MLS GRID
- $565,0003 bd3 ba2.5k sqft2744 Bethlehem Circle, Broomfield, CO 80020For SaleMLS ID #5289687, Anthony Davey, Home Brokers, LLC. REcolorado as distributed by MLS GRID
- $599,0004 bd2 ba2.3k sqft4840 Depew Street, Denver, CO 80212For SaleMLS ID #2883397, Clay Haberkorn, JPAR Modern Real Estate. REcolorado as distributed by MLS GRID
- $464,9504 bd2 ba2.1k sqft697 S Worchester Street, Aurora, CO 80012For SaleMLS ID #5080881, Steve Rottler, RE/MAX Leaders. REcolorado as distributed by MLS GRID
- $415,0003 bd3 ba1.4k sqft4154 W 111th Circle, Westminster, CO 80031For SaleMLS ID #4358773, Ty Hart, RE/MAX Alliance. REcolorado as distributed by MLS GRID
- $530,0004 bd4 ba3.1k sqft17560 E 104th Place, Commerce City, CO 80022For SaleMLS ID #6674342, Sumandeep Kaur, eXp Realty, LLC. REcolorado as distributed by MLS GRID
- $710,0003 bd3 ba2.9k sqft3020 Ingalls Street, Denver, CO 80214For SaleMLS ID #6792442, Gail Mark, Mark Realty. REcolorado as distributed by MLS GRID
