
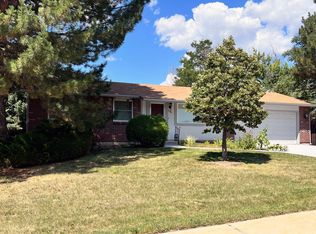
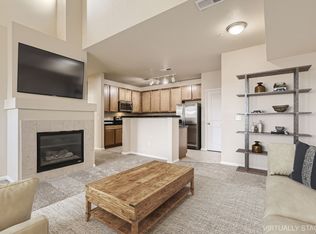
Welcome to your new home! This charming ranch offers plenty of space to spread out, featuring 3 bedrooms, 2 full bathrooms, and a fully finished basement perfect for relaxing or entertaining.
Step inside to find beautiful hardwood flooring throughout the main level (excluding the kitchen), where you'll enjoy a light-filled living space and two nice bedrooms. A full bathroom with a tub/shower combo serves the main floor, and ceiling fans in every room, plus a swamp cooler help keep the home comfortable year-round.
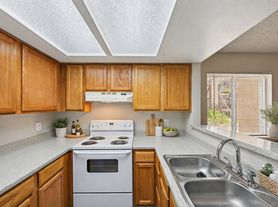
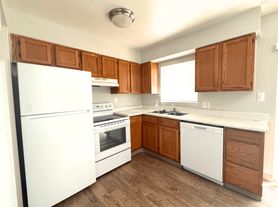
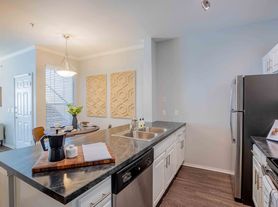
The kitchen is a standout, equipped with sleek stainless steel appliances, a large refrigerator, abundant counter and cabinet space, and room for a kitchen table.
Downstairs, you'll love the cozy carpeted family room, a large non-conforming bedroom with a spacious closet, and an additional full bathroom with a tub/shower combo. The oversized laundry room provides hookups for your own washer and dryer and offers extra space for storage or hobbies.
Step outside to enjoy a small patio and a massive fenced-in backyard, complete with a storage shedperfect for outdoor living, gardening, or pets.
Conveniently located near restaurants, shopping, and everything you need, this inviting home won't last long. Come take a look and make it yours today!
-NO ADMINISTRATIVE OR BENEFIT FEES
-Security Deposit: Equal to one month's rent for qualified applications
-Utilities: Tenants are responsible for electric, gas, water, sewer and trash
-Pets accepted! $300 refundable pet deposit and $35 monthly pet rent
must be older than 1 year and house-trained
-24 Hour Emergency Maintenance
-Renter's Insurance: Required at move-in with a minimum of $100,000 coverage
-Application fee: $55
-12-month lease terms
Information in advertising is deemed reliable but not guaranteed.
The prospective tenant has the right to provide to the landlord a portable screening report, as defined in Section 38-12-902(2.5), Colorado Revised Statutes; and If the prospective tenant provides the landlord with a portable tenant screening report, the landlord is prohibited from: Charging the prospective tenant a rental application fee; or Charging the prospective tenant a fee for the landlord to access or use the portal tenant screening report.
1 Car Attached Garage
Fenced Backyard
New Carpet
Pet Friendly
Storage Shed
Swamp Cooler
Tenants Pay All Utilities
House for rent
$2,550/mo
8730 Seton St, Westminster, CO 80031
3beds
1,950sqft
This listing now includes required monthly fees in the total monthly price. Learn more|
Single family residence
Available now
Cats, dogs OK
What's special
Small patioStorage shedCozy carpeted family roomFully finished basementLarge refrigeratorSwamp coolerLight-filled living space
- 29 days |
- -- |
- -- |
Zillow last checked:
Listing updated:
Travel times

Let’s turn your rent into credit progress
Build credit history with every on-time payment and get credit for the payment you’re already making.
Facts & features
Interior
Bedrooms & bathrooms
- Bedrooms: 3
- Bathrooms: 2
- Full bathrooms: 2
Features
- Flooring: Hardwood
Interior area
- Total interior livable area: 1,950 sqft
Property
Parking
- Details: Contact manager
Features
- Exterior features: Cats Ok, Dogs Ok, Stainless Steel Appliances
Details
- Parcel number: 0171930204006
Construction
Type & style
- Home type: SingleFamily
- Property subtype: Single Family Residence
Condition
- Year built: 1970
Community & HOA
Location
- Region: Westminster
Financial & listing details
- Lease term: Contact For Details
Price history
| Date | Event | Price |
|---|---|---|
| 9/9/2026 | Listed for rent | $2,550$1/sqft |
Source: Zillow Rentals Report a problem | ||
| 8/25/2026 | Listing removed | $2,550$1/sqft |
Source: Zillow Rentals Report a problem | ||
| 8/20/2026 | Listed for rent | $2,550$1/sqft |
Source: Zillow Rentals Report a problem | ||
| 11/30/2018 | Listing removed | $334,900-1.8%$172/sqft |
Source: Coldwell Banker Residential Brokerage - North Metro #5320466 Report a problem | ||
| 7/31/2018 | Sold | $341,000+1.8%$175/sqft |
Source:  IRES as distributed by MLS GRID #853698 Report a problem IRES as distributed by MLS GRID #853698 Report a problem | ||
| 7/12/2018 | Pending sale | $334,900$172/sqft |
Source: Coldwell Banker Residential Brokerage - North Metro #5320466 Report a problem | ||
| 7/6/2018 | Price change | $334,900-2.9%$172/sqft |
Source: Coldwell Banker Residential Brokerage - North Metro #5320466 Report a problem | ||
| 6/26/2018 | Price change | $344,900-1.4%$177/sqft |
Source: Coldwell Banker Residential Brokerage - North Metro #5320466 Report a problem | ||
| 6/15/2018 | Price change | $349,900-4.1%$179/sqft |
Source: Coldwell Banker Residential Brokerage - North Metro #5320466 Report a problem | ||
| 5/23/2018 | Listed for sale | $365,000+98.4%$187/sqft |
Source: COLDWELL BANKER RESIDENTIAL 56 #5320466 Report a problem | ||
| 4/1/2009 | Sold | $184,000+75.2%$94/sqft |
Source: Public Record Report a problem | ||
| 1/16/2009 | Sold | $105,000-30%$54/sqft |
Source: Public Record Report a problem | ||
| 6/10/2008 | Listing removed | $150,000$77/sqft |
Source: Listhub #659759 Report a problem | ||
| 5/25/2008 | Listed for sale | $150,000-15.7%$77/sqft |
Source: Listhub #659759 Report a problem | ||
| 1/18/2001 | Sold | $177,950+42.4%$91/sqft |
Source: Public Record Report a problem | ||
| 6/24/1998 | Sold | $124,950+11.1%$64/sqft |
Source: Public Record Report a problem | ||
| 6/9/1997 | Sold | $112,500+23.6%$58/sqft |
Source: Public Record Report a problem | ||
| 10/26/1994 | Sold | $91,000+11%$47/sqft |
Source: Public Record Report a problem | ||
| 12/3/1993 | Sold | $82,000$42/sqft |
Source: Public Record Report a problem | ||
Neighborhood: 80031
Nearby schools
GreatSchools rating
- 6/10Mesa Elementary SchoolGrades: PK-5Distance: 0.7 mi
- 2/10Shaw Heights Middle SchoolGrades: 6-8Distance: 0.4 mi
- 2/10Westminster High SchoolGrades: 9-12Distance: 2.4 mi