**AC Replaced in 2024 • New water heater Jan 2026** Step into a home that feels like it was made for real life. This stunning Commerce City home in Reunion greets you with soaring ceilings, abundant natural light, and an elegant staircase. The main floor offers a dedicated office, formal dining room, and a bright family room with a cozy fireplace — perfect for both entertaining and everyday living. The eat-in kitchen features ample cabinet space, stainless steel appliances, a gas range with a hood vent, and a single-basin sink. Upstairs, you'll find 3 bedrooms, including a spacious primary suite with a luxurious 5-piece bathroom, plus a versatile nook with a built-in desk and a second bathroom. The finished basement adds even more living space with a great room, bedroom, and a bathroom — ideal for guests, a home gym, or media room. Natural light fills every level of this home.
Enjoy true privacy in the backyard — this home does not back to another house, and a privacy fence shields the yard from the road behind, giving you a peaceful, secluded outdoor space rarely found in the neighborhood.
Recent Upgrades: New AC (2024) • New water heater (Jan 2026) • Upgraded bathrooms (2023) • Finished basement (2023) • New backyard sidewalk • Updated window coverings in the basement
Enjoy resort-style living in the Reunion community, with access to the 21,000 sq ft Reunion Recreation Center, pools, parks, trails, and the popular Reunion Coffee House. Just minutes from Buffalo Run Golf Course, DIA, I-76, and E-470. Priced below market value for a quick sale, this move-in ready gem in one of Commerce City's most desirable neighborhoods won't last long!
For sale
Price cut: $5K (7/25)
$535,000
17560 E 104th Place, Commerce City, CO 80022
4beds
3,196sqft
:
Get pre-qualified$3,309/mo
Single Family Residence
Built in 2003
5,500 Square Feet Lot
$533,400 Zestimate®
$167/sqft
$41/mo HOA
What's special
- 19 days |
- 510 |
- 52 |
Zillow last checked:
Listing updated:
Listed by:
Sumandeep Kaur 720-441-2133 suman@kaurhomerealty.com,
eXp Realty, LLC
Source: REcolorado as distributed by MLS GRID,MLS#: 6674342
Facts & features
Interior
Bedrooms & bathrooms
- Bedrooms: 4
- Bathrooms: 4
- Full bathrooms: 1
- 3/4 bathrooms: 3
- Main level bathrooms: 1
Bedroom
- Features: Primary Suite
- Level: Upper
- Area: 380.16 Square Feet
- Dimensions: 14.4 x 26.4
Bedroom
- Level: Upper
- Area: 113.36 Square Feet
- Dimensions: 10.9 x 10.4
Bedroom
- Level: Upper
- Area: 144.21 Square Feet
- Dimensions: 11 x 13.11
Bedroom
- Level: Basement
- Area: 124.32 Square Feet
- Dimensions: 11.1 x 11.2
Bathroom
- Level: Main
Bathroom
- Features: Primary Suite
- Level: Upper
- Area: 104.14 Square Feet
- Dimensions: 8.2 x 12.7
Bathroom
- Level: Upper
Bathroom
- Level: Basement
Dining room
- Description: Formal Dining Room
- Level: Main
- Area: 180.18 Square Feet
- Dimensions: 19.8 x 9.1
Family room
- Level: Main
- Area: 241.38 Square Feet
- Dimensions: 14.9 x 16.2
Great room
- Level: Basement
Kitchen
- Description: Rat-In Kitchen, Ample Cabinet Space, Stainless Steel Appliances, A Gas Range With A Hood Vent, And A Single-Basin Sink.
- Level: Main
- Area: 166.65 Square Feet
- Dimensions: 11.11 x 15
Laundry
- Description: Main Floor Lanundry With Storage Space
- Level: Main
- Area: 67.45 Square Feet
- Dimensions: 7.1 x 9.5
Office
- Description: Office With Two Large Windows
- Level: Main
- Area: 118.8 Square Feet
- Dimensions: 9.9 x 12
Heating
- Forced Air
Cooling
- Central Air
Appliances
- Included: Convection Oven, Dishwasher, Disposal, Dryer, Range Hood, Refrigerator, Washer
- Laundry: In Unit
Features
- Ceiling Fan(s), Eat-in Kitchen, Entrance Foyer, Five Piece Bath, Granite Counters, High Ceilings, Open Floorplan, Pantry, Smoke Free, Walk-In Closet(s)
- Flooring: Carpet, Tile
- Windows: Double Pane Windows
- Basement: Finished
- Number of fireplaces: 1
- Fireplace features: Family Room
Interior area
- Total structure area: 3,196
- Total interior livable area: 3,196 sqft
- Finished area above ground: 2,293
- Finished area below ground: 900
Video & virtual tour
Property
Parking
- Total spaces: 2
- Parking features: Concrete, Lighted
- Attached garage spaces: 2
Features
- Levels: Two
- Stories: 2
- Patio & porch: Deck
- Exterior features: Private Yard
- Fencing: Full
Lot
- Size: 5,500 Square Feet
- Features: Level, Sprinklers In Front, Sprinklers In Rear
Details
- Parcel number: R0144093
- Special conditions: Standard
Construction
Type & style
- Home type: SingleFamily
- Architectural style: Traditional
- Property subtype: Single Family Residence
Materials
- Frame
- Roof: Composition
Condition
- Year built: 2003
Utilities & green energy
- Electric: 110V
- Sewer: Public Sewer
- Water: Public
- Utilities for property: Cable Available, Electricity Connected, Internet Access (Wired), Natural Gas Connected, Phone Available
Community & HOA
Community
- Security: Carbon Monoxide Detector(s), Smoke Detector(s)
- Subdivision: Reunion
HOA
- Has HOA: Yes
- Amenities included: Fitness Center, Playground, Pool, Tennis Court(s), Trail(s)
- Services included: Maintenance Grounds, Recycling, Snow Removal, Trash
- HOA fee: $122 quarterly
- HOA name: Reunion Metro District
- HOA phone: 720-974-4113
Location
- Region: Commerce City
Financial & listing details
- Price per square foot: $167/sqft
- Tax assessed value: $572,000
- Annual tax amount: $7,904
- Date on market: 7/10/2026
- Listing terms: Cash,Conventional,FHA
- Exclusions: Sellers Personal Property
- Ownership: Individual
- Electric utility on property: Yes
- Road surface type: Paved
Estimated market value
$533,400
$507,000 - $560,000
$3,353/mo
Price history
| Date | Event | Price |
|---|---|---|
| 7/25/2026 | Price change | $535,000-0.9%$167/sqft |
Source:  REcolorado as distributed by MLS GRID #6674342 Report a problem REcolorado as distributed by MLS GRID #6674342 Report a problem | ||
| 7/10/2026 | Listed for sale | $540,000+58.8%$169/sqft |
Source: REcolorado as distributed by MLS GRID #6674342 Report a problem | ||
| 5/6/2016 | Sold | $340,000+36.5%$106/sqft |
Source: Public Record Report a problem | ||
| 7/2/2008 | Listing removed | $249,000$78/sqft |
Source: Listhub #567621 Report a problem | ||
| 5/25/2008 | Listed for sale | $249,000$78/sqft |
Source: Listhub #567621 Report a problem | ||
Public tax history
| Year | Property taxes | Tax assessment |
|---|---|---|
| 2025 | $7,455 +0.3% | $35,750 -8.1% |
| 2024 | $7,431 +13.3% | $38,900 |
| 2023 | $6,560 +2.2% | $38,900 +30.8% |
| 2022 | $6,420 | $29,740 -2.8% |
| 2021 | -- | $30,590 +4.3% |
| 2020 | $6,097 | $29,320 -0.2% |
| 2019 | $6,097 +10.7% | $29,370 +15.4% |
| 2018 | $5,508 | $25,440 |
| 2017 | $5,508 | $25,440 +13.8% |
| 2016 | -- | $22,360 |
| 2015 | $4,554 | $22,360 +24% |
| 2014 | -- | $18,030 |
| 2013 | -- | $18,030 -8.7% |
| 2012 | -- | $19,740 |
| 2011 | -- | $19,740 -8.1% |
| 2010 | -- | $21,480 |
| 2009 | -- | $21,480 -0.1% |
| 2008 | -- | $21,500 |
| 2007 | -- | $21,500 -2.2% |
| 2006 | -- | $21,990 |
| 2005 | -- | $21,990 -1.8% |
| 2004 | -- | $22,400 +256.1% |
| 2003 | $2 | $6,290 |
Find assessor info on the county website
Monthly payment
Est. payment
Payment breakdown
Explore the cost of this home by adjusting the details. Changes won't be saved.Climate risks
Neighborhood: 80022
Nearby schools
GreatSchools rating
- 5/10Reunion Elementary SchoolGrades: PK-5Distance: 0.8 mi
- 1/10Otho E Stuart Middle SchoolGrades: 6-8Distance: 1 mi
- 5/10Prairie View High SchoolGrades: 9-12Distance: 3.7 mi
Schools provided by the listing agent
- Elementary: Reunion
- Middle: Otho Stuart
- High: Prairie View
- District: School District 27-J
Source: REcolorado as distributed by MLS GRID. This data may not be complete. We recommend contacting the local school district to confirm school assignments for this home.
- $552,2004 bd3 ba2.5k sqft17580 E 104th Pl, Commerce City, CO 80022Off Market
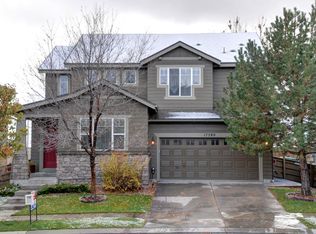
- $540,0003 bd3 ba3k sqft17540 E 104th Pl, Commerce City, CO 80022Sold

- $541,3004 bd4 ba3k sqft17610 E 104th Pl, Commerce City, CO 80022Off Market
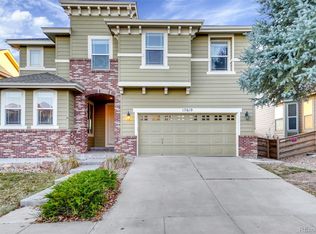
- $487,8003 bd2 ba2.1k sqft17520 E 104th Pl, Commerce City, CO 80022Off Market
- $529,9004 bd4 ba2.8k sqft17551 E 104th Pl, Commerce City, CO 80022Off Market
- $584,9005 bd4 ba3k sqft17581 E 104th Pl, Commerce City, CO 80022Off Market
- $528,4004 bd2 ba2.5k sqft17531 E 104th Pl, Commerce City, CO 80022Off Market
- $510,0004 bd2 ba2.8k sqft17630 E 104th Pl, Commerce City, CO 80022Sold
A local agent can set up tours, give advice and negotiate with sellers.
Similar homes
- $545,0003 bd3 ba3.2k sqft10261 E Telluride Court, Commerce City, CO 80022For Sale

 MLS ID #1994387, Amy Ryan, Amy Ryan Group. REcolorado as distributed by MLS GRID
 - $559,9003 bd3 ba3.3k sqft17680 E 104th Place, Commerce City, CO 80022For Sale
 MLS ID #8072910, Diana Godina, Kentwood Real Estate Cherry Creek. REcolorado as distributed by MLS GRID
 - $610,0004 bd4 ba4.7k sqft9994 Quintero Street, Commerce City, CO 80022For Sale
 MLS ID #8807796, Francine Trujillo, RE/MAX Northwest Inc. REcolorado as distributed by MLS GRID
 - $490,0005 bd3 ba2k sqft10059 Dillon Circle, Commerce City, CO 80022For Sale
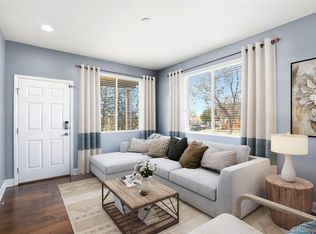 MLS ID #9124704, Amy Ryan, Amy Ryan Group. REcolorado as distributed by MLS GRID
 - $500,0003 bd3 ba3.2k sqft17529 E 95th Place, Commerce City, CO 80022For SaleMLS ID #3698675, Kendra Madrid, Keller Williams Integrity Real Estate LLC. REcolorado as distributed by MLS GRID
- $549,9995 bd3 ba2.7k sqft12142 Village Circle, Brighton, CO 80603For SaleMLS ID #2056619, Alberto Madera, MB VIP Realty LLC. REcolorado as distributed by MLS GRID
- $589,9004 bd3 ba3k sqft9227 Salida Street, Commerce City, CO 80022For SaleMLS ID #9812472, Jordan Schwartz, Engel & Volkers Denver. REcolorado as distributed by MLS GRID
- $449,0003 bd2 ba1.6k sqft16082 E 105th Court, Commerce City, CO 80022For SaleMLS ID #3310178, Amy Ryan, Amy Ryan Group. REcolorado as distributed by MLS GRID
- $729,9005 bd4 ba4k sqft16478 E 111th Place, Commerce City, CO 80022For SaleMLS ID #5787621, Jorge Mier, Keller Williams Trilogy. REcolorado as distributed by MLS GRID
- $514,0003 bd2 ba2k sqft15952 Village Circle, Brighton, CO 80603For SaleMLS ID #7606985, Scott Myers, Realty One Group Premier. REcolorado as distributed by MLS GRID
- $674,9005 bd3 ba4.2k sqft11472 Chambers Drive, Commerce City, CO 80022For SaleMLS ID #7917233, David Savoie, RE/MAX Alliance. REcolorado as distributed by MLS GRID
- $375,0003 bd3 ba1.6k sqft18023 E 103rd Avenue, Commerce City, CO 80022New ConstructionMLS ID #1688199, Chelsea Steen, Your Castle Real Estate Inc. REcolorado as distributed by MLS GRID
- $625,0004 bd3 ba3.6k sqft235 Octillo Street, Brighton, CO 80601For SaleMLS ID #4394373, Sarah Jones, Pulse Real Estate Group LLC. REcolorado as distributed by MLS GRID
- $530,0004 bd3 ba3.1k sqft684 Hayloft Way, Brighton, CO 80601For SaleMLS ID #8437826, Brooke Zerbato, Keller Williams Realty Urban Elite. REcolorado as distributed by MLS GRID
- $540,0004 bd4 ba2.7k sqft4727 E 95th Drive, Thornton, CO 80229For SaleMLS ID #3652953, Jessica Arguello, Real Broker, LLC DBA Real. REcolorado as distributed by MLS GRID
- $539,0004 bd3 ba2.5k sqft6513 N Ceylon Street, Denver, CO 80249For SaleMLS ID #2519955, Sandra Bakford, Broker Bakford LLC. REcolorado as distributed by MLS GRID
- $400,0003 bd3 ba1.6k sqft18060 E 104th Place #C, Commerce City, CO 80022For SaleMLS ID #9118575, Julie Palumbo Greco, Realty One Group Premier. REcolorado as distributed by MLS GRID
- $625,0005 bd4 ba3.5k sqft11488 E 118th Place, Henderson, CO 80640For SaleMLS ID #8288910, Amy Ryan, Amy Ryan Group. REcolorado as distributed by MLS GRID
- $759,9007 bd4 ba4k sqft16092 E 107th Avenue, Commerce City, CO 80022For SaleMLS ID #6689478, Carlos Perez, HomeSmart Realty. REcolorado as distributed by MLS GRID
- $675,0005 bd4 ba4k sqft11527 Jasper Street, Commerce City, CO 80022For SaleMLS ID #5221815, Rob Stark, RE/MAX Professionals. REcolorado as distributed by MLS GRID
