NEW ROOF and Back on the market! Discover the blend of classic elegance and modern comfort of this immaculate home in the highly desired Reunion neighborhood! The entire main level gleams with beautiful hardwood floors and stunning two-story ceilings with extravagant windows cascading natural light throughout! The sweeping living room is adorned with a grand staircase and spacious loft area creating an inviting atmosphere in this open layout masterpiece. The double-sided fireplace in the living room also faces into the gorgeous dining room with windows and sliding glass doors opening onto the expansive concrete patio. The dining room flows easily into the oversized kitchen which has a generous amount of cabinet, counter, and pantry space. Recessed lighting brings a bright and warm ambience while the breakfast bar overlooks the kitchen for an open and stylish feel. The additional alcove in the kitchen is perfect for office space and additional storage. Upstairs, the primary bedroom suite consists of a 5-piece bath and walk-in closet. Two additional bedrooms and a full bath allow for plenty of space for guests and family. The loft area can be used as an office or flex space for any way you can imagine! The basement is unfinished with a rough-in bathroom waiting for your personal touches. The large yard is fully fenced and set for entertainment with a large concrete patio the width of the home and continues around the west side. The master planned Reunion neighborhood features two outdoor pools, multiple parks, peaceful walking trails, beautiful community gym, tennis courts, playgrounds, and a large recreation center. Stop by the charming Reunion Coffee House for coffee, tea, and breathtaking views. There is a great sense of hometown community with neighborhood movie nights, fireworks and food trucks. Easy access to E470, I76 and DIA as well as downtown Denver.
Sold for $540,000
$540,000
17540 E 104th Place, Commerce City, CO 80022
3beds
3,046sqft
Single Family Residence
Built in 2003
5,500 Square Feet Lot
$522,200 Zestimate®
$177/sqft
$3,121 Estimated rent
Home value
$522,200
$496,000 - $548,000
$3,121/mo
Zestimate® history
Owner options
List your home for rent
$3,121/mo
Rent Zestimate®
Find your next renter with Zillow Rental Manager. Plus, with online applications, you can quickly screen prospective tenants – for free.
$3,121/mo
Rent Zestimate®
Refinance and save
$3,279/mo
Est. payment
Refinancing to a lower rate could help reduce your monthly payments and save thousands over the life of the loan.
$3,279/mo
Est. payment
Explore your selling options
Work with a Zillow partner agent
Leverage their expertise and Zillow's premium Showcase listings to get your home seen by more buyers.
Get startedList with your own agent
Get your home in front of millions of buyers by listing it on Zillow.
Learn how to do itSell it yourself
Take full control of how buyers see your home on Zillow by listing For Sale by Owner (FSBO).
List your homeWhat's special
Double-sided fireplacePrimary bedroom suiteNew roofSpacious loft areaRough-in bathroomGorgeous dining roomAdditional bedrooms
Zillow last checked:
Listing updated:
Listed by:
Robert Balentine 303-263-8171 Robert@BalentineRE.com,
Resident Realty South Metro
Bought with:
Madalene Cowger, 100098205
Buyers' Slice Realty
Source: REcolorado as distributed by MLS GRID,MLS#: 5751406
Facts & features
Interior
Bedrooms & bathrooms
- Bedrooms: 3
- Bathrooms: 3
- Full bathrooms: 2
- 1/2 bathrooms: 1
- Main level bathrooms: 1
Primary bedroom
- Description: Extra Large And Spacious
- Level: Upper
- Area: 310.5 Square Feet
- Dimensions: 13.5 x 23
Bedroom
- Description: Large And Carpeted
- Level: Upper
- Area: 130 Square Feet
- Dimensions: 13 x 10
Bedroom
- Description: Large And Carpeted
- Level: Upper
- Area: 130 Square Feet
- Dimensions: 13 x 10
Primary bathroom
- Description: 5 Piece Luxury With 8x5 Walk In Closet
- Level: Upper
- Area: 157.5 Square Feet
- Dimensions: 10.5 x 15
Bathroom
- Description: Powder Room
- Level: Main
- Area: 27.5 Square Feet
- Dimensions: 5 x 5.5
Bathroom
- Description: Guest Full Bath
- Level: Upper
- Area: 47.5 Square Feet
- Dimensions: 5 x 9.5
Dining room
- Description: Wood Floors And Backyard Patio Access
- Level: Main
- Area: 232 Square Feet
- Dimensions: 16 x 14.5
Kitchen
- Description: Extra Large With Tons Of Cabinets And Countertop Space
- Level: Main
- Area: 243.75 Square Feet
- Dimensions: 19.5 x 12.5
Laundry
- Description: Extra Space For Large Appliances And Storage
- Level: Upper
- Area: 41.25 Square Feet
- Dimensions: 5.5 x 7.5
Living room
- Description: High Ceilings Beautiful Windows And Cascading Natural Light
- Level: Main
- Area: 477 Square Feet
- Dimensions: 18 x 26.5
Loft
- Description: Flex Space For Work Or Play
- Level: Upper
- Area: 215 Square Feet
- Dimensions: 10 x 21.5
Office
- Description: Office Nook And Additional Storage
- Level: Main
- Area: 55 Square Feet
- Dimensions: 5.5 x 10
Heating
- Forced Air, Natural Gas
Cooling
- Central Air
Appliances
- Included: Dishwasher, Disposal, Microwave, Oven, Refrigerator
- Laundry: Laundry Closet
Features
- Built-in Features, Ceiling Fan(s), Entrance Foyer, Five Piece Bath, High Ceilings, Kitchen Island, Laminate Counters, Open Floorplan, Pantry, Primary Suite, Smoke Free, Vaulted Ceiling(s), Walk-In Closet(s)
- Flooring: Carpet, Tile, Vinyl, Wood
- Windows: Double Pane Windows, Window Coverings
- Basement: Partial,Unfinished
- Number of fireplaces: 1
- Fireplace features: Dining Room, Family Room, Gas
Interior area
- Total structure area: 3,046
- Total interior livable area: 3,046 sqft
- Finished area above ground: 2,219
- Finished area below ground: 0
Property
Parking
- Total spaces: 2
- Parking features: Concrete
- Attached garage spaces: 2
Features
- Levels: Two
- Stories: 2
- Entry location: Ground
- Patio & porch: Covered, Front Porch, Patio
- Exterior features: Lighting, Private Yard, Rain Gutters
- Fencing: Partial
- Has view: Yes
- View description: Mountain(s)
Lot
- Size: 5,500 Square Feet
- Features: Landscaped, Level, Sprinklers In Front, Sprinklers In Rear
Details
- Parcel number: R0144092
- Special conditions: Standard
Construction
Type & style
- Home type: SingleFamily
- Architectural style: Traditional
- Property subtype: Single Family Residence
Materials
- Frame, Wood Siding
- Roof: Composition
Condition
- Year built: 2003
Utilities & green energy
- Electric: 110V, 220 Volts
- Sewer: Public Sewer
- Water: Public
- Utilities for property: Electricity Connected, Natural Gas Available, Natural Gas Connected
Community & HOA
Community
- Security: Carbon Monoxide Detector(s), Security System, Video Doorbell
- Subdivision: Reunion
HOA
- Has HOA: Yes
- Amenities included: Clubhouse, Fitness Center, Park, Playground, Pool, Tennis Court(s), Trail(s)
- Services included: Recycling, Trash
- HOA fee: $110 quarterly
- HOA name: Reunion
- HOA phone: 303-420-4433
Location
- Region: Commerce City
Financial & listing details
- Price per square foot: $177/sqft
- Tax assessed value: $521,000
- Annual tax amount: $7,116
- Date on market: 5/20/2024
- Listing terms: Cash,Conventional,FHA,VA Loan
- Exclusions: None
- Ownership: Individual
- Electric utility on property: Yes
- Road surface type: Paved
Price history
| Date | Event | Price |
|---|---|---|
| 10/31/2024 | Sold | $540,000-0.9%$177/sqft |
Source:  REcolorado as distributed by MLS GRID #5751406 Report a problem REcolorado as distributed by MLS GRID #5751406 Report a problem | ||
| 10/24/2024 | Pending sale | $544,999$179/sqft |
Source: REcolorado as distributed by MLS GRID #5751406 Report a problem | ||
| 10/17/2024 | Listed for sale | $544,999$179/sqft |
Source: REcolorado as distributed by MLS GRID #5751406 Report a problem | ||
| 9/4/2024 | Pending sale | $544,999$179/sqft |
Source: REcolorado as distributed by MLS GRID #5751406 Report a problem | ||
| 8/3/2024 | Price change | $544,999-2.7%$179/sqft |
Source: REcolorado as distributed by MLS GRID #5751406 Report a problem | ||
| 6/20/2024 | Price change | $559,999-0.7%$184/sqft |
Source: REcolorado as distributed by MLS GRID #5751406 Report a problem | ||
| 6/6/2024 | Price change | $563,999-1.1%$185/sqft |
Source: REcolorado as distributed by MLS GRID #5751406 Report a problem | ||
| 5/29/2024 | Price change | $570,000-0.9%$187/sqft |
Source: REcolorado as distributed by MLS GRID #5751406 Report a problem | ||
| 5/20/2024 | Listed for sale | $575,000+21.1%$189/sqft |
Source: REcolorado as distributed by MLS GRID #5751406 Report a problem | ||
| 3/31/2021 | Sold | $475,000+73.9%$156/sqft |
Source: Public Record Report a problem | ||
| 8/13/2014 | Sold | $273,200-0.7%$90/sqft |
Source: Public Record Report a problem | ||
| 5/8/2014 | Listed for sale | $275,000+17%$90/sqft |
Source: Demis Realty, Inc. #3486048 Report a problem | ||
| 4/4/2012 | Listing removed | $1,695$1/sqft |
Source: Real Property Management Colorado Report a problem | ||
| 3/23/2012 | Listed for rent | $1,695$1/sqft |
Source: Real Property Management Colorado Report a problem | ||
| 3/20/2012 | Listing removed | $235,000$77/sqft |
Source: Demis Realty, Inc. #1066105 Report a problem | ||
| 2/14/2012 | Listed for sale | $235,000-14.5%$77/sqft |
Source: Demis Realty, Inc. #1066105 Report a problem | ||
| 12/12/2008 | Listing removed | $275,000$90/sqft |
Source: Homes & Land Report a problem | ||
| 12/4/2008 | Listed for sale | $275,000+7.5%$90/sqft |
Source: Homes & Land Report a problem | ||
| 12/23/2003 | Sold | $255,820$84/sqft |
Source: Public Record Report a problem | ||
Public tax history
| Year | Property taxes | Tax assessment |
|---|---|---|
| 2025 | $7,138 +0.3% | $32,560 -13% |
| 2024 | $7,116 +15.3% | $37,410 |
| 2023 | $6,169 +2.2% | $37,410 +33.8% |
| 2022 | $6,038 | $27,970 -2.8% |
| 2021 | -- | $28,770 +3.5% |
| 2020 | $5,781 | $27,800 -0.2% |
| 2019 | $5,781 +8.7% | $27,850 +13.4% |
| 2018 | $5,317 | $24,560 |
| 2017 | $5,317 | $24,560 +15.3% |
| 2016 | -- | $21,310 |
| 2015 | $4,340 | $21,310 +25.1% |
| 2014 | -- | $17,040 |
| 2013 | -- | $17,040 -8.6% |
| 2012 | -- | $18,650 |
| 2011 | -- | $18,650 -8.3% |
| 2010 | -- | $20,330 |
| 2009 | -- | $20,330 -0.2% |
| 2008 | -- | $20,380 |
| 2007 | -- | $20,380 -3.2% |
| 2006 | -- | $21,060 |
| 2005 | -- | $21,060 +5.1% |
| 2004 | -- | $20,030 +218.4% |
| 2003 | $2 | $6,290 |
Find assessor info on the county website
Neighborhood: 80022
Nearby homes
- $487,6003 bd2 ba2.1k sqft17520 E 104th Pl, Commerce City, CO 80022Off Market
- $540,0004 bd4 ba3.1k sqft17560 E 104th Pl, Commerce City, CO 80022For Sale

- $552,2004 bd3 ba2.5k sqft17580 E 104th Pl, Commerce City, CO 80022Off Market
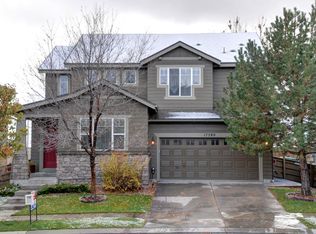
- $545,0004 bd3 ba3.3k sqft17510 E 104th Pl, Commerce City, CO 80022Sold

- $526,5004 bd2 ba2.5k sqft17531 E 104th Pl, Commerce City, CO 80022Off Market
- $531,6004 bd4 ba2.8k sqft17551 E 104th Pl, Commerce City, CO 80022Off Market
- $545,5004 bd4 ba2.2k sqft17511 E 104th Pl, Commerce City, CO 80022Off Market
- $544,1004 bd4 ba3k sqft17610 E 104th Pl, Commerce City, CO 80022Off Market
Nearby schools
GreatSchools rating
- 5/10Reunion Elementary SchoolGrades: PK-5Distance: 0.8 mi
- 1/10Otho E Stuart Middle SchoolGrades: 6-8Distance: 1 mi
- 5/10Prairie View High SchoolGrades: 9-12Distance: 3.7 mi
Schools provided by the listing agent
- Elementary: Turnberry
- Middle: Otho Stuart
- High: Prairie View
- District: School District 27-J
Source: REcolorado as distributed by MLS GRID. This data may not be complete. We recommend contacting the local school district to confirm school assignments for this home.
Get a cash offer in 3 minutes
Find out how much your home could sell for in as little as 3 minutes with a no-obligation cash offer.
Estimated market value
$522,200
Get a cash offer in 3 minutes
Find out how much your home could sell for in as little as 3 minutes with a no-obligation cash offer.
Estimated market value
$522,200
- Colorado
- Adams County
- Commerce City
- 80022
- 17540 E 104th Place
Nearby cities
Nearby zip codes
Other Commerce City Topics
