Lovely 4 bedroom, 2 bathroom updated home. This bilevel home features an updated kitchen and flooring. A great room, formal dining room and 2 large upper level bedrooms with a full bathroom. The lower level features 2 additional sizable bedrooms with a 3/4 bathroom and a huge bonus space or 2nd family room. The huge yard is ready for your personal touches. Large 2 car attached garage with interior home entry and man door to outside of home. The location is superb, no HOA, and close to shopping, dining and entertaining. Famous Sundance Festival is nearby. Solar Panel Lease with Tesla is through March 2037 and must be assumed by Buyer @$75/month, removal of solar panels or buy-out is not an option.
For sale
$649,700
812 S Bermont Avenue, Lafayette, CO 80026
4beds
1,800sqft
:
Get pre-qualified$3,630/mo
Single Family Residence
Built in 1971
8,507 Square Feet Lot
$633,600 Zestimate®
$361/sqft
$-- HOA
What's special
- 89 days |
- 707 |
- 37 |
Zillow last checked:
Listing updated:
Listed by:
Corrine Lopez 720-668-6633,
Colorado Flat Fee Realty Inc
Source: REcolorado as distributed by MLS GRID,MLS#: 5263199
Facts & features
Interior
Bedrooms & bathrooms
- Bedrooms: 4
- Bathrooms: 2
- Full bathrooms: 1
- 3/4 bathrooms: 1
Bedroom
- Level: Lower
Bedroom
- Level: Lower
Bedroom
- Features: Primary Suite
- Level: Upper
Bedroom
- Level: Upper
Bathroom
- Description: 3/4 Shower Lower Level
- Level: Lower
Bathroom
- Description: Tub/Shower Full Upper Bathroom Updated Light Fixture
- Level: Upper
Bonus room
- Description: Open Family Room/Bonus Space
- Level: Lower
Dining room
- Description: Ki/Dr Combo, Lvp Floor
- Level: Upper
Great room
- Description: Open Spacious, Newer Carpet 2025
- Level: Upper
Kitchen
- Description: Updated Kitchen Of 2025 - Cabinets, Counters, Lvp Floor
- Level: Upper
Laundry
- Level: Lower
Heating
- Forced Air
Cooling
- None
Appliances
- Included: Dishwasher, Oven, Range, Refrigerator
- Laundry: Laundry Closet
Features
- Block Counters
- Flooring: Carpet, Vinyl
- Windows: Double Pane Windows, Window Coverings
- Has basement: No
Interior area
- Total structure area: 1,800
- Total interior livable area: 1,800 sqft
- Finished area above ground: 900
Property
Parking
- Total spaces: 2
- Parking features: Concrete
- Attached garage spaces: 2
Features
- Exterior features: Balcony, Private Yard
- Fencing: Full
Lot
- Size: 8,507 Square Feet
- Features: Level
Details
- Parcel number: R0021401
- Zoning: SFR
- Special conditions: Standard
Construction
Type & style
- Home type: SingleFamily
- Architectural style: Contemporary
- Property subtype: Single Family Residence
Materials
- Frame, Other
- Roof: Composition
Condition
- Updated/Remodeled
- Year built: 1971
Utilities & green energy
- Sewer: Public Sewer
- Water: Public
- Utilities for property: Cable Available, Electricity Connected, Natural Gas Available, Natural Gas Connected, Phone Available
Community & HOA
Community
- Security: Carbon Monoxide Detector(s), Smoke Detector(s)
- Subdivision: Krantz
HOA
- Has HOA: No
Location
- Region: Lafayette
Financial & listing details
- Price per square foot: $361/sqft
- Tax assessed value: $542,900
- Annual tax amount: $3,234
- Date on market: 4/29/2026
- Listing terms: Cash,Conventional,FHA,VA Loan
- Exclusions: Personal Belongings, Window Curtains And Hardware.
- Ownership: Estate
- Electric utility on property: Yes
- Road surface type: Paved
Estimated market value
$633,600
$602,000 - $665,000
$3,087/mo
Price history
| Date | Event | Price |
|---|---|---|
| 4/29/2026 | Listed for sale | $649,700$361/sqft |
Source:  REcolorado as distributed by MLS GRID #5263199 Report a problem REcolorado as distributed by MLS GRID #5263199 Report a problem | ||
| 10/31/2025 | Listing removed | $2,900$2/sqft |
Source: Zillow Rentals Report a problem | ||
| 10/13/2025 | Price change | $2,900-1.7%$2/sqft |
Source: Zillow Rentals Report a problem | ||
| 10/5/2025 | Listed for rent | $2,950$2/sqft |
Source: Zillow Rentals Report a problem | ||
Public tax history
| Year | Property taxes | Tax assessment |
|---|---|---|
| 2025 | $3,037 +1.7% | $33,931 -10.6% |
| 2024 | $2,985 +11.3% | $37,962 -1% |
| 2023 | $2,682 +1.1% | $38,330 +34.3% |
| 2022 | $2,653 +2.6% | $28,551 -2.8% |
| 2021 | $2,586 | $29,373 +3.8% |
| 2020 | $2,586 +11% | $28,293 |
| 2019 | $2,329 | $28,293 +10.9% |
| 2018 | $2,329 | $25,510 -9.5% |
| 2017 | $2,329 +18.3% | $28,202 +31.6% |
| 2016 | $1,968 +6.7% | $21,436 +18.6% |
| 2015 | $1,844 +18% | $18,077 |
| 2014 | $1,563 +4.1% | $18,077 |
| 2013 | $1,502 +0.9% | $18,077 +3.7% |
| 2012 | $1,489 +5.2% | $17,433 |
| 2011 | $1,416 +5.2% | -- |
| 2010 | $1,346 -5.7% | $16,790 |
| 2009 | $1,428 +9.3% | $16,790 -18.9% |
| 2008 | $1,306 +0.5% | $20,710 |
| 2007 | $1,299 +3.3% | $20,710 +4.5% |
| 2006 | $1,257 +11.3% | $19,810 |
| 2005 | $1,129 +1.8% | $19,810 +8.3% |
| 2004 | $1,110 -16.9% | $18,300 -10.1% |
| 2003 | $1,335 +9.5% | $20,360 +6.9% |
| 2002 | $1,220 | $19,040 -90.9% |
| 2001 | -- | $208,100 |
Find assessor info on the county website
Monthly payment
Est. payment
Payment breakdown
Explore the cost of this home by adjusting the details. Changes won't be saved.Climate risks
Neighborhood: 80026
Nearby schools
GreatSchools rating
- 7/10Lafayette Elementary SchoolGrades: PK-5Distance: 0.5 mi
- 6/10Angevine Middle SchoolGrades: 6-8Distance: 0.5 mi
- 9/10Centaurus High SchoolGrades: 9-12Distance: 1 mi
Schools provided by the listing agent
- Elementary: Lafayette
- Middle: Angevine
- High: Centaurus
- District: Boulder Valley RE 2
Source: REcolorado as distributed by MLS GRID. This data may not be complete. We recommend contacting the local school district to confirm school assignments for this home.
- $657,4005 bd2 ba1.9k sqft792 S Bermont Ave, Lafayette, CO 80026Off Market

- $610,0005 bd3 ba2.3k sqft872 S Bermont Ave, Lafayette, CO 80026Sold

- $548,6003 bd1 ba1k sqft713 S Miller Ave, Lafayette, CO 80026Off Market
- $599,9003 bd2 ba1.3k sqft813 S Bermont Ave, Lafayette, CO 80026Off Market
- $539,7002 bd0 ba1.3k sqft715 S Miller Ave, Lafayette, CO 80026Off Market
- $675,0003 bd2 ba2.1k sqft772 S Bermont Ave, Lafayette, CO 80026Off Market
- $681,8005 bd3 ba2.2k sqft793 S Bermont Ave, Lafayette, CO 80026Off Market
- $753,5003 bd2 ba2.1k sqft892 S Bermont Ave, Lafayette, CO 80026Off Market
A local agent can set up tours, give advice and negotiate with sellers.
Similar homes
- $620,0005 bd3 ba2.1k sqft729 Mathews Circle, Erie, CO 80516For Sale

 MLS ID #8394854, Cheryl Singleton, 8z Real Estate. REcolorado as distributed by MLS GRID
 - $572,4994 bd2 ba2k sqft975 E 7th Avenue, Broomfield, CO 80020For Sale
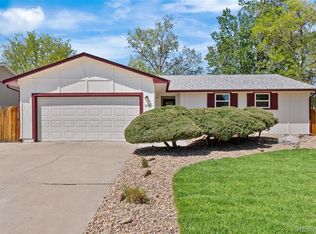 MLS ID #4146574, Samuel Farley, eXp Realty, LLC. REcolorado as distributed by MLS GRID
 - $675,0003 bd3 ba2.2k sqft4700 Ashfield Court, Boulder, CO 80301For Sale
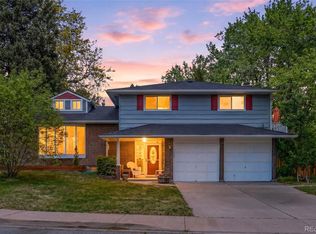 MLS ID #7426735, Donna M. Demis, Demis Realty Inc. REcolorado as distributed by MLS GRID
 - $630,0003 bd3 ba2.3k sqft11030 N Jay, Broomfield, CO 80020For Sale
 MLS ID #4626692, Jordan Herrera, eXp Realty, LLC. REcolorado as distributed by MLS GRID
 - $625,0004 bd2 ba1.7k sqft10018 W 60th Avenue, Arvada, CO 80004For SaleMLS ID #3964584, Jesus Chacon Duran, Megastar Realty. REcolorado as distributed by MLS GRID
- $510,0003 bd2 ba1.3k sqft11407 W 103rd Avenue, Westminster, CO 80021For SaleMLS ID #2713664, Joseph Johnston, Coldwell Banker Realty 56. REcolorado as distributed by MLS GRID
- $650,0003 bd2 ba2.1k sqft11348 Ranch Elsie Road, Golden, CO 80403For SaleMLS ID #8560745, Brendan Gustafson, Kentwood Real Estate City Properties. REcolorado as distributed by MLS GRID
- $569,9004 bd4 ba2.1k sqft9308 W 98th Court, Westminster, CO 80021For SaleMLS ID #3702159, Scott Clymer, MB Clymer Real Estate Inc. REcolorado as distributed by MLS GRID
- $597,0003 bd2 ba1.4k sqft32187 Sylvan Road, Golden, CO 80403For SaleMLS ID #4182741, Melissa Kluck, HomeSmart. REcolorado as distributed by MLS GRID
- $660,0005 bd2 ba2.2k sqft6552 Owens Court, Arvada, CO 80004For SaleMLS ID #7650504, Lynn Romero, RE/MAX Northwest Inc. REcolorado as distributed by MLS GRID
- $649,9004 bd2 ba2.3k sqft1395 Kline Street, Lakewood, CO 80215For SaleMLS ID #6408941, The 303 Home Team, Coldwell Banker Realty 24. REcolorado as distributed by MLS GRID
- $585,0003 bd2 ba1.8k sqft9875 Iris Street, Broomfield, CO 80021For SaleMLS ID #7488884, Ryan Litzinger, Welcome Home Real Estate LLC. REcolorado as distributed by MLS GRID
- $750,0004 bd2 ba1.8k sqft358 Kelly Road, Boulder, CO 80302For SaleMLS ID #4138024, Trenton Stringari, Genesis Realty. REcolorado as distributed by MLS GRID
- $535,0004 bd2 ba1.7k sqft7142 Marshall St, Arvada, CO 80003For Sale
 MLS ID #1064359, Vashti Rael, 8z Real Estate. IRES as distributed by MLS GRID
 - $599,0004 bd2 ba1.7k sqft13755 W 65th Drive, Arvada, CO 80004For SaleMLS ID #5623311, Trelora Realty Team, Trelora Realty, Inc.. REcolorado as distributed by MLS GRID
- $650,0005 bd3 ba2.1k sqft1506-1508 Collyer Street, Longmont, CO 80501For SaleMLS ID #9089064, Jordan Peterson, Milehimodern. REcolorado as distributed by MLS GRID
- $675,0004 bd2 ba2.3k sqft760 Loveland Street, Golden, CO 80401For SaleMLS ID #8212876, Kimberlee Harrand, Keller Williams Avenues Realty. REcolorado as distributed by MLS GRID
- $495,0004 bd2 ba1.6k sqft10513 Pierson Circle, Broomfield, CO 80021For SaleMLS ID #6970423, Carlos Gonzalez, HomeSmart Realty. REcolorado as distributed by MLS GRID
- $565,0004 bd2 ba2k sqft6718 W 70th Place, Arvada, CO 80003For SaleMLS ID #6259629, Ashley Gryde, Zezen Realty LLC. REcolorado as distributed by MLS GRID
- $605,0005 bd3 ba1.9k sqft9300 W 53rd Place, Arvada, CO 80002For SaleMLS ID #9569076, Diana Rangel, Lifestyle International Realty. REcolorado as distributed by MLS GRID
