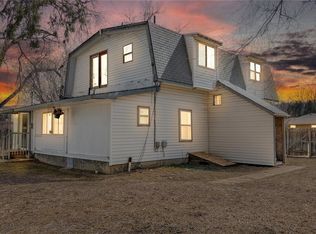
Exceptional opportunity meets rental income potential in this well-maintained Holiday Park duplex. Offering a total of five bedrooms and two baths across both units, this property is ideal for investors seeking reliable returns, with long-time tenants in place. Unit 1508 features a bright, spacious living area and a warm, inviting kitchen with hardwood floors. Two sizable bedrooms share a full bath. A dedicated laundry room with washer/dryer hookups and ample storage leads outdoors to a covered patio in a private yard with raised garden boxes. Unit 1506 offers plank flooring, an updated kitchen with a dining nook and a large pantry or storage closet. Three generous bedrooms are complemented by a full bath. Washer/dryer hookups are an added convenience. A covered patio with storage overlooks a private yard. The detached two-car garage with alley access and additional off-street parking enhances functionality while a new roof (2025) and furnaces (2026 + 2022) offer low maintenance.
For sale
$650,000
1506-1508 Collyer Street, Longmont, CO 80501
5beds
3baths
2,111sqft
:
Get pre-qualified$3,673/mo
Duplex
Built in 1960
-- sqft lot
$-- Zestimate®
$308/sqft
$-- HOA
What's special
- 99 days |
- 192 |
- 9 |
Zillow last checked:
Listing updated:
Listed by:
Jordan Peterson 720-220-1083 jordan@saulteamhomes.com,
Milehimodern
Source: REcolorado as distributed by MLS GRID,MLS#: 9089064
Facts & features
Interior
Bedrooms & bathrooms
- Bedrooms: 5
- Bathrooms: 3
Heating
- Forced Air
Cooling
- None
Appliances
- Included: Dishwasher, Disposal, Range, Refrigerator
- Laundry: In Unit
Features
- Built-in Features, Ceiling Fan(s), Eat-in Kitchen, No Stairs, Open Floorplan
- Flooring: Carpet, Laminate, Tile, Wood
- Has basement: No
- Common walls with other units/homes: 1 Common Wall
Interior area
- Total structure area: 2,111
- Total interior livable area: 2,111 sqft
- Finished area above ground: 2,111
Property
Parking
- Total spaces: 2
- Parking features: Garage
- Garage spaces: 2
Features
- Levels: One
- Stories: 1
- Patio & porch: Covered, Front Porch, Patio
- Exterior features: Garden, Lighting, Rain Gutters
- Fencing: Partial
Lot
- Size: 10,711 Square Feet
- Features: Landscaped
Details
- Parcel number: R0040840
- Special conditions: Standard
Construction
Type & style
- Home type: MultiFamily
- Property subtype: Duplex
- Attached to another structure: Yes
Materials
- Block, Frame
- Roof: Composition
Condition
- Year built: 1960
Utilities & green energy
- Sewer: Public Sewer
- Water: Public
- Utilities for property: Cable Available, Electricity Connected, Internet Access (Wired), Natural Gas Connected, Phone Available
Community & HOA
Community
- Subdivision: Holiday Park
HOA
- Has HOA: No
Location
- Region: Longmont
Financial & listing details
- Price per square foot: $308/sqft
- Annual tax amount: $3,694
- Date on market: 5/8/2026
- Listing terms: Cash,Conventional,Other
- Exclusions: Seller's Personal Property + All Staging Items.
- Ownership: Individual
- Lease term: 12 Months
- Tenant pays: Electricity, Gas, Grounds Care, Internet, Trash Collection, Water
- Electric utility on property: Yes
Estimated market value
Not available
Estimated sales range
Not available
Not available
Price history
| Date | Event | Price |
|---|---|---|
| 5/7/2026 | Listed for sale | $650,000+2%$308/sqft |
Source:  REcolorado as distributed by MLS GRID #9089064 Report a problem REcolorado as distributed by MLS GRID #9089064 Report a problem | ||
| 6/4/2021 | Sold | $637,000$302/sqft |
Source:  IRES as distributed by MLS GRID #938266 Report a problem IRES as distributed by MLS GRID #938266 Report a problem | ||
Public tax history
Tax history is unavailable.
Monthly payment
Est. payment
Payment breakdown
Explore the cost of this home by adjusting the details. Changes won't be saved.Climate risks
Neighborhood: Clark Centennial
Nearby schools
GreatSchools rating
- 4/10Timberline Pk-8Grades: PK-8Distance: 0.6 mi
- 3/10Skyline High SchoolGrades: 9-12Distance: 0.9 mi
Schools provided by the listing agent
- Elementary: Timberline
- Middle: Heritage
- High: Skyline
- District: St. Vrain Valley RE-1J
Source: REcolorado as distributed by MLS GRID. This data may not be complete. We recommend contacting the local school district to confirm school assignments for this home.
- $638,2003 bd1 ba1.2k sqft1506 Collyer St, Longmont, CO 80501Off Market
- $470,0003 bd2 ba2k sqft1514 Collyer St, Longmont, CO 80501Sold

- $450,2004 bd1 ba1k sqft1502 Collyer St, Longmont, CO 80501Off Market
- $461,5004 bd2 ba1.8k sqft1507 Atwood St, Longmont, CO 80501Sold

- $475,0003 bd2 ba1k sqft1513 Atwood St, Longmont, CO 80501Sold
- $382,8003 bd1 ba1.1k sqft1509 Collyer St, Longmont, CO 80501Off Market
- $378,3003 bd1 ba1.1k sqft1515 Collyer St, Longmont, CO 80501Off Market
- $450,0005 bd2 ba1.8k sqft1501 Atwood St, Longmont, CO 80501Sold
A local agent can set up tours, give advice and negotiate with sellers.
Similar homes
- $595,0004 bd4 ba1.7k sqft9-11 Birdsill Place, Longmont, CO 80501For Sale

 MLS ID #7203073, Timothy Spong, Coldwell Banker Realty 14. REcolorado as distributed by MLS GRID
 - $599,0004 bd4 ba2.2k sqft1402 9th Avenue, Longmont, CO 80501For Sale
 MLS ID #9922886, Mike Wingfield, Tri-County Associates. REcolorado as distributed by MLS GRID
 - $599,0004 bd2 ba1.8k sqft1524 Chapman Lane, Longmont, CO 80501For Sale
 MLS ID #4925078, Chad Swenson, Navigate Realty. REcolorado as distributed by MLS GRID
 - $585,0004 bd3 ba2k sqft1251 Vail Ln, Longmont, CO 80503For Sale

 MLS ID #1065903, Deborah Caulfield, Berkshire Hathaway HomeServices Rocky Mountain, Realtors-Boulder. IRES as distributed by MLS GRID
 - $469,9004 bd2 ba1.6k sqft1551 Atwood Street, Longmont, CO 80501For SaleMLS ID #5988974, Illan Sparago, Resident Realty South Metro. REcolorado as distributed by MLS GRID
- $750,0004 bd2 ba2.3k sqft445 Hover Street, Longmont, CO 80501For SaleMLS ID #4430503, Deirdre Taylor, Coldwell Banker Realty - NoCo. REcolorado as distributed by MLS GRID
- $--2 bd1 ba1.2k sqft1262 Lanyon Ln, Longmont, CO 80503AuctionAuction.com 2
- $480,0003 bd3 ba2.1k sqft2412 Tulip St, Longmont, CO 80501For SaleMLS ID #1059816, Stephanie N Watson, Compass - Boulder. IRES as distributed by MLS GRID
- $489,9904 bd3 ba1.9k sqft2016 Mount Sneffels Street, Longmont, CO 80504For SaleMLS ID #5188108, Sam Swartz, LoKation. REcolorado as distributed by MLS GRID
- $849,0004 bd3 ba2.5k sqft1096 Princeton Dr, Longmont, CO 80503For SaleMLS ID #1064644, Joe Osborne, The Agency - Boulder. IRES as distributed by MLS GRID
- $485,0003 bd3 ba2.2k sqft1864 Mount Sneffels St, Longmont, CO 80504For SaleMLS ID #1061090, Tavri Gipson, Kentwood RE Cherry Creek. IRES as distributed by MLS GRID
- $487,9003 bd2 ba1.4k sqft1617 24th Ave, Longmont, CO 80501For SaleMLS ID #1061620, Deanna Dyer, Structure Property Group LLC. IRES as distributed by MLS GRID
- $555,0003 bd1 ba1.1k sqft201 Pratt Street, Longmont, CO 80501For SaleMLS ID #8923496, Scott Leggett, Hatch Realty, LLC. REcolorado as distributed by MLS GRID
- $740,0003 bd3 ba2.5k sqft3518 Manzanita Drive, Loveland, CO 80537For SaleMLS ID #6627124, Bryant Henderson, Keller Williams DTC. REcolorado as distributed by MLS GRID
- $450,0003 bd1 ba1.4k sqft422 Atwood Street, Longmont, CO 80501For SaleMLS ID #2897514, Heather Clayton, Redfin Corporation. REcolorado as distributed by MLS GRID
- $649,7004 bd2 ba1.8k sqft812 S Bermont Avenue, Lafayette, CO 80026For SaleMLS ID #5263199, Corrine Lopez, Colorado Flat Fee Realty Inc. REcolorado as distributed by MLS GRID
- $745,0004 bd2 ba2k sqft8042 Silver Birch Blvd, Frederick, CO 80504For SaleMLS ID #1061568, The Krafting Home Team, Realty One Group Fourpoints. IRES as distributed by MLS GRID
- $350,0004 bd2 ba1.4k sqft841 crisman Drive #9, Longmont, CO 80501For SaleMLS ID #3761495, Jorge Aldana, eXp Realty, LLC. REcolorado as distributed by MLS GRID
- $800,0003 bd1 ba1.2k sqft515 E County Road 8, Berthoud, CO 80513For SaleMLS ID #8723126, Jamie Moen, Sellstate Altitude Property Group. REcolorado as distributed by MLS GRID
- $625,0003 bd3 ba2k sqft220 Wark Avenue, Berthoud, CO 80513For SaleMLS ID #1833062, Christopher Naggar, Engel & Volkers Denver. REcolorado as distributed by MLS GRID
