Skip main navigation
Sold for $475,000
Street View
  • $475,000

    1513 Atwood St, Longmont, CO 80501

    3beds
    1,095sqft
    Single Family Residence
    Built in 1975
    6,520 Square Feet Lot
    $470,600 Zestimate®
    $434/sqft
    $2,083 Estimated rent

    Home value

    $470,600

    $438,000 - $508,000

    $2,083/mo

    Zestimate® history
    Loading
    Loading...

    Owner options

    List your home for rent

    $2,083/mo

    Rent Zestimate®

    Find your next renter with Zillow Rental Manager. Plus, with online applications, you can quickly screen prospective tenants – for free.

    Learn more

    $2,083/mo

    Rent Zestimate®

    Refinance and save

    $2,776/mo

    Est. payment

    Refinancing to a lower rate could help reduce your monthly payments and save thousands over the life of the loan.

    See today's rates

    $2,776/mo

    Est. payment

    Explore your selling options

    Work with a Zillow partner agent

    Leverage their expertise and Zillow's premium Showcase listings to get your home seen by more buyers.

    Get started

    List with your own agent

    Get your home in front of millions of buyers by listing it on Zillow.

    Learn how to do it

    Sell it yourself

    Take full control of how buyers see your home on Zillow by listing For Sale by Owner (FSBO).

    List your home

    What's special

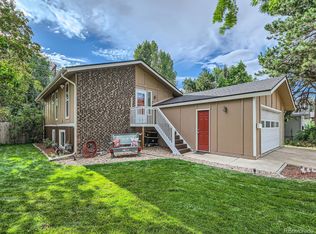
    Modern updates intertwine with timeless charm in this inviting Holiday Park residence. East-facing and drenched in natural light, this ranch-style home offers an airy atmosphere enhanced by vaulted ceilings in the living room and kitchen. A xeriscaped front yard with irrigation system, plenty of parking (including for an RV!), fresh exterior paint, and NEW roof with Class IV shingles - sets the stage for what awaits inside. Anchored by a wood-burning fireplace, the spacious living area extends into an updated eat-in kitchen - featuring newer stainless-steel appliances, quartz countertops, a porcelain stacked kitkat tile backsplash, and sleek new hardware and sink. Sliding glass doors reveal an expansive enclosed porch-an additional 280 square feet not reflected in MLS square footage-offering seamless indoor-outdoor connectivity with opportunities galore. Beyond, a newly installed paver block patio invites al fresco gatherings with a fully fenced-in backyard, mature trees, and garden beds. Three generously-sized bedrooms await down the hall - illuminated by new LED ceiling lights. Each smaller bedroom has been enhanced with additional windows for increased natural light and one of those bedrooms includes an ensuite 3/4 bathroom! The main bathroom boasts a refreshed aesthetic with new vinyl tile flooring, a quartz countertop, a modern sink, and updated hardware. Smart home features include a Nest thermostat, a Ring doorbell, a Rachio sprinkler and drip irrigation system, and a Velux solar-powered WiFi skylight in the kitchen. An attached one-car garage offers extra storage and a work area, while a central location places residents moments from Spangler Park and local amenities.

    Zillow last checked:

    Listing updated:

    Listed by:

    Lauren Daniels 303-884-8144,

    milehimodern - Boulder

    Bought with:

    Conor O'Hanlon, 100086057

    St Vrain Realty LLC

    Source: IRES as distributed by MLS GRID,MLS#: 1027020MLS Logo

    Facts & features

    Interior

    Bedrooms & bathrooms
    • Bedrooms: 3
    • Bathrooms: 2
    • Full bathrooms: 1
    • 3/4 bathrooms: 1
    • Main level bathrooms: 2
    Primary bedroom
    • Description: Luxury Vinyl
    • Features: Shared Primary Bath, Full Primary Bath
    • Level: Main
    • Area: 165 Square Feet
    • Dimensions: 11 x 15
    Bedroom 2
    • Description: Luxury Vinyl
    • Level: Main
    • Area: 120 Square Feet
    • Dimensions: 10 x 12
    Bedroom 3
    • Description: Luxury Vinyl
    • Level: Main
    • Area: 120 Square Feet
    • Dimensions: 10 x 12
    Kitchen
    • Description: Laminate
    • Level: Main
    • Area: 143 Square Feet
    • Dimensions: 11 x 13
    Laundry
    • Description: Tile
    • Level: Main
    • Area: 15 Square Feet
    • Dimensions: 3 x 5
    Living room
    • Description: Laminate
    • Level: Main
    • Area: 216 Square Feet
    • Dimensions: 12 x 18
    Recreation room
    • Description: Other
    • Level: Main
    • Area: 294 Square Feet
    • Dimensions: 14 x 21
    Heating
    • Forced Air, Humidity Control
    Cooling
    • Ceiling Fan(s)
    Appliances
    • Included: Electric Range, Dishwasher, Refrigerator, Washer, Dryer, Microwave, Disposal
    • Laundry: Washer/Dryer Hookup
    Features
    • Eat-in Kitchen, Cathedral Ceiling(s), High Ceilings
    • Flooring: Wood
    • Windows: Skylight(s), Window Coverings
    • Basement: None,Crawl Space
    • Has fireplace: Yes
    • Fireplace features: Living Room
    Interior area
    • Total structure area: 1,095
    • Total interior livable area: 1,095 sqft
    • Finished area above ground: 1,095

    Property

    Parking
    • Total spaces: 1
    • Parking features: RV Access/Parking
    • Attached garage spaces: 1
    • Details: Attached
    Accessibility
    • Accessibility features: Main Floor Bath, Accessible Bedroom, Stall Shower, Main Level Laundry
    Features
    • Levels: One
    • Stories: 1
    • Patio & porch: Patio, Enclosed
    • Exterior features: Sprinkler System
    • Fencing: Fenced,Wood
    Lot
    • Size: 6,520 sqft
    • Features: City Limits, Xeriscape, Paved, Curbs, Gutters, Sidewalks, Alley
    Details
    • Parcel number: R0068763
    • Zoning: RES
    • Special conditions: Private Owner

    Construction

    Type & style
    • Home type: SingleFamily
    • Architectural style: Cottage
    • Property subtype: Single Family Residence
    Materials
    • Frame, Brick, Wood Siding
    • Roof: Composition
    Condition
    • New construction: No
    • Year built: 1975

    Utilities & green energy

    • Sewer: Public Sewer
    • Water: City
    • Utilities for property: Natural Gas Available, Electricity Available
    Green energy
    • Energy efficient items: Windows

    Community & neighborhood

    Security
    • Security features: Fire Alarm
    Location
    • Region: Longmont
    • Subdivision: Holiday Park

    Other

    Other facts
    • Listing terms: Cash,Conventional,FHA,VA Loan
    • Road surface type: Asphalt

    Price history

    DateEventPrice
    4/4/2025Sold$475,000$434/sqft
    Source: IRES as distributed by MLS GRID #1027020 Report a problem
    3/4/2025Pending sale$475,000$434/sqft
    Source: IRES as distributed by MLS GRID #1027020 Report a problem
    2/28/2025Listed for sale$475,000+7.3%$434/sqft
    Source: IRES as distributed by MLS GRID #1027020 Report a problem
    8/11/2022Sold$442,500+2.9%$404/sqft
    Source: IRES as distributed by MLS GRID #971041 Report a problem
    7/14/2022Listed for sale$430,000+31.9%$393/sqft
    Source: IRES as distributed by MLS GRID #971041 Report a problem
    5/30/2018Sold$326,000+9%$298/sqft
    Source: Public Record Report a problem
    5/4/2018Pending sale$299,000$273/sqft
    Source: WK Real Estate #848220 Report a problem
    4/26/2018Listed for sale$299,000+290.8%$273/sqft
    Source: WK Real Estate Longmont #848220 Report a problem
    10/27/1993Sold$76,500$70/sqft
    Source: Public Record Report a problem

    Public tax history

    YearProperty taxesTax assessment
    2025$2,464 +1.4%$28,200 -4.2%
    2024$2,431 +11.6%$29,446 -1%
    2023$2,177 -1.3%$29,733 +35.1%
    2022$2,206 +15%$22,003 -2.8%
    2021$1,918 $22,637 +14.6%
    2020$1,918 +152.3%$19,749
    2019$760 $19,749 +29.9%
    2018$760 $15,206 -9.5%
    2017$760 +17.9%$16,811 +24.6%
    2016$645 +4.9%$13,492 +22.8%
    2015$614 +19.8%$10,984
    2014$513 -51.4%$10,984
    2013$1,056 +6.8%$10,984 -3.5%
    2012$989 -3.2%$11,382
    2011$1,021 +1.8%--
    2010$1,003 -17%$11,860
    2009$1,207 +12.1%$11,860 -28.3%
    2008$1,077 +12.6%$16,530
    2007$956 -1.8%$16,530 +12.9%
    2006$974 -8.4%$14,640
    2005$1,063 +1.2%$14,640 -9%
    2004$1,051 +9.4%$16,090
    2003$961 +10.5%$16,090 +26.9%
    2002$869 $12,680 -90.9%
    2001-- $138,600

    Find assessor info on the county website

    Neighborhood: Clark Centennial

    Nearby schools

    GreatSchools rating
    Schools provided by the listing agent
    • Elementary: Timberline
    • Middle: Heritage
    • High: Skyline

    Source: IRES as distributed by MLS GRID. This data may not be complete. We recommend contacting the local school district to confirm school assignments for this home.

    Get a cash offer in 3 minutes
    Find out how much your home could sell for in as little as 3 minutes with a no-obligation cash offer.
    Estimated market value
    $470,600
    Get a cash offer in 3 minutes
    Find out how much your home could sell for in as little as 3 minutes with a no-obligation cash offer.
    Estimated market value
    $470,600