Welcome to this spacious, well-priced condo in the heart of Longmont that gives you the perks of homeownership without the headache of exterior maintenance. With 4 bedrooms and 2 bathrooms across 1,489 square feet, this residence offers flexibility and comfort whether you’re hosting friends or setting up home office and guest rooms.
As you step inside, you’ll appreciate the two full-sized bedrooms upstairs, while the finished basement delivers two additional non-conforming rooms, giving you valuable extra living space, office space, or flexibility for a den, hobby room, or storage.
The layout adds up to an ideal setup for roommates, a growing family, or anyone needing room to roam.
The unit is part of the established “Crisman Street Condos” built in 1984. Recent upgrades make the home feel fresh and move-in ready: a brand new roof and siding add peace of mind and good curb appeal.
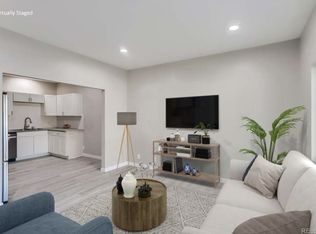
Inside, you’ll find a bright, welcoming living space with a layout that smartly separates common areas from the bedrooms. The finished basement adds valuable extra room — perfect for guests, hobbies, or a home office — offering the kind of flexibility rarely found at this price point. With the HOA covering exterior maintenance and trash, you can enjoy a low-maintenance lifestyle with more time to focus on what matters.
The location is another major perk. Situated near US-287 and CO-66, this home provides quick access to Boulder and Denver for commuting, work, or weekend plans. You’re also just minutes from downtown Longmont, where dining, breweries, parks, and local shops create a vibrant community atmosphere. It’s the ideal blend of convenience, comfort, and classic Colorado living.
For buyers seeking value in Boulder County, more space than a typical condo and far less upkeep than a single-family home, this home stands out. With four bedrooms, a generous layout, and a central location, this home is an excellent fit for first-time buyers, or growing households..
For sale
$350,000
841 crisman Drive #9, Longmont, CO 80501
4beds
1,489sqft
Townhouse
Built in 1984
-- sqft lot
$-- Zestimate®
$235/sqft
$374/mo HOA
What's special
- 258 days |
- 514 |
- 22 |
Zillow last checked:
Listing updated:
Listed by:
Jorge Aldana 720-419-5760 JorgeAldanarealtor@icloud.com,
eXp Realty, LLC
Source: REcolorado as distributed by MLS GRID,MLS#: 3761495
Facts & features
Interior
Bedrooms & bathrooms
- Bedrooms: 4
- Bathrooms: 2
- Full bathrooms: 1
- 1/2 bathrooms: 1
Bedroom
- Level: Upper
Bedroom
- Level: Upper
Bedroom
- Features: Primary Suite
- Level: Basement
Bedroom
- Level: Basement
Bathroom
- Features: Primary Suite
- Level: Upper
Bathroom
- Features: Primary Suite
- Level: Basement
Heating
- Electric
Cooling
- None
Appliances
- Included: Dishwasher, Oven, Refrigerator
Features
- Basement: Finished
- Common walls with other units/homes: 2+ Common Walls
Interior area
- Total structure area: 1,489
- Total interior livable area: 1,489 sqft
- Finished area above ground: 895
- Finished area below ground: 594
Video & virtual tour
Property
Parking
- Total spaces: 2
- Details: Off Street Spaces: 2
Features
- Levels: Two
- Stories: 2
- Entry location: Ground
Details
- Parcel number: R0105783
- Special conditions: Standard
Construction
Type & style
- Home type: Townhouse
- Property subtype: Townhouse
- Attached to another structure: Yes
Materials
- Frame
- Roof: Composition
Condition
- Year built: 1984
Utilities & green energy
- Electric: 110V
- Sewer: Public Sewer
- Water: Public
Community & HOA
Community
- Subdivision: Crisman Street Condos
HOA
- Has HOA: Yes
- Services included: Maintenance Structure, Trash
- HOA fee: $374 monthly
- HOA name: Crisman Street Condo Association
- HOA phone: 720-333-7363
Location
- Region: Longmont
Financial & listing details
- Price per square foot: $235/sqft
- Tax assessed value: $306,700
- Annual tax amount: $1,665
- Date on market: 12/10/2025
- Listing terms: Cash,Conventional,FHA,VA Loan
- Exclusions: Sellers Personal Property
- Ownership: Individual
Estimated market value
Not available
Estimated sales range
Not available
Not available
Price history
| Date | Event | Price |
|---|---|---|
| 12/10/2025 | Price change | $350,000+2.9%$235/sqft |
Source:  REcolorado as distributed by MLS GRID #3761495 Report a problem REcolorado as distributed by MLS GRID #3761495 Report a problem | ||
| 6/26/2025 | Listed for sale | $340,000+9%$228/sqft |
Source:  HomeSmart #2880288 Report a problem HomeSmart #2880288 Report a problem | ||
| 7/14/2023 | Sold | $312,000-2.5%$210/sqft |
Source:  IRES as distributed by MLS GRID #985139 Report a problem IRES as distributed by MLS GRID #985139 Report a problem | ||
| 4/13/2023 | Listed for sale | $320,000+28.3%$215/sqft |
Source: IRES as distributed by MLS GRID #985139 Report a problem | ||
| 5/18/2020 | Sold | $249,500-3.3%$168/sqft |
Source: IRES as distributed by MLS GRID #909851 Report a problem | ||
| 5/6/2020 | Pending sale | $258,000$173/sqft |
Source: 8z Real Estate #909851 Report a problem | ||
| 4/27/2020 | Listed for sale | $258,000+65.6%$173/sqft |
Source: 8z Real Estate #909851 Report a problem | ||
| 12/6/2019 | Sold | $155,800+155.4%$105/sqft |
Source: Public Record Report a problem | ||
| 12/3/2008 | Sold | $61,000-47%$41/sqft |
Source: Public Record Report a problem | ||
| 5/11/2008 | Listing removed | $115,000$77/sqft |
Source: Listhub #559243 Report a problem | ||
| 2/26/2008 | Listed for sale | $115,000-18%$77/sqft |
Source: Listhub #559243 Report a problem | ||
| 6/29/2004 | Sold | $140,300+65.1%$94/sqft |
Source: Public Record Report a problem | ||
| 10/30/1996 | Sold | $85,000$57/sqft |
Source: Public Record Report a problem | ||
Public tax history
| Year | Property taxes | Tax assessment |
|---|---|---|
| 2025 | $1,666 +1.4% | $19,169 -9.2% |
| 2024 | $1,643 +7.4% | $21,101 -1% |
| 2023 | $1,530 -1.3% | $21,306 +37.8% |
| 2022 | $1,549 +35.9% | $15,457 -2.8% |
| 2021 | $1,140 | $15,902 +35.5% |
| 2020 | $1,140 -14% | $11,733 |
| 2019 | $1,325 | $11,733 -15.9% |
| 2018 | $1,325 | $13,946 -9.6% |
| 2017 | $1,325 +28.5% | $15,419 +43% |
| 2016 | $1,031 +4.9% | $10,786 +43.9% |
| 2015 | $982 +40.3% | $7,498 |
| 2014 | $700 +2.6% | $7,498 |
| 2013 | $683 +6.8% | $7,498 +1.8% |
| 2012 | $640 -23.3% | $7,363 |
| 2011 | $833 +1.8% | -- |
| 2010 | $818 -2.2% | $9,680 |
| 2009 | $837 +12.1% | $9,680 -15.5% |
| 2008 | $747 -18.8% | $11,460 |
| 2007 | $919 -1.9% | $11,460 -18.4% |
| 2006 | $937 +18% | $14,050 |
| 2005 | $794 +1.2% | $14,050 +17% |
| 2004 | $785 +7.9% | $12,010 |
| 2003 | $727 +10.5% | $12,010 +25% |
| 2002 | $658 | $9,610 -90.8% |
| 2001 | -- | $105,000 |
Find assessor info on the county website
Monthly payment
Est. payment
Payment breakdown
Explore the cost of this home by adjusting the details. Changes won't be saved.Climate risks
Neighborhood: 80501
Nearby schools
GreatSchools rating
- 6/10Northridge Elementary SchoolGrades: PK-5Distance: 0.5 mi
- 4/10Longs Peak Middle SchoolGrades: 5-8Distance: 1.3 mi
- 7/10Longmont High SchoolGrades: 9-12Distance: 1.8 mi
Schools provided by the listing agent
- Elementary: Northridge
- Middle: Longs Peak
- High: Longmont
- District: St. Vrain Valley RE-1J
Source: REcolorado as distributed by MLS GRID. This data may not be complete. We recommend contacting the local school district to confirm school assignments for this home.
- $250,0001 bd2 ba1.3k sqft841 Crisman Dr SUITE 11, Longmont, CO 80501Sold
- $222,7002 bd1 ba655 sqft841 Crisman Dr SUITE 6, Longmont, CO 80501Off Market
- $276,3002 bd2 ba1.1k sqft841 Crisman Dr SUITE 5, Longmont, CO 80501Off Market
- $277,9003 bd2 ba879 sqft841 Crisman Dr SUITE 4, Longmont, CO 80501Off Market
- $249,9002 bd1 ba869 sqft841 Crisman Dr SUITE 3, Longmont, CO 80501Off Market
- $284,2002 bd3 ba1.4k sqft841 Crisman Dr SUITE 10, Longmont, CO 80501Off Market
- $279,6002 bd2 ba1.3k sqft841 Crisman Dr SUITE 2, Longmont, CO 80501Off Market
- $284,6002 bd2 ba1.3k sqft841 Crisman Dr SUITE 1, Longmont, CO 80501Off Market
A local agent can set up tours, give advice and negotiate with sellers.
Similar homes
- $310,0002 bd3 ba1.9k sqft2135 Meadow Ct #C, Longmont, CO 80501For Sale

 MLS ID #1062058, Brian Sundberg, Compass - Boulder. IRES as distributed by MLS GRID
 - $289,0002 bd2 ba1k sqft50 19th Ave #30, Longmont, CO 80501For Sale
 MLS ID #1066033, Kelly McCallister, 8z Real Estate. IRES as distributed by MLS GRID
 - $499,0003 bd2 ba1.8k sqft2113 Bowen St, Longmont, CO 80501For Sale
 MLS ID #1066356, Joanna Gerdes, 1st Realty Associates Inc. IRES as distributed by MLS GRID
 - $469,9004 bd2 ba1.6k sqft1551 Atwood Street, Longmont, CO 80501For Sale

 MLS ID #5988974, Illan Sparago, Resident Realty South Metro. REcolorado as distributed by MLS GRID
 - $487,9003 bd2 ba1.4k sqft1617 24th Ave, Longmont, CO 80501For SaleMLS ID #1061620, Deanna Dyer, Structure Property Group LLC. IRES as distributed by MLS GRID
- $400,0003 bd1 ba1.1k sqft201 Pratt Street, Longmont, CO 80501For SaleMLS ID #8923496, Scott Leggett, Hatch Realty, LLC. REcolorado as distributed by MLS GRID
- $459,9005 bd3 ba2.1k sqft1341 Dogwood Lane, Longmont, CO 80501For SaleMLS ID #6388186, Trelora Realty Team, Trelora Realty, Inc.. REcolorado as distributed by MLS GRID
- $469,0003 bd3 ba2.1k sqft2412 Tulip St, Longmont, CO 80501For SaleMLS ID #1059816, Stephanie N Watson, Compass - Boulder. IRES as distributed by MLS GRID
- $445,0003 bd2 ba994 sqft20 Longs Peak Avenue, Longmont, CO 80501For SaleMLS ID #2637395, Trelora Realty Team, Trelora Realty, Inc.. REcolorado as distributed by MLS GRID
- $335,0003 bd2 ba1.3k sqft804 Summer Hawk Drive #8105, Longmont, CO 80504For SaleMLS ID #6517635, Danny Hoeft, eXp Realty, LLC. REcolorado as distributed by MLS GRID
- $489,9904 bd3 ba1.9k sqft2016 Mount Sneffels Street, Longmont, CO 80504For SaleMLS ID #5188108, Sam Swartz, LoKation. REcolorado as distributed by MLS GRID
- $450,0003 bd1 ba1.4k sqft422 Atwood Street, Longmont, CO 80501For SaleMLS ID #2897514, Heather Clayton, Redfin Corporation. REcolorado as distributed by MLS GRID
- $349,0003 bd3 ba1.2k sqft928 Torrey Pine Place, Loveland, CO 80538For SaleMLS ID #6985083, Steve deGuzman, Orchard Brokerage LLC. REcolorado as distributed by MLS GRID
- $460,0003 bd1 ba960 sqft8 Elizabeth Court, Longmont, CO 80501For SaleMLS ID #6582830, Christie Vincent, Keller Williams Action Realty LLC. REcolorado as distributed by MLS GRID
- $515,0003 bd2 ba1.2k sqft1307 Grays Peak Drive, Longmont, CO 80504For SaleMLS ID #8432272, Adrian Ibarra, Real Broker, LLC DBA Real. REcolorado as distributed by MLS GRID
- $369,0003 bd2 ba1.2k sqft2056 S Colorado Ave, Loveland, CO 80537For SaleMLS ID #1062264, Jeffrey Pyle, Focal Real Estate Group. IRES as distributed by MLS GRID
- $385,0003 bd1 ba960 sqft684 26th St SW, Loveland, CO 80537For SaleMLS ID #1067043, Shane Mendoza, Real Estate Connections, Inc. IRES as distributed by MLS GRID
- $242,0002 bd1 ba784 sqft225 E 8th Ave #F-F11, Longmont, CO 80504For SaleMLS ID #1063838, Anastasiia South, Compass-Denver. IRES as distributed by MLS GRID
- $239,0002 bd1 ba784 sqft225 E 8th Ave #F-6, Longmont, CO 80504For SaleMLS ID #1062501, Natasha Hubbard, RE/MAX Alliance-Longmont. IRES as distributed by MLS GRID
- $349,9002 bd3 ba1.1k sqft810 Gentlewind Way, Berthoud, CO 80513For SaleMLS ID #1054996, Marie Preitauer, Timberline Properties. IRES as distributed by MLS GRID
