Great location in Northwest Longmont! No HOA! New carpet July 2026! Ready to move in ! Ranch style home, open floor plan, Large primary suite will be your private retreat with 3/4 bath & walk in closet. The other 2 bedrooms and full bath are on other side of main living area. Wood windows and natural light. Cozy kitchen is adjacent to dining area, Ceiling fan in bedrooms, attic access in garage & hallway near two bedrooms. Roomy attached two car garage and lots of driveway. Patio door provides access to covered patio in back yard perfect for entertaining or just enjoying the Colorado outdoor life! Mature landscaping. Nextlight installed, Seller will provide Home warranty at closing with acceptable offer!
For sale
Price cut: $32K (7/9)
$487,900
1617 24th Ave, Longmont, CO 80501
3beds
1,452sqft
Single Family Residence
Built in 1986
8,101 Square Feet Lot
$-- Zestimate®
$336/sqft
$-- HOA
What's special
Ranch style homeMature landscapingLots of drivewayCeiling fan in bedroomsOpen floor plan
- 87 days
- 763
- 36
Zillow last checked:
Listing updated:
Listed by:
Deanna Dyer 303-748-6872,
Structure Property Group LLC
Source: IRES as distributed by MLS GRID,MLS#: 1061620
Facts & features
Interior
Bedrooms & bathrooms
- Bedrooms: 3
- Bathrooms: 2
- Full bathrooms: 1
- 3/4 bathrooms: 1
- Main level bathrooms: 2
Primary bedroom
- Description: Carpet
- Features: 3/4 Primary Bath
- Level: Main
- Area: 169 Square Feet
- Dimensions: 13 x 13
Bedroom 2
- Description: Carpet
- Level: Main
- Area: 121 Square Feet
- Dimensions: 11 x 11
Bedroom 3
- Description: Carpet
- Level: Main
- Area: 99 Square Feet
- Dimensions: 9 x 11
Dining room
- Description: Wood
- Level: Main
- Area: 126 Square Feet
- Dimensions: 9 x 14
Kitchen
- Description: Tile
- Level: Main
- Area: 88 Square Feet
- Dimensions: 8 x 11
Living room
- Description: Carpet
- Level: Main
- Area: 336 Square Feet
- Dimensions: 16 x 21
Heating
- Forced Air
Cooling
- Ceiling Fan(s)
Appliances
- Included: Electric Range, Dishwasher, Refrigerator, Washer, Dryer
- Laundry: Washer/Dryer Hookup
Features
- Separate Dining Room, Open Floorplan, Walk-In Closet(s)
- Windows: Window Coverings, Wood Frames
- Basement: None,Crawl Space
- Has fireplace: Yes
- Fireplace features: Living Room
Interior area
- Total structure area: 1,452
- Total interior livable area: 1,452 sqft
- Finished area above ground: 1,452
Property
Parking
- Total spaces: 2
- Parking features: Attached
- Attached garage spaces: 2
- Details: Attached
Features
- Levels: One
- Stories: 1
- Patio & porch: Patio
- Exterior features: Sprinkler System
- Fencing: Fenced
Lot
- Size: 8,101 Square Feet
- Features: Level, Paved, Curbs, Gutters
Details
- Parcel number: R0082555
- Zoning: RESI
- Special conditions: Private Owner
Construction
Type & style
- Home type: SingleFamily
- Architectural style: Legal Conforming
- Property subtype: Single Family Residence
Materials
- Brick
- Roof: Composition
Condition
- New construction: No
- Year built: 1986
Utilities & green energy
- Electric: City Lgmt
- Gas: Xcel
- Sewer: Public Sewer
- Water: City
- Utilities for property: Natural Gas Available, Electricity Available
Community & HOA
Community
- Subdivision: Horizon West 2
HOA
- Has HOA: No
Location
- Region: Longmont
Financial & listing details
- Price per square foot: $336/sqft
- Tax assessed value: $501,100
- Annual tax amount: $2,632
- Date on market: 6/12/2026
- Listing terms: Cash,Conventional,FHA,VA Loan
- Electric utility on property: Yes
- Road surface type: Asphalt
Estimated market value
Not available
Estimated sales range
Not available
Not available
Price history
| Date | Event | Price |
|---|---|---|
| 7/9/2026 | Price change | $487,900-6.2%$336/sqft |
Source:  REcolorado as distributed by MLS GRID #IR1061620 Report a problem REcolorado as distributed by MLS GRID #IR1061620 Report a problem | ||
| 6/25/2026 | Price change | $519,900-2.8%$358/sqft |
Source:  IRES as distributed by MLS GRID #1061620 Report a problem IRES as distributed by MLS GRID #1061620 Report a problem | ||
| 6/12/2026 | Listed for sale | $535,000+294.8%$368/sqft |
Source: IRES as distributed by MLS GRID #1061620 Report a problem | ||
| 12/30/1994 | Sold | $135,500$93/sqft |
Source: Public Record Report a problem | ||
Public tax history
| Year | Property taxes | Tax assessment |
|---|---|---|
| 2025 | $2,346 +1.4% | $31,319 -10.3% |
| 2024 | $2,314 +32.1% | $34,907 -1% |
| 2023 | $1,752 -1.3% | $35,246 +43% |
| 2022 | $1,774 -0.4% | $24,652 -2.8% |
| 2021 | $1,782 | $25,361 -0.5% |
| 2020 | $1,782 +25% | $25,490 |
| 2019 | $1,425 | $25,490 +14.8% |
| 2018 | $1,425 | $22,205 -9.5% |
| 2017 | $1,425 +30.3% | $24,549 +26.5% |
| 2016 | $1,094 +4.9% | $19,406 +25.3% |
| 2015 | $1,043 +44.1% | $15,490 |
| 2014 | $723 +2.3% | $15,490 |
| 2013 | $707 -47.6% | $15,490 -0.2% |
| 2012 | $1,348 +2% | $15,522 |
| 2011 | $1,322 +1.8% | -- |
| 2010 | $1,299 +87.2% | $15,360 -11.9% |
| 2009 | $694 +12.1% | $17,430 -6.5% |
| 2008 | $619 -6.3% | $18,640 |
| 2007 | $660 -48.5% | $18,640 -3.2% |
| 2006 | $1,281 +3.3% | $19,250 |
| 2005 | $1,240 +1.2% | $19,250 +2.6% |
| 2004 | $1,226 -6.8% | $18,760 -13% |
| 2003 | $1,315 +10.5% | $21,570 +24.2% |
| 2002 | $1,190 | $17,370 -90.8% |
| 2001 | -- | $189,800 |
Find assessor info on the county website
Monthly payment
Est. payment
Payment breakdown
Explore the cost of this home by adjusting the details. Changes won't be saved.Climate risks
Neighborhood: Garden Acres
Nearby schools
Schools provided by the listing agent
- Elementary: Sanborn
- Middle: Longs Peak
- High: Longmont
Source: IRES as distributed by MLS GRID. This data may not be complete. We recommend contacting the local school district to confirm school assignments for this home.
Similar homes
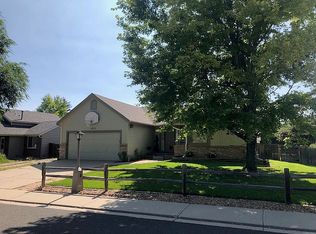
- $499,0003 bd2 ba1.8k sqft2113 Bowen St, Longmont, CO 80501For Sale

 MLS ID #1066356, Joanna Gerdes, 1st Realty Associates Inc. IRES as distributed by MLS GRID
 - $469,0003 bd2 ba1k sqft1828 Rice St, Longmont, CO 80501For Sale
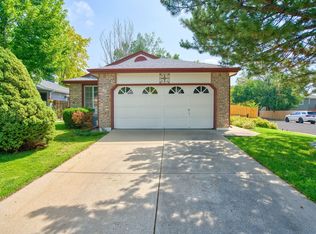 MLS ID #1065994, Kenneth Allen, Milestone Real Estate Inc. IRES as distributed by MLS GRID
 - $480,0003 bd2 ba1.4k sqft1827 Collyer St, Longmont, CO 80501For Sale
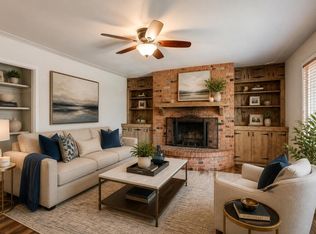 MLS ID #1063154, Laina Maule, The Pointe Real Estate LLC. IRES as distributed by MLS GRID
 - $469,9004 bd2 ba1.6k sqft1551 Atwood Street, Longmont, CO 80501For Sale

 MLS ID #5988974, Illan Sparago, Resident Realty South Metro. REcolorado as distributed by MLS GRID
 - $410,0002 bd2 ba929 sqft1912 Rice Street, Longmont, CO 80501For SaleMLS ID #2315684, Bryant Henderson, Keller Williams DTC. REcolorado as distributed by MLS GRID
- $449,9003 bd1 ba960 sqft8 Elizabeth Court, Longmont, CO 80501For SaleMLS ID #6582830, Christie Vincent, Keller Williams Action Realty LLC. REcolorado as distributed by MLS GRID
- $465,0004 bd2 ba1.7k sqft18 Kodiak Court, Longmont, CO 80504For SaleMLS ID #8305813, Angel Perez, Megastar Realty. REcolorado as distributed by MLS GRID
- $550,0004 bd2 ba1.7k sqft2051-2053 Collyer St, Longmont, CO 80501For SaleMLS ID #1059278, Deanna Dyer, Structure Property Group LLC. IRES as distributed by MLS GRID
- $425,0003 bd2 ba1.2k sqft116 E 5th Ave, Longmont, CO 80504For SaleMLS ID #1066943, Janet Borchert, WK Real Estate. IRES as distributed by MLS GRID
- $415,0002 bd1 ba1k sqft1251 Sumner St, Longmont, CO 80501For SaleMLS ID #1064714, James Taylor, Homestead Real Estate, LLC. IRES as distributed by MLS GRID
- $485,0003 bd3 ba2k sqft2126 Genoa Ct, Loveland, CO 80538For SaleMLS ID #1067871, Lauren Haug, Haug & Co Real Estate Agency LLC. IRES as distributed by MLS GRID
- $585,0004 bd3 ba2k sqft1251 Vail Ln, Longmont, CO 80503For SaleMLS ID #1065903, Deborah Caulfield, Berkshire Hathaway HomeServices Rocky Mountain, Realtors-Boulder. IRES as distributed by MLS GRID
- $429,9002 bd1 ba1.3k sqft36 Placer Ave, Longmont, CO 80504For SaleMLS ID #1057071, Collette Coyle Speidel, LPT Network Realty LLC. IRES as distributed by MLS GRID
- $475,0003 bd1 ba960 sqft403 Tynan Drive, Erie, CO 80516For SaleMLS ID #1785669, Tara Jones, Opendoor Brokerage LLC. REcolorado as distributed by MLS GRID
- $669,0003 bd3 ba2k sqft760 Francis St, Longmont, CO 80501For SaleMLS ID #1060561, Wendy Conder, Windemere Realty Inc.. IRES as distributed by MLS GRID
- $465,0003 bd2 ba1.6k sqft820 10th St, Berthoud, CO 80513For SaleMLS ID #1061207, Bruce Baker, eXp Realty LLC. IRES as distributed by MLS GRID
- $449,9003 bd2 ba1.4k sqft216 2nd Street, Mead, CO 80542For SaleMLS ID #7455193, Charles Zaragoza, RE/MAX Alliance. REcolorado as distributed by MLS GRID
- $480,0003 bd2 ba1.5k sqft4331 Page Pl, Loveland, CO 80537For SaleMLS ID #1064976, Fernando Tarin-Corona, RE/MAX Alliance-Greeley. IRES as distributed by MLS GRID
- $430,0003 bd3 ba1.3k sqft10595 Butte Dr, Longmont, CO 80504For SaleMLS ID #1063965, Anne Dorozenski, eXp Realty LLC. IRES as distributed by MLS GRID
