403 Tynan Dr is a one-story Erie home built in 1999, with two bedrooms and a vaulted-ceiling main living area. The kitchen features white cabinetry, generous counter space, and a full appliance layout that keeps cooking and cleanup organized. Wood-look flooring runs through the main living spaces, transitioning to carpet in the bedrooms. A full bathroom includes vanity storage and a combined tub and shower for everyday use. Outside, a raised deck overlooks the fenced backyard with room for outdoor seating, while a two-car garage adds parking and storage. Clean interior finishes round out this practical, low-maintenance residence. Included 100-Day Home Warranty with buyer activation
For sale
$475,000
403 Tynan Drive, Erie, CO 80516
3beds
960sqft
Single Family Residence
Built in 1999
5,592 Square Feet Lot
$-- Zestimate®
$495/sqft
$100/mo HOA
What's special
- 1 day
- 106
- 5
Zillow last checked:
Listing updated:
Listed by:
Tara Jones 720-594-2727 homes@opendoor.com,
Opendoor Brokerage LLC,
Naseem Mirza 619-650-6577,
Opendoor Brokerage LLC
Source: REcolorado as distributed by MLS GRID,MLS#: 1785669
Facts & features
Interior
Bedrooms & bathrooms
- Bedrooms: 3
- Bathrooms: 1
- Full bathrooms: 1
- Main level bathrooms: 1
- Main level bedrooms: 3
Bedroom
- Level: Main
Bedroom
- Level: Main
Bedroom
- Level: Main
Bathroom
- Level: Main
Heating
- Forced Air, Natural Gas
Cooling
- Central Air
Appliances
- Included: Dishwasher, Microwave, Oven
Features
- Flooring: Carpet, Laminate
- Has basement: No
Interior area
- Total structure area: 960
- Total interior livable area: 960 sqft
- Finished area above ground: 960
Video & virtual tour
Property
Parking
- Total spaces: 2
- Parking features: Garage - Attached
- Attached garage spaces: 2
Features
- Levels: One
- Stories: 1
Lot
- Size: 5,592 Square Feet
Details
- Parcel number: R0130510
- Special conditions: Standard
Construction
Type & style
- Home type: SingleFamily
- Property subtype: Single Family Residence
Materials
- Frame, Wood Siding
- Roof: Composition
Condition
- Year built: 1999
Utilities & green energy
- Sewer: Public Sewer
- Utilities for property: Natural Gas Available
Community & HOA
Community
- Subdivision: Canyon Creek Flg 2 Correction - Er
HOA
- Has HOA: Yes
- HOA fee: $100 monthly
- HOA name: Canyon Creek South Homeowners Association, Inc
- HOA phone: 303-420-4433
Location
- Region: Erie
Financial & listing details
- Price per square foot: $495/sqft
- Tax assessed value: $427,400
- Annual tax amount: $3,304
- Date on market: 9/8/2026
- Listing terms: Cash,Conventional,VA Loan
- Exclusions: Alarm And Kwikset Lock Do Not Convey.
- Ownership: Corporation/Trust
- Electric utility on property: Yes
Estimated market value
Not available
Estimated sales range
Not available
Not available
Price history
| Date | Event | Price |
|---|---|---|
| 9/8/2026 | Listed for sale | $475,000$495/sqft |
Source:  REcolorado as distributed by MLS GRID #1785669 Report a problem REcolorado as distributed by MLS GRID #1785669 Report a problem | ||
| 8/31/2026 | Listing removed | $475,000$495/sqft |
Source: REcolorado as distributed by MLS GRID #1785669 Report a problem | ||
| 8/27/2026 | Price change | $475,000-2.1%$495/sqft |
Source: REcolorado as distributed by MLS GRID #1785669 Report a problem | ||
| 8/13/2026 | Listed for sale | $485,000+12.5%$505/sqft |
Source: REcolorado as distributed by MLS GRID #1785669 Report a problem | ||
| 8/10/2026 | Sold | $431,000+201.3%$449/sqft |
Source: Public Record Report a problem | ||
| 4/17/2026 | Listing removed | $2,600$3/sqft |
Source: Zillow Rentals Report a problem | ||
| 11/25/2025 | Price change | $2,600-7.1%$3/sqft |
Source: Zillow Rentals Report a problem | ||
| 10/28/2025 | Listed for rent | $2,800$3/sqft |
Source: Zillow Rentals Report a problem | ||
| 6/18/1999 | Sold | $143,037$149/sqft |
Source: Public Record Report a problem | ||
Public tax history
| Year | Property taxes | Tax assessment |
|---|---|---|
| 2025 | $2,964 +1.1% | $26,713 -9.7% |
| 2024 | $2,931 +13.6% | $29,568 -1% |
| 2023 | $2,581 -1.7% | $29,854 +36.9% |
| 2022 | $2,626 +6.2% | $21,802 -2.8% |
| 2021 | $2,473 | $22,430 +5.9% |
| 2020 | $2,473 +13.9% | $21,172 |
| 2019 | $2,173 | $21,172 +13.8% |
| 2018 | $2,173 | $18,612 -9.5% |
| 2017 | $2,173 +15.2% | $20,576 +24.6% |
| 2016 | $1,885 +4.2% | $16,517 +20.2% |
| 2015 | $1,809 +17.6% | $13,739 |
| 2014 | $1,539 -3.5% | $13,739 |
| 2013 | $1,594 +5.5% | $13,739 -3.6% |
| 2012 | $1,510 -2.5% | $14,249 |
| 2011 | $1,548 +1.7% | -- |
| 2010 | $1,523 -2.6% | $14,690 |
| 2009 | $1,563 +13.7% | $14,690 -15.2% |
| 2008 | $1,375 -7.1% | $17,330 |
| 2007 | $1,479 +6.9% | $17,330 -6.3% |
| 2006 | $1,384 +3.1% | $18,500 -4.4% |
| 2005 | $1,342 +5.9% | $19,350 +2.9% |
| 2004 | $1,267 +5.5% | $18,810 |
| 2003 | $1,201 +10.2% | $18,810 +22.5% |
| 2002 | $1,090 | $15,360 -90.9% |
| 2001 | -- | $167,900 |
Find assessor info on the county website
Monthly payment
Est. payment
Payment breakdown
Explore the cost of this home by adjusting the details. Changes won't be saved.Climate risks
Neighborhood: 80516
Nearby schools
Schools provided by the listing agent
- Elementary: Red Hawk
- Middle: Erie
- High: Erie
- District: St. Vrain Valley RE-1J
Source: REcolorado as distributed by MLS GRID. This data may not be complete. We recommend contacting the local school district to confirm school assignments for this home.


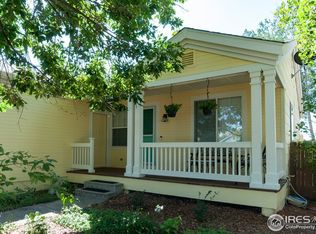
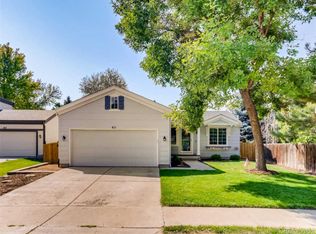
Similar homes
- $480,0003 bd2 ba1.1k sqft2320 E Cherrywood Drive, Lafayette, CO 80026For Sale
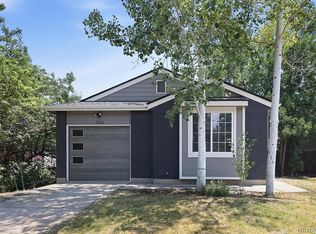
 MLS ID #9341037, Leslie Monaco, Kentwood Real Estate DTC, LLC. REcolorado as distributed by MLS GRID
 - $379,9003 bd1 ba1.2k sqft167 Montgomery Dr, Erie, CO 80516For Sale
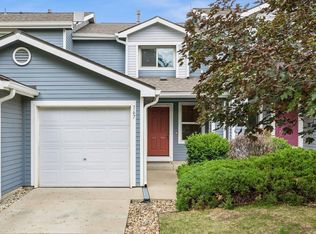
 MLS ID #1060886, Kathleen Haas, Colorado Realty 4 Less, LLC. IRES as distributed by MLS GRID
 - $525,0003 bd2 ba1.3k sqft145 Caria Dr, Lafayette, CO 80026For Sale
 MLS ID #1066281, Richard Payne Jr, Property Partners. IRES as distributed by MLS GRID
 - $469,0003 bd3 ba1.2k sqft8865 Meade Court, Westminster, CO 80031For Sale
 MLS ID #2296409, Mike Alley, Mike Alley. REcolorado as distributed by MLS GRID
 - $417,0003 bd2 ba1.4k sqft7860 Ogden Court, Denver, CO 80229For SaleMLS ID #2686808, Cinthia Gonzalez, Megastar Realty. REcolorado as distributed by MLS GRID
- $499,0003 bd2 ba1.2k sqft1307 Grays Peak Drive, Longmont, CO 80504For SaleMLS ID #8432272, Adrian Ibarra, Real Broker, LLC DBA Real. REcolorado as distributed by MLS GRID
- $425,0003 bd2 ba1.2k sqft116 E 5th Ave, Longmont, CO 80504For SaleMLS ID #1066943, Janet Borchert, WK Real Estate. IRES as distributed by MLS GRID
- $480,0003 bd2 ba1.4k sqft1827 Collyer St, Longmont, CO 80501For SaleMLS ID #1063154, Laina Maule, The Pointe Real Estate LLC. IRES as distributed by MLS GRID
- $449,9003 bd2 ba1.3k sqft9449 Inca Court, Denver, CO 80260For SaleMLS ID #9934018, Jessica Reyes, Your Castle Realty LLC. REcolorado as distributed by MLS GRID
- $550,0003 bd2 ba1.1k sqft2340 Redwood Avenue, Lafayette, CO 80026For SaleMLS ID #5143054, Ryan Retaleato, Milehimodern. REcolorado as distributed by MLS GRID
- $455,0002 bd2 ba1.2k sqft55 Carla Way, Broomfield, CO 80020For SaleMLS ID #5268962, Gerhard Leicht, The Leicht Source Realty LLC. REcolorado as distributed by MLS GRID
- $435,0002 bd1 ba816 sqft1463 W 135th Place, Denver, CO 80234For SaleMLS ID #7234795, Kameron Gateley, Peakview Real Estate. REcolorado as distributed by MLS GRID
- $495,0002 bd2 ba1.4k sqft6156 Easton Circle, Frederick, CO 80504For SaleMLS ID #9011996, Carol Ann Cardella, Real Estate in the Rockies, LLC. REcolorado as distributed by MLS GRID
- $450,0003 bd2 ba1.3k sqft1921 12th Ave, Longmont, CO 80501For SaleMLS ID #1065352, Wilhelm Estes, Berkshire Hathaway HomeServices Rocky Mountain, Realtors-Boulder. IRES as distributed by MLS GRID
- $430,0003 bd3 ba1.3k sqft10595 Butte Dr, Longmont, CO 80504For SaleMLS ID #1063965, Anne Dorozenski, eXp Realty LLC. IRES as distributed by MLS GRID
- $470,0002 bd1 ba857 sqft3900 Otis Street, Wheat Ridge, CO 80033For SaleMLS ID #8865941, Tara Jones, Opendoor Brokerage LLC. REcolorado as distributed by MLS GRID
- $620,0003 bd2 ba1.3k sqft703 Brome Place, Lafayette, CO 80026For SaleMLS ID #7056624, Rebecca Holley, West and Main Homes Inc. REcolorado as distributed by MLS GRID
- $499,0003 bd2 ba1.3k sqft11407 W 103rd Avenue, Westminster, CO 80021For SaleMLS ID #2713664, Joseph Johnston, Coldwell Banker Realty 56. REcolorado as distributed by MLS GRID
- $425,0003 bd2 ba1.4k sqft6550 Benton Street, Arvada, CO 80003For SaleMLS ID #3602589, EmpowerHome Team Colorado, Keller Williams Realty Northern Colorado. REcolorado as distributed by MLS GRID
- $490,0003 bd2 ba1.2k sqft1217 Hunter Ct, Longmont, CO 80501For SaleMLS ID #1053621, CL Realty Group, Berkshire Hathaway HomeServices Rocky Mountain, Realtors-Boulder. IRES as distributed by MLS GRID
