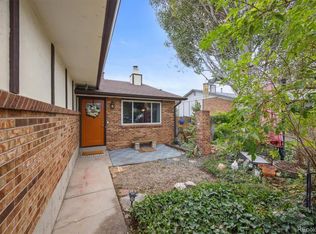
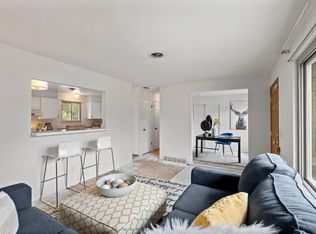
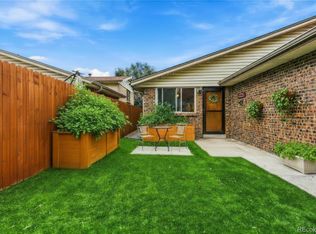
Welcome to this newly refreshed East Arvada home that is clean, updated and completely move-in ready! Cute as can be and offering an amazing value, this charming multi-level paired home combines clean finishes, flexible living spaces and a convenient central location. Step inside and you’ll immediately notice the bright, fresh feel created by crisp white-on-white paint throughout, brand-new carpet and new luxury vinyl plank flooring. The cook’s kitchen features warm spiced maple cabinetry and brand-new appliances, creating a wonderful space for everything from everyday meal prep to date night spent whipping up a culinary delight together. The inviting great room is anchored by a full-wall fireplace and hearth, creating a cozy focal point and a perfect gathering space. The dining area provides plenty of room for entertaining family and friends. Upstairs, you’ll find two generously sized bedrooms and a 3/4 bathroom. The lower level offers even more versatility with a bonus room that walks directly out to the back yard. Create the recreation room, playroom, home office, workout space or media room that best fits your lifestyle. A third bedroom, 1/2 bathroom and convenient laundry area complete this level. Step outside to enjoy the back yard patio and pergola, designed to let the sunshine in or provide shade depending on the weather. An attached garage adds even more everyday convenience. And the location is hard to beat! With excellent walkability, you’re just blocks from shopping, dining, local entertainment and bus service. Easy access to both I-70 and Highway 36 makes commuting throughout the Denver metro area a breeze. Fresh, functional, affordable and centrally located—this adorable Arvada home is ready for its next owner. Welcome Home!
Pending
$425,000
6550 Benton Street, Arvada, CO 80003
3beds
1,403sqft
Single Family Residence
Built in 1981
4,704 Square Feet Lot
$-- Zestimate®
$303/sqft
$-- HOA
What's special
- 52 days
- 51
- 1
Zillow last checked:
Listing updated:
Listed by:
EmpowerHome Team Colorado 303-424-7575 Colorado-Contracts@empowerhome.com,
Keller Williams Realty Northern Colorado
Source: REcolorado as distributed by MLS GRID,MLS#: 3602589
Facts & features
Interior
Bedrooms & bathrooms
- Bedrooms: 3
- Bathrooms: 2
- 3/4 bathrooms: 1
- 1/2 bathrooms: 1
Bedroom
- Description: Carpet
- Level: Upper
- Area: 121 Square Feet
- Dimensions: 10.05 x 12.04
Bedroom
- Description: Carpet
- Level: Upper
- Area: 144.89 Square Feet
- Dimensions: 11.06 x 13.1
Bedroom
- Description: Carpet
- Level: Lower
- Area: 144.89 Square Feet
- Dimensions: 11.06 x 13.1
Bathroom
- Description: Vinyl
- Level: Upper
- Area: 32.88 Square Feet
- Dimensions: 4.11 x 8
Bathroom
- Description: Vinyl
- Level: Lower
- Area: 20.67 Square Feet
- Dimensions: 4.11 x 5.03
Dining room
- Description: Vpf
- Level: Main
- Area: 49.77 Square Feet
- Dimensions: 7.01 x 7.1
Family room
- Description: Vinyl
- Level: Lower
- Area: 169.36 Square Feet
- Dimensions: 12.02 x 14.09
Great room
- Description: Carpet
- Level: Main
- Area: 172 Square Feet
- Dimensions: 10.1 x 17.03
Kitchen
- Description: Vpf
- Level: Main
- Area: 115.12 Square Feet
- Dimensions: 10.01 x 11.5
Laundry
- Description: Vinyl
- Level: Lower
- Area: 10.73 Square Feet
- Dimensions: 2.1 x 5.11
Heating
- Forced Air
Cooling
- Central Air
Appliances
- Included: Dishwasher, Disposal, Dryer, Microwave, Range, Refrigerator
- Laundry: Laundry Closet
Features
- Ceiling Fan(s), Eat-in Kitchen, Radon Mitigation System, Vaulted Ceiling(s)
- Flooring: Carpet, Vinyl
- Windows: Skylight(s)
- Has basement: No
- Number of fireplaces: 1
- Fireplace features: Great Room, Wood Burning
- Common walls with other units/homes: 1 Common Wall
Interior area
- Total structure area: 1,403
- Total interior livable area: 1,403 sqft
- Finished area above ground: 1,403
Property
Parking
- Total spaces: 1
- Parking features: Concrete, Lighted
- Attached garage spaces: 1
Features
- Levels: Tri-Level
- Patio & porch: Front Porch, Patio
- Fencing: Full
Lot
- Size: 4,704 Square Feet
- Features: Level, Sloped, Sprinklers In Front, Sprinklers In Rear
Details
- Parcel number: 159621
- Special conditions: Standard
Construction
Type & style
- Home type: SingleFamily
- Architectural style: Traditional
- Property subtype: Single Family Residence
- Attached to another structure: Yes
Materials
- Brick, Wood Siding
- Roof: Composition
Condition
- Year built: 1981
Utilities & green energy
- Sewer: Public Sewer
- Water: Public
- Utilities for property: Electricity Connected
Community & HOA
Community
- Security: Video Doorbell
- Subdivision: Sheridan Commons Flg #2
HOA
- Has HOA: No
Location
- Region: Arvada
Financial & listing details
- Price per square foot: $303/sqft
- Tax assessed value: $477,352
- Annual tax amount: $3,076
- Date on market: 8/27/2026
- Listing terms: Cash,Conventional,FHA,VA Loan
- Exclusions: Seller's Personal Property And All Staging Items.
- Ownership: Individual
- Electric utility on property: Yes
- Road surface type: Paved
Estimated market value
Not available
Estimated sales range
Not available
Not available
Price history
| Date | Event | Price |
|---|---|---|
| 9/11/2026 | Pending sale | $425,000$303/sqft |
Source:  REcolorado as distributed by MLS GRID #3602589 Report a problem REcolorado as distributed by MLS GRID #3602589 Report a problem | ||
| 8/27/2026 | Listed for sale | $425,000+289.9%$303/sqft |
Source: REcolorado as distributed by MLS GRID #3602589 Report a problem | ||
| 4/23/1997 | Sold | $109,000+28.2%$78/sqft |
Source: Public Record Report a problem | ||
| 10/6/1994 | Sold | $85,000$61/sqft |
Source: Public Record Report a problem | ||
Public tax history
| Year | Property taxes | Tax assessment |
|---|---|---|
| 2025 | $2,574 -0.1% | $29,834 +12.3% |
| 2024 | $2,578 +14.5% | $26,574 |
| 2023 | $2,252 -1.6% | $26,574 +15.6% |
| 2022 | $2,289 +15.4% | $22,995 -2.8% |
| 2021 | $1,984 | $23,657 +15% |
| 2020 | $1,984 +1.4% | $20,564 |
| 2019 | $1,958 +9.5% | $20,564 +12.6% |
| 2018 | $1,788 | $18,256 |
| 2017 | $1,788 +18.1% | $18,256 +16.1% |
| 2016 | $1,514 | $15,727 |
| 2015 | $1,514 +37.8% | $15,727 +44.9% |
| 2014 | $1,099 +8% | $10,853 |
| 2013 | $1,018 +2.1% | $10,853 +7% |
| 2012 | $996 -12.5% | $10,144 |
| 2011 | $1,139 +5.8% | $10,144 -13.1% |
| 2010 | $1,077 -14.3% | $11,670 |
| 2009 | $1,257 +0% | $11,670 -14.2% |
| 2008 | $1,257 -0.6% | $13,600 -5.6% |
| 2007 | $1,265 +1% | $14,400 +6.3% |
| 2006 | $1,252 -0.3% | $13,550 -0.4% |
| 2005 | $1,256 +9.3% | $13,600 |
| 2004 | $1,149 -6.7% | $13,600 |
| 2003 | $1,231 +1.7% | $13,600 -5.2% |
| 2002 | $1,210 +11.2% | $14,340 +24.4% |
| 2001 | $1,088 -1% | $11,530 |
| 2000 | $1,099 | $11,530 |
Find assessor info on the county website
Monthly payment
Est. payment
Payment breakdown
Explore the cost of this home by adjusting the details. Changes won't be saved.Climate risks
Neighborhood: Lamar Heights
Nearby schools
Schools provided by the listing agent
- Elementary: Swanson
- Middle: North Arvada
- High: Arvada
- District: Jefferson County R-1
Source: REcolorado as distributed by MLS GRID. This data may not be complete. We recommend contacting the local school district to confirm school assignments for this home.
Similar homes
- $425,0004 bd2 ba1.9k sqft6235 W 78th Pl, Arvada, CO 80003For Sale
 MLS ID #1070019, Amanda D. Dowell, Modern Design Realty Group LLC. IRES as distributed by MLS GRID
 - $385,0003 bd2 ba1.2k sqft4695 Independence Street #1, Wheat Ridge, CO 80033For Sale
 MLS ID #5455058, Natasha Kantor, Keller Williams DTC. REcolorado as distributed by MLS GRID
 - $510,0004 bd2 ba1.8k sqft7752 Saulsbury Street, Arvada, CO 80003For Sale
 MLS ID #4991749, Wesley Charles, eXp Realty, LLC. REcolorado as distributed by MLS GRID
 - $415,0003 bd3 ba1.4k sqft1055 E 78th Place, Denver, CO 80229For Sale
 MLS ID #6363742, Eric Lumsden, RE/MAX Alliance. REcolorado as distributed by MLS GRID
 - $424,9003 bd4 ba1.8k sqft6333 Zang Court #B, Arvada, CO 80004For SaleMLS ID #8573546, Jennifer Premac, Jennifer Premac, Individual Proprietor. REcolorado as distributed by MLS GRID
- $420,0003 bd2 ba1.2k sqft2591 S Naples Way, Aurora, CO 80013For SaleMLS ID #2046024, Taylor Palese, RE/MAX Professionals. REcolorado as distributed by MLS GRID
- $460,0003 bd3 ba1.5k sqft570 E 77th Drive, Denver, CO 80229For SaleMLS ID #3327236, Becky Sweetwine, LPT Realty. REcolorado as distributed by MLS GRID
- $315,0002 bd2 ba1.1k sqft5147 W 73rd Ave, Westminster, CO 80030For SaleMLS ID #1067150, Lauren Cotlar, Compass-Denver. IRES as distributed by MLS GRID
- $320,0002 bd2 ba1k sqftLake Arbor Fairways, Arvada, CO 80003For SaleMLS ID #1550986, Valerie Skorka Westmark, RE/MAX Alliance. REcolorado as distributed by MLS GRID
- $409,0003 bd3 ba2k sqft9950 Grove St #E, Westminster, CO 80031For SaleMLS ID #1068836, Rike Palese, RE/MAX Professionals DTC. IRES as distributed by MLS GRID
- $589,0004 bd2 ba1.8k sqft6523 Welch Street, Arvada, CO 80004For SaleMLS ID #2116862, Kristen Anderson, eXp Realty, LLC. REcolorado as distributed by MLS GRID
- $455,0004 bd2 ba1.5k sqft14581 E 43rd Avenue, Denver, CO 80239For SaleMLS ID #5941601, DeLUX Team, Compass - Denver. REcolorado as distributed by MLS GRID
- $445,0002 bd2 ba1.9k sqft10828 Murray Drive, Northglenn, CO 80233For SaleMLS ID #5761909, Myrna Triolo, Distinct Real Estate LLC. REcolorado as distributed by MLS GRID
- $420,0004 bd2 ba1.5k sqft4726 Flanders Way, Denver, CO 80249For SaleMLS ID #7713258, Christopher Crosby, RE/MAX Professionals. REcolorado as distributed by MLS GRID
- $489,0003 bd2 ba1.3k sqft11407 W 103rd Avenue, Westminster, CO 80021For SaleMLS ID #2713664, Joseph Johnston, Coldwell Banker Realty 56. REcolorado as distributed by MLS GRID
- $509,9004 bd2 ba1.6k sqft4714 Carr Street, Wheat Ridge, CO 80033For SaleMLS ID #7363680, Kenneth Crounse, Brokers Guild Homes. REcolorado as distributed by MLS GRID
- $395,0002 bd2 ba864 sqft60 S Boulder Cir #6016, Boulder, CO 80303For SaleMLS ID #1067494, Tara Littell, Compass - Boulder. IRES as distributed by MLS GRID
- $368,0003 bd4 ba1.7k sqft2416 W 82nd Place #D, Westminster, CO 80031For SaleMLS ID #5425538, Michelle Lopez, Coldwell Banker Realty 54. REcolorado as distributed by MLS GRID
- $390,0002 bd2 ba1.2k sqftCotton Creek, Westminster, CO 80031For SaleMLS ID #4087986, Erin Carlson, Your Castle Realty LLC. REcolorado as distributed by MLS GRID
- $379,0003 bd2 ba1.8k sqft8885 Yukon Street #40, Broomfield, CO 80021For SaleMLS ID #3544723, Allison Benham, K&A Properties. REcolorado as distributed by MLS GRID
