$16,600 grant may be available to qualified buyers. Eligibility, terms and availability are subject to program guidelines. Buyer to verify qualification with lender offering the program.
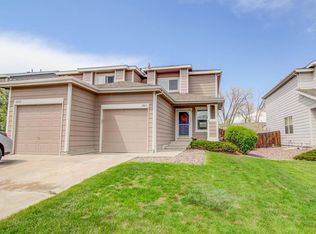
Welcome to 1055 E 78th Place, an extensively updated 3-bedroom, 2½-bath duplex offering 1,440 finished square feet, an attached garage and a fantastic setting backing to open space. A rare main-level powder bath adds everyday convenience for owners and guests alike.
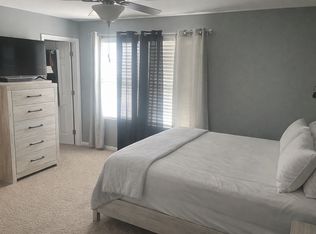
This is truly a move-in-ready home where the major improvements have already been completed. Enjoy engineered hardwood flooring with no carpet throughout, all-new windows, a new HVAC system with energy-efficient heat pump providing heating and cooling, central comfort, and a remodeled kitchen featuring quartz countertops, ample cabinetry, pantry storage and an inviting eat-in area. The main level flows easily between the kitchen and living spaces, while all three bedrooms are upstairs along with two full bathrooms and conveniently located upper-level laundry. The primary bedroom includes a private en-suite bath and walk-in closet.
Step outside to a private yard backing to open space with access to a neighborhood trail leading toward Rotella Park. Enjoy walking and jogging paths, picnic shelters, barbecue areas, basketball, sand volleyball, ponds, a playground and expansive green space just minutes from home.
The HOA includes maintenance of the grounds and structure as well as trash service, helping simplify exterior upkeep. With the kitchen, flooring, windows and HVAC already updated, buyers can move in without facing a long list of immediate improvement projects.
Conveniently located near I-25, I-76, US-36 and RTD transportation with easy access to Denver, Thornton, Northglenn and Commerce City. If you're looking for an updated Denver-area home with 3 bedrooms, 2½ baths, an attached garage, open space and major improvements already completed, this one is ready to enjoy from day one.
For sale
Price cut: $10K (9/24)
$415,000
1055 E 78th Place, Denver, CO 80229
3beds
1,440sqft
Duplex
Built in 1999
3,000 Square Feet Lot
$-- Zestimate®
$288/sqft
$261/mo HOA
What's special
- 63 days
- 537
- 50
Zillow last checked:
Listing updated:
Listed by:
Eric Lumsden 720-772-8977 EricL@HomeSoldRealtor.com,
RE/MAX Alliance
Source: REcolorado as distributed by MLS GRID,MLS#: 6363742
Facts & features
Interior
Bedrooms & bathrooms
- Bedrooms: 3
- Bathrooms: 3
- Full bathrooms: 2
- 1/2 bathrooms: 1
- Main level bathrooms: 1
Bedroom
- Features: Primary Suite
- Level: Upper
Bedroom
- Level: Upper
Bedroom
- Level: Upper
Bathroom
- Level: Main
Bathroom
- Features: En Suite Bathroom, Primary Suite
- Level: Upper
Bathroom
- Level: Upper
Kitchen
- Level: Main
Laundry
- Level: Upper
Living room
- Level: Main
Heating
- Forced Air
Cooling
- Central Air
Appliances
- Included: Dishwasher, Microwave, Oven, Range, Self Cleaning Oven
- Laundry: In Unit
Features
- Ceiling Fan(s), Eat-in Kitchen, Pantry, Primary Suite, Quartz Counters, Smoke Free, Walk-In Closet(s)
- Flooring: Wood
- Windows: Double Pane Windows
- Basement: Crawl Space
- Common walls with other units/homes: 1 Common Wall
Interior area
- Total structure area: 1,440
- Total interior livable area: 1,440 sqft
- Finished area above ground: 1,440
Video & virtual tour
Property
Parking
- Total spaces: 2
- Parking features: Garage - Attached
- Attached garage spaces: 1
- Details: Off Street Spaces: 1
Features
- Levels: Two
- Stories: 2
- Entry location: Ground
- Patio & porch: Covered, Patio
- Exterior features: Garden, Private Yard
- Fencing: Full
Lot
- Size: 3,000 Square Feet
- Features: Greenbelt, Irrigated, Level, Open Space
Details
- Parcel number: R0108771
- Zoning: P-U-D
- Special conditions: Standard
Construction
Type & style
- Home type: SingleFamily
- Architectural style: Traditional
- Property subtype: Duplex
- Attached to another structure: Yes
Materials
- Frame, Wood Siding
- Roof: Composition
Condition
- Updated/Remodeled
- Year built: 1999
Utilities & green energy
- Water: Public
Community & HOA
Community
- Subdivision: High Point Village
HOA
- Has HOA: Yes
- Services included: Maintenance Grounds, Maintenance Structure, Trash
- HOA fee: $261 monthly
- HOA name: High Point Village HOA
- HOA phone: 303-221-1117
Location
- Region: Thornton
Financial & listing details
- Price per square foot: $288/sqft
- Tax assessed value: $382,000
- Annual tax amount: $3,092
- Date on market: 8/22/2026
- Listing terms: Cash,Conventional,FHA,VA Loan
- Exclusions: Sellers Personal Property
- Ownership: Individual
- Road surface type: Paved
Estimated market value
Not available
Estimated sales range
Not available
Not available
Price history
| Date | Event | Price |
|---|---|---|
| 9/24/2026 | Price change | $415,000-2.4%$288/sqft |
Source:  REcolorado as distributed by MLS GRID #6363742 Report a problem REcolorado as distributed by MLS GRID #6363742 Report a problem | ||
| 8/22/2026 | Listed for sale | $425,000+21.1%$295/sqft |
Source: REcolorado as distributed by MLS GRID #6363742 Report a problem | ||
| 5/5/2021 | Sold | $351,000+53.3%$244/sqft |
Source:  IRES as distributed by MLS GRID #936715 Report a problem IRES as distributed by MLS GRID #936715 Report a problem | ||
| 9/20/2016 | Sold | $229,000+38.2%$159/sqft |
Source: Public Record Report a problem | ||
| 3/8/2002 | Sold | $165,700+37.9%$115/sqft |
Source: Public Record Report a problem | ||
| 12/2/1999 | Sold | $120,154$83/sqft |
Source: Public Record Report a problem | ||
Public tax history
| Year | Property taxes | Tax assessment |
|---|---|---|
| 2025 | $2,437 +0.8% | $23,880 -7.3% |
| 2024 | $2,417 +7.6% | $25,770 |
| 2023 | $2,247 -2.5% | $25,770 +34.8% |
| 2022 | $2,305 | $19,120 -2.8% |
| 2021 | -- | $19,680 -0.6% |
| 2020 | $2,327 | $19,800 -0.1% |
| 2019 | $2,327 +16.4% | $19,820 +20.5% |
| 2018 | $1,999 | $16,450 |
| 2017 | $1,999 | $16,450 +27.5% |
| 2016 | -- | $12,900 |
| 2015 | $1,472 | $12,900 +60.6% |
| 2014 | -- | $8,030 |
| 2013 | -- | $8,030 -13.9% |
| 2012 | -- | $9,330 |
| 2011 | -- | $9,330 -7% |
| 2010 | -- | $10,030 |
| 2009 | -- | $10,030 -24.4% |
| 2008 | -- | $13,260 |
| 2007 | -- | $13,260 +1.1% |
| 2006 | -- | $13,110 |
| 2005 | -- | $13,110 -2.5% |
| 2004 | -- | $13,440 |
| 2003 | $1,204 +3.1% | $13,440 +18.2% |
| 2002 | $1,169 +9.6% | $11,370 +15.4% |
| 2001 | $1,066 | $9,850 |
Find assessor info on the county website
Monthly payment
Est. payment
Payment breakdown
Explore the cost of this home by adjusting the details. Changes won't be saved.Climate risks
Neighborhood: 80229
Nearby schools
Schools provided by the listing agent
- Elementary: Coronado Hills
- Middle: Thornton
- High: Thornton
- District: Adams 12 5 Star Schl
Source: REcolorado as distributed by MLS GRID. This data may not be complete. We recommend contacting the local school district to confirm school assignments for this home.
Similar homes
- $435,0003 bd2 ba1.3k sqft9449 Inca Court, Denver, CO 80260For Sale

 MLS ID #9934018, Jessica Reyes, Your Castle Realty LLC. REcolorado as distributed by MLS GRID
 - $420,0002 bd1 ba1.7k sqft8621 Crescent Drive, Westminster, CO 80031For Sale
 MLS ID #9621367, Jillian Schneggenburger, Thrive Real Estate Group. REcolorado as distributed by MLS GRID
 - $365,0002 bd3 ba1.2k sqft4047 E 98th Place, Thornton, CO 80229For Sale
 MLS ID #5323928, Megan Porter, The Agency - Denver. REcolorado as distributed by MLS GRID
 - $420,0003 bd2 ba1.5k sqft21172 E 45th Avenue, Denver, CO 80249For Sale
 MLS ID #8736556, Tania Avila, LoKation. REcolorado as distributed by MLS GRID
 - $550,0004 bd4 ba1.9k sqft2479 E 124th Drive, Thornton, CO 80241For SaleMLS ID #7457684, Ashley Tate, Thrive Real Estate Group. REcolorado as distributed by MLS GRID
- $400,0003 bd3 ba1.7k sqft20000 Mitchell Place #2, Denver, CO 80249For SaleMLS ID #7199925, Rachel Herring-Luna, Your Castle Real Estate Inc. REcolorado as distributed by MLS GRID
- $470,0005 bd2 ba1.3k sqft7277 E 68th Place, Commerce City, CO 80022For SaleMLS ID #7773661, Emily Fernandez, Keller Williams Trilogy. REcolorado as distributed by MLS GRID
- $435,0003 bd3 ba1.4k sqft16931 E Wyoming Drive, Aurora, CO 80017For SaleMLS ID #7386784, Jessica Carcoana, eXp Realty, LLC. REcolorado as distributed by MLS GRID
- $499,9004 bd2 ba1.9k sqft4726 Grant Street, Denver, CO 80216For SaleMLS ID #1668159, Eric Hyatt, HomeSmart. REcolorado as distributed by MLS GRID
- $479,9003 bd3 ba1.9k sqft12270 Karls Lane, Northglenn, CO 80241For SaleMLS ID #7164281, Gabriel Bramlett, Orchard Brokerage LLC. REcolorado as distributed by MLS GRID
- $509,9004 bd2 ba1.8k sqft12442 Bellaire Drive, Thornton, CO 80241For SaleMLS ID #2550379, Alfredo Salcedo, RE/MAX Leaders. REcolorado as distributed by MLS GRID
- $450,0004 bd3 ba1.9k sqft5061 Elkhart Street, Denver, CO 80239For SaleMLS ID #8907811, Dan Fortune, eXp Realty, LLC. REcolorado as distributed by MLS GRID
- $399,5002 bd1 ba816 sqft1463 W 135th Place, Denver, CO 80234For SaleMLS ID #7234795, Kameron Gateley, Peakview Real Estate. REcolorado as distributed by MLS GRID
- $469,9993 bd3 ba1.7k sqft13657 Ash Circle, Thornton, CO 80602For SaleMLS ID #3892924, Kris Ceretto, Coldwell Banker Realty 56. REcolorado as distributed by MLS GRID
- $379,0004 bd3 ba1.8k sqft11229 Holly Street, Denver, CO 80233For SaleMLS ID #9503340, Claudia Romero, Megastar Realty. REcolorado as distributed by MLS GRID
- $475,0003 bd3 ba1.4k sqft14944 E Archer Circle, Aurora, CO 80012For SaleMLS ID #6800838, Rodolfo Alcaraz, Keller Williams Advantage Realty LLC. REcolorado as distributed by MLS GRID
- $467,5003 bd4 ba1.9k sqft3411 W 98th Drive #C, Westminster, CO 80031For SaleMLS ID #4032226, Heather Kirchhoff, HK Real Estate. REcolorado as distributed by MLS GRID
- $400,0002 bd2 ba1.2k sqft5541 Flanders Way, Denver, CO 80249For SaleMLS ID #5303250, Dionysia Gallegos, Capital Property Group LLC. REcolorado as distributed by MLS GRID
- $445,0003 bd2 ba1.3k sqft1224 Xanadu Street, Aurora, CO 80011For SaleMLS ID #5795980, Estela Alvidrez, Resident Realty South Metro. REcolorado as distributed by MLS GRID
