Welcome to a completely refreshed Northpark townhome that is truly off the chain! This beautifully updated 3-bedroom, 4-bath home offers three finished levels, an attached 2-car garage, and an exceptional blend of style, comfort, and low-maintenance living. Step inside to a bright, open main level featuring new flooring, fresh paint, and a completely remodeled kitchen that steals the show with crisp cabinetry, sleek countertops, a stylish backsplash, and stainless-steel appliances. The inviting living room is anchored by a cozy fireplace and flows seamlessly into the dining and kitchen areas, creating the perfect space for everyday living and entertaining. Upstairs, the fully remodeled primary suite delivers a luxurious retreat with a completely remodeled primary bathroom, while the additional bedroom and full bathroom provide excellent flexibility. The finished basement adds even more living space with a third bedroom and full bathroom—perfect for guests, a home office, workout space, or private retreat. Outside, enjoy your private patio along with access to Northpark’s community pool, tennis courts, clubhouse, and beautifully maintained common areas. The mailbox is located on 98th Pl. and 98th Ave. or Julian Way. With water, trash, recycling, grounds maintenance, and snow removal included through the HOA, this is low-maintenance living at its best. Beautifully remodeled, thoughtfully laid out, and packed with updates, this is one you absolutely do not want to miss!
For sale
$475,000
3411 W 98th Drive #C, Westminster, CO 80031
3beds
1,917sqft
Townhouse
Built in 1987
1,306 Square Feet Lot
$-- Zestimate®
$248/sqft
$322/mo HOA
What's special
- 5 days |
- 323 |
- 23 |
Zillow last checked:
Listing updated:
Listed by:
Heather Kirchhoff 303-667-3652 Heather.Kirchhoff@outlook.com,
HK Real Estate
Source: REcolorado as distributed by MLS GRID,MLS#: 4032226
Facts & features
Interior
Bedrooms & bathrooms
- Bedrooms: 3
- Bathrooms: 4
- Full bathrooms: 3
- 1/2 bathrooms: 1
- Main level bathrooms: 1
Bedroom
- Description: Spacious And Inviting, The Primary Bedroom Offers A Comfortable Retreat With Abundant Natural Light, Generous Closet Space, And A Peaceful Atmosphere
- Features: Primary Suite
- Level: Upper
Bedroom
- Description: Bright And Comfortable, The Second Bedroom Offers A Versatile Space With Ample Natural Light, Generous Proportions, And Plenty Of Room For Guests, An Office, Or A Personal Retreat
- Level: Upper
Bedroom
- Description: Basement Level Bedroom Area If You So Choose!
- Level: Basement
Bathroom
- Description: Conveniently Located On The Main Floor, The Half Bathroom Features A Clean, Modern Design With A Stylish Vanity, Contemporary Fixtures, And A Polished Finish
- Level: Main
Bathroom
- Description: The Spacious Primary Bathroom Offers A Bright, Modern Retreat With Dual Vanities, A Walk-In Shower, And Thoughtful Finishes Throughout
- Features: Primary Suite
- Level: Upper
Bathroom
- Description: Offers A Comfortable Retreat With Ample Natural Light And Generous Closet Space.
- Level: Upper
Bathroom
- Description: Offers A Clean, Functional Layout With A Modern Vanity, Contemporary Fixtures, And A Convenient Shower/Tub Combination
- Level: Basement
Kitchen
- Description: Stylish And Inviting, The Kitchen Features Sleek Quartz Countertops, Stainless Steel Appliances, Ample Cabinetry, And A Convenient Breakfast Bar That Opens Seamlessly To The Main Living Space
- Level: Main
Living room
- Description: Bright And Welcoming, The Living Room Offers An Open, Comfortable Layout With Abundant Natural Light And Seamless Flow Into The Kitchen And Dining Areas
- Level: Main
Heating
- Forced Air, Natural Gas
Cooling
- Central Air
Appliances
- Included: Dishwasher, Disposal, Dryer, Microwave, Oven, Refrigerator, Self Cleaning Oven
Features
- Ceiling Fan(s), Corian Counters, Open Floorplan, Vaulted Ceiling(s)
- Flooring: Carpet, Tile
- Basement: Finished,Partial
- Number of fireplaces: 1
- Fireplace features: Living Room
- Common walls with other units/homes: 1 Common Wall,2+ Common Walls
Interior area
- Total structure area: 1,917
- Total interior livable area: 1,917 sqft
- Finished area above ground: 1,311
- Finished area below ground: 545
Video & virtual tour
Property
Parking
- Total spaces: 2
- Parking features: Concrete
- Attached garage spaces: 2
Features
- Levels: Three Or More
- Entry location: Ground
- Patio & porch: Front Porch, Patio
- Exterior features: Private Yard
- Pool features: Outdoor Pool
- Fencing: Full
- Has view: Yes
- View description: City
Lot
- Size: 1,306 Square Feet
- Features: Near Public Transit
Details
- Parcel number: R0045638
- Special conditions: Standard
Construction
Type & style
- Home type: Townhouse
- Architectural style: Contemporary
- Property subtype: Townhouse
- Attached to another structure: Yes
Materials
- Brick, Frame
- Foundation: Concrete Perimeter
- Roof: Composition
Condition
- Updated/Remodeled
- Year built: 1987
Utilities & green energy
- Sewer: Public Sewer
- Water: Public
- Utilities for property: Phone Available
Community & HOA
Community
- Security: Carbon Monoxide Detector(s), Video Doorbell
- Subdivision: Northpark Filing 4
HOA
- Has HOA: Yes
- Amenities included: Clubhouse, Park, Pool, Tennis Court(s), Trail(s)
- Services included: Exterior Maintenance w/out Roof, Maintenance Grounds, Recycling, Snow Removal, Trash, Water
- HOA fee: $322 monthly
- HOA name: Northpark East Association
- HOA phone: 303-482-2213
Location
- Region: Westminster
Financial & listing details
- Price per square foot: $248/sqft
- Tax assessed value: $454,000
- Annual tax amount: $3,329
- Date on market: 8/21/2026
- Listing terms: Cash,Conventional,Other
- Exclusions: Sellers Personal Property And Any Items Not Expressly Outlined In The Inclusions.
- Ownership: Individual
- Electric utility on property: Yes
- Road surface type: Paved
Estimated market value
Not available
Estimated sales range
Not available
Not available
Price history
| Date | Event | Price |
|---|---|---|
| 8/21/2026 | Listed for sale | $475,000+10.5%$248/sqft |
Source:  REcolorado as distributed by MLS GRID #4032226 Report a problem REcolorado as distributed by MLS GRID #4032226 Report a problem | ||
| 1/4/2023 | Sold | $430,000-13.1%$224/sqft |
Source: Public Record Report a problem | ||
| 6/24/2022 | Sold | $495,100+41.5%$258/sqft |
Source: Public Record Report a problem | ||
| 6/24/2020 | Sold | $350,000$183/sqft |
Source: Public Record Report a problem | ||
| 5/23/2020 | Pending sale | $350,000$183/sqft |
Source: Berkshire Hathaway Homeservices Ire Brighton #7792073 Report a problem | ||
| 5/21/2020 | Price change | $350,000-2.8%$183/sqft |
Source: Berkshire Hathaway Homeservices Ire Brighton #7792073 Report a problem | ||
| 5/7/2020 | Listed for sale | $359,900+10.7%$188/sqft |
Source: Berkshire Hathaway Homeservices Ire Brighton #7792073 Report a problem | ||
| 5/21/2018 | Sold | $325,000$170/sqft |
Source: Public Record Report a problem | ||
| 4/23/2018 | Pending sale | $325,000$170/sqft |
Source: Focus Real Estate #7278802 Report a problem | ||
| 4/21/2018 | Listed for sale | $325,000+33.7%$170/sqft |
Source: Focus Real Estate #7278802 Report a problem | ||
| 3/3/2016 | Sold | $243,000+3%$127/sqft |
Source: Public Record Report a problem | ||
| 2/25/2015 | Sold | $236,000+4.9%$123/sqft |
Source: Public Record Report a problem | ||
| 1/30/2015 | Listed for sale | $225,000+19.7%$117/sqft |
Source: RE/MAX Northwest, Inc. #5065793 Report a problem | ||
| 12/21/2004 | Sold | $187,900+48%$98/sqft |
Source: Public Record Report a problem | ||
| 3/9/1995 | Sold | $127,000$66/sqft |
Source: Public Record Report a problem | ||
Public tax history
| Year | Property taxes | Tax assessment |
|---|---|---|
| 2025 | $2,664 +1.1% | $28,380 -7.8% |
| 2024 | $2,636 +6% | $30,780 |
| 2023 | $2,486 -3.2% | $30,780 +30.1% |
| 2022 | $2,567 | $23,650 -2.8% |
| 2021 | -- | $24,330 +3.7% |
| 2020 | $2,489 | $23,470 -0.2% |
| 2019 | $2,489 +9.3% | $23,510 +13.8% |
| 2018 | $2,278 | $20,660 |
| 2017 | $2,278 | $20,660 +23.5% |
| 2016 | -- | $16,730 |
| 2015 | $1,717 | $16,730 +20% |
| 2014 | -- | $13,940 |
| 2013 | -- | $13,940 +1.9% |
| 2012 | -- | $13,680 |
| 2011 | -- | $13,680 -3.9% |
| 2010 | -- | $14,240 |
| 2009 | -- | $14,240 +5.5% |
| 2008 | -- | $13,500 |
| 2007 | -- | $13,500 +3.1% |
| 2006 | -- | $13,090 |
| 2005 | -- | $13,090 -3% |
| 2004 | -- | $13,490 |
| 2003 | $1,464 +5.1% | $13,490 -7.5% |
| 2002 | $1,393 +10.4% | $14,590 +17.1% |
| 2001 | $1,262 | $12,460 |
Find assessor info on the county website
Monthly payment
Est. payment
Payment breakdown
Explore the cost of this home by adjusting the details. Changes won't be saved.Climate risks
Neighborhood: 80031
Nearby schools
GreatSchools rating
- 4/10Rocky Mountain Elementary SchoolGrades: K-5Distance: 0.2 mi
- 5/10Silver Hills Middle SchoolGrades: 6-8Distance: 3.7 mi
- 4/10Northglenn High SchoolGrades: 9-12Distance: 1.9 mi
Schools provided by the listing agent
- Elementary: Rocky Mountain
- Middle: Silver Hills
- High: Northglenn
- District: Adams 12 5 Star Schl
Source: REcolorado as distributed by MLS GRID. This data may not be complete. We recommend contacting the local school district to confirm school assignments for this home.
- $402,4002 bd3 ba2.1k sqft3411 W 98th Dr UNIT B, Westminster, CO 80031Off Market

- $364,5002 bd2 ba2.3k sqft3411 W 98th Dr UNIT D, Westminster, CO 80031Off Market
- $500,0003 bd4 ba2k sqft3411 W 98th Dr UNIT A, Westminster, CO 80031Sold

- $414,1002 bd2 ba2.4k sqft3401 W 98th Dr UNIT D, Westminster, CO 80031Off Market
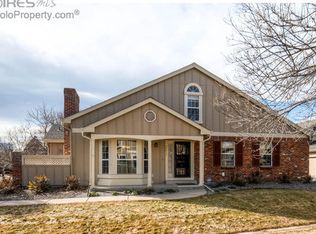
- $408,9002 bd2 ba2k sqft3401 W 98th Dr UNIT B, Westminster, CO 80031Off Market
- $395,5003 bd4 ba1.4k sqft3401 W 98th Dr UNIT A, Westminster, CO 80031Off Market
- $413,1002 bd2 ba1.5k sqft3401 W 98th Dr UNIT C, Westminster, CO 80031Off Market
- $387,7002 bd2 ba1.5k sqft3421 W 98th Dr UNIT C, Westminster, CO 80031Off Market
A local agent can set up tours, give advice and negotiate with sellers.
Similar homes
- $475,0002 bd3 ba2k sqft12627 James Point, Broomfield, CO 80020For Sale

 MLS ID #2180978, Karin McLean, HomeSmart Realty. REcolorado as distributed by MLS GRID
 - $485,0003 bd2 ba1.2k sqft8085 N Lowell Boulevard, Westminster, CO 80031For Sale
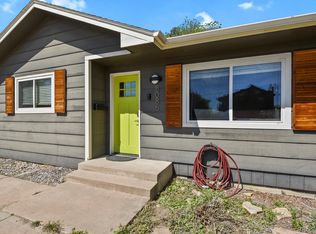 MLS ID #3965785, LaDawn Westbrook, HomeSmart Realty. REcolorado as distributed by MLS GRID
 - $475,0004 bd4 ba2.4k sqft863 E 98th Avenue #1505, Denver, CO 80229For Sale
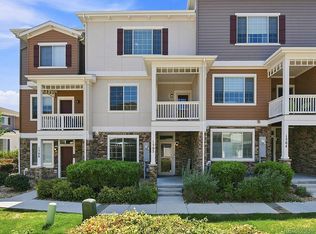 MLS ID #1713249, Savie Glardon, Resident Realty South Metro. REcolorado as distributed by MLS GRID
 - $409,0003 bd4 ba1.8k sqft13227 Holly Street #E, Thornton, CO 80241For Sale
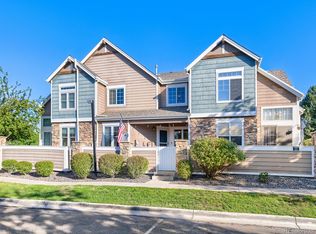 MLS ID #7791559, Shawna Craig, Dreiling Real Estate Co. REcolorado as distributed by MLS GRID
 - $449,9003 bd2 ba1.3k sqft9449 Inca Court, Denver, CO 80260For SaleMLS ID #9934018, Jessica Reyes, Your Castle Realty LLC. REcolorado as distributed by MLS GRID
- $435,0003 bd3 ba1.7k sqft6869 W 10th Avenue #39, Lakewood, CO 80214For SaleMLS ID #3694278, Ben Gibson, HomeSmart. REcolorado as distributed by MLS GRID
- $325,0002 bd2 ba1.3k sqft2969 W 81st Avenue #K, Westminster, CO 80031For SaleMLS ID #4890574, Vanessa Hamm, The Agency - Denver. REcolorado as distributed by MLS GRID
- $494,0004 bd2 ba1.2k sqft9831 W 105th Ave, Westminster, CO 80021For SaleMLS ID #3412496, Jennifer Lloyd, Jennifer Mabel Lloyd. Royal Gorge AOR
- $384,9003 bd3 ba1.7k sqft11656 Community Center Drive #102, Denver, CO 80233For SaleMLS ID #6743819, Peter Pasque, HomeSmart Realty. REcolorado as distributed by MLS GRID
- $449,0003 bd4 ba1.5k sqft5666 W 10th Place, Denver, CO 80214For SaleMLS ID #6594726, Charlie Marshall, HomeSmart. REcolorado as distributed by MLS GRID
- $519,9504 bd2 ba1.7k sqft13146 Raritan Ct, Denver, CO 80234For Sale
 MLS ID #1062845, Drew Smith, TrailRidge Realty. IRES as distributed by MLS GRID
 - $520,0003 bd2 ba1.4k sqft10703 Moore Way, Broomfield, CO 80021For SaleMLS ID #3681680, Zachary Wolff, eXp Realty, LLC. REcolorado as distributed by MLS GRID
- $360,0004 bd3 ba1.8k sqft10176 Quivas Street, Thornton, CO 80260For SaleMLS ID #4430105, Chelsea Steen, Your Castle Real Estate Inc. REcolorado as distributed by MLS GRID
- $575,0003 bd4 ba2k sqft7282 W Virginia Avenue, Lakewood, CO 80226For SaleMLS ID #9177813, EmpowerHome Team Colorado, Keller Williams Realty Northern Colorado. REcolorado as distributed by MLS GRID
- $474,7003 bd2 ba1.4k sqft1630 Egret Way #20, Superior, CO 80027For SaleMLS ID #9865985, Andrew Abrams, Guide Real Estate. REcolorado as distributed by MLS GRID
- $288,0002 bd2 ba990 sqft2917 W 81st Avenue #F, Westminster, CO 80031For SaleMLS ID #8404290, Michelle Williams, HomeSmart. REcolorado as distributed by MLS GRID
- $515,0003 bd2 ba1.5k sqft13428 Alcott Circle, Broomfield, CO 80020For SaleMLS ID #3781026, Mariana A Devores, Distinct Real Estate LLC. REcolorado as distributed by MLS GRID
- $329,9002 bd3 ba1.2k sqft1971 E 103rd Avenue, Thornton, CO 80229For SaleMLS ID #4868627, Chad Swenson, Navigate Realty. REcolorado as distributed by MLS GRID
- $499,9903 bd4 ba1.8k sqft15274 W 68th Place, Arvada, CO 80007New ConstructionREcolorado as distributed by MLS GRID
- $412,0003 bd2 ba1.6k sqft12704 Forest Street, Thornton, CO 80241For SaleMLS ID #2086199, Kevin Nydam, Compass - Denver. REcolorado as distributed by MLS GRID
