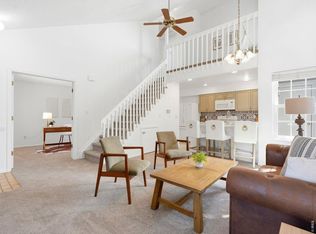
****FHA Assumable Loan with 3.25% Interest Rate Available**** Welcome to 10176 Quivas St! This completely remodeled 4 bed, 3 bath townhome blends modern updates with a layout that lives easy, bright, and flexible. Step inside to an expansive living room with high ceilings, newer flooring, and incredible natural light pouring through a large picture window, creating a space that feels both open and inviting. It flows seamlessly into a formal dining area and a fully updated kitchen featuring quartz countertops, tile backsplash, and stainless steel appliances that stay, making it as functional as it is stylish. The main level also includes a beautifully remodeled powder bath and direct access to your private fenced patio that opens to a peaceful courtyard - perfect for morning coffee or winding down in the evenings. Upstairs, the HUGE primary suite offers a true retreat with room for a king bed plus additional furniture, a large walk-in closet, and space that doesn’t feel like an afterthought. Two additional bedrooms are generously sized and versatile, ideal for guests, a home office, nursery, or creative space, and are complemented by a fully remodeled full bathroom with a clean, modern finish. The basement adds even more flexibility with brand new carpet, a massive 4th bedroom or rec area, a remodeled 3/4 bath, and a dedicated laundry space with newer washer and dryer included. With an attached 2-car garage, newer HVAC, AC, windows, updated fixtures, and even a 1-year-old water heater, the big-ticket items are already done. Located just minutes to I-25, Westminster Promenade, shopping, dining, parks, and entertainment, this is a turnkey home that truly checks the boxes.
For sale
Price cut: $10K (7/31)
$360,000
10176 Quivas Street, Thornton, CO 80260
4beds
1,800sqft
Townhouse
Built in 1983
-- sqft lot
$-- Zestimate®
$200/sqft
$495/mo HOA
What's special
- 163 days
- 612
- 90
Zillow last checked:
Listing updated:
Listed by:
Chelsea Steen 740-334-9898,
Your Castle Real Estate Inc
Source: REcolorado as distributed by MLS GRID,MLS#: 4430105
Facts & features
Interior
Bedrooms & bathrooms
- Bedrooms: 4
- Bathrooms: 3
- Full bathrooms: 1
- 3/4 bathrooms: 1
- 1/2 bathrooms: 1
- Main level bathrooms: 1
Bedroom
- Description: Massive, Great Light, Remodeled, Walk-In Closet
- Features: Primary Suite
- Level: Upper
- Area: 187 Square Feet
- Dimensions: 17 x 11
Bedroom
- Description: Spacious Room, Carpet
- Level: Upper
- Area: 154 Square Feet
- Dimensions: 14 x 11
Bedroom
- Description: Spacious Room, Carpet
- Level: Upper
- Area: 99 Square Feet
- Dimensions: 9 x 11
Bedroom
- Description: Brand New Carpet, Egress Window, Massive Space, Non-Conforming, Ensuite Bathroom, Laundry Closet
- Level: Basement
- Area: 378 Square Feet
- Dimensions: 18 x 21
Bathroom
- Description: Lvp Floors, Tile Backsplash
- Level: Main
- Area: 30 Square Feet
- Dimensions: 5 x 6
Bathroom
- Description: Remodeled Full Bathroom
- Level: Upper
- Area: 40 Square Feet
- Dimensions: 8 x 5
Bathroom
- Description: Large Remodeled Beautiful Bathroom
- Level: Basement
- Area: 70 Square Feet
- Dimensions: 10 x 7
Dining room
- Description: Lvp Floors, High Ceilings, Great Natural Light, Fully Remodeled, Updated Light Fixtures, Spacious, Picture Window
- Level: Main
- Area: 121 Square Feet
- Dimensions: 11 x 11
Kitchen
- Description: Lvp Floors, High Ceilings, Great Natural Light, Fully Remodeled, Updated Light Fixtures, Spacious, Quartz Counters, Stainless Steel Appliances, Tile Backsplash, Tons Of Cabinet Space
- Level: Main
- Area: 77 Square Feet
- Dimensions: 7 x 11
Living room
- Description: Lvp Floors, High Ceilings, Great Natural Light, Fully Remodeled, Updated Light Fixtures, Spacious
- Level: Main
- Area: 176 Square Feet
- Dimensions: 16 x 11
Heating
- Forced Air
Cooling
- Central Air
Appliances
- Included: Dishwasher, Disposal, Dryer, Microwave, Oven, Refrigerator, Washer
- Laundry: In Unit
Features
- Ceiling Fan(s), Eat-in Kitchen, High Ceilings, Open Floorplan, Quartz Counters, Walk-In Closet(s)
- Flooring: Carpet, Vinyl
- Windows: Bay Window(s)
- Basement: Finished
- Common walls with other units/homes: 2+ Common Walls
Interior area
- Total structure area: 1,800
- Total interior livable area: 1,800 sqft
- Finished area above ground: 1,248
- Finished area below ground: 552
Video & virtual tour
Property
Parking
- Total spaces: 2
- Parking features: Concrete, Dry Walled, Oversized, Storage
- Attached garage spaces: 2
Features
- Levels: Two
- Stories: 2
- Patio & porch: Front Porch
- Exterior features: Lighting
- Fencing: Full
Lot
- Features: Near Public Transit
Details
- Parcel number: R0043481
- Special conditions: Standard
Construction
Type & style
- Home type: Townhouse
- Architectural style: Contemporary
- Property subtype: Townhouse
- Attached to another structure: Yes
Materials
- Brick, Frame, Wood Siding
- Foundation: Concrete Perimeter
- Roof: Composition
Condition
- Updated/Remodeled
- Year built: 1983
Utilities & green energy
- Sewer: Public Sewer
- Water: Public
- Utilities for property: Electricity Connected
Community & HOA
Community
- Security: Carbon Monoxide Detector(s), Smoke Detector(s)
- Subdivision: Parkside
HOA
- Has HOA: Yes
- Services included: Insurance, Maintenance Grounds, Maintenance Structure, Snow Removal, Trash
- HOA fee: $495 monthly
- HOA name: Brightstar Management Group
- HOA phone: 303-952-4004
Location
- Region: Thornton
Financial & listing details
- Price per square foot: $200/sqft
- Tax assessed value: $387,000
- Annual tax amount: $3,086
- Date on market: 4/30/2026
- Listing terms: Cash,Conventional,FHA,VA Loan
- Exclusions: Seller's Personal Property And Staging Materials
- Ownership: Individual
- Electric utility on property: Yes
- Road surface type: Paved
Estimated market value
Not available
Estimated sales range
Not available
Not available
Price history
| Date | Event | Price |
|---|---|---|
| 7/31/2026 | Price change | $360,000-2.7%$200/sqft |
Source:  REcolorado as distributed by MLS GRID #4430105 Report a problem REcolorado as distributed by MLS GRID #4430105 Report a problem | ||
| 7/17/2026 | Price change | $370,000-1.3%$206/sqft |
Source: REcolorado as distributed by MLS GRID #4430105 Report a problem | ||
| 6/2/2026 | Price change | $374,900-1.3%$208/sqft |
Source: REcolorado as distributed by MLS GRID #4430105 Report a problem | ||
| 5/26/2026 | Price change | $380,000-1.3%$211/sqft |
Source: REcolorado as distributed by MLS GRID #4430105 Report a problem | ||
| 5/13/2026 | Price change | $385,000-1%$214/sqft |
Source: REcolorado as distributed by MLS GRID #4430105 Report a problem | ||
| 4/30/2026 | Listed for sale | $389,000+1.3%$216/sqft |
Source: REcolorado as distributed by MLS GRID #4430105 Report a problem | ||
| 12/14/2021 | Sold | $384,000+40.9%$213/sqft |
Source: Public Record Report a problem | ||
| 8/24/2021 | Sold | $272,500+202.8%$151/sqft |
Source: Public Record Report a problem | ||
| 5/13/2009 | Sold | $90,000-38.8%$50/sqft |
Source: Public Record Report a problem | ||
| 7/6/2004 | Sold | $147,000+40.3%$82/sqft |
Source: Public Record Report a problem | ||
| 1/7/1999 | Sold | $104,750-22.9%$58/sqft |
Source: Public Record Report a problem | ||
| 6/2/1995 | Sold | $135,950$76/sqft |
Source: Public Record Report a problem | ||
Public tax history
| Year | Property taxes | Tax assessment |
|---|---|---|
| 2025 | $2,519 +1% | $24,190 -10.2% |
| 2024 | $2,495 +19.2% | $26,930 |
| 2023 | $2,094 -3.2% | $26,930 +48.3% |
| 2022 | $2,164 | $18,160 -2.8% |
| 2021 | -- | $18,690 +3.5% |
| 2020 | $2,099 | $18,050 -0.1% |
| 2019 | $2,099 +21.2% | $18,070 +25.7% |
| 2018 | $1,733 | $14,380 |
| 2017 | $1,733 | $14,380 +20.8% |
| 2016 | -- | $11,900 |
| 2015 | $1,343 | $11,900 +36.5% |
| 2014 | -- | $8,720 |
| 2013 | -- | $8,720 -3.6% |
| 2012 | -- | $9,050 |
| 2011 | -- | $9,050 -3% |
| 2010 | -- | $9,330 |
| 2009 | -- | $9,330 -19.8% |
| 2008 | -- | $11,630 |
| 2007 | -- | $11,630 -3% |
| 2006 | -- | $11,990 |
| 2005 | -- | $11,990 -2.3% |
| 2004 | -- | $12,270 |
| 2003 | $1,325 +4.7% | $12,270 +0.3% |
| 2002 | $1,265 +12.3% | $12,230 +18.5% |
| 2001 | $1,127 | $10,320 |
| 2000 | -- | $10,320 |
Find assessor info on the county website
Monthly payment
Est. payment
Payment breakdown
Explore the cost of this home by adjusting the details. Changes won't be saved.Climate risks
Neighborhood: Parkside
Nearby schools
Schools provided by the listing agent
- Elementary: Hillcrest
- Middle: Silver Hills
- High: Northglenn
- District: Adams 12 5 Star Schl
Source: REcolorado as distributed by MLS GRID. This data may not be complete. We recommend contacting the local school district to confirm school assignments for this home.


Similar homes
- $435,0003 bd2 ba1.3k sqft9449 Inca Court, Denver, CO 80260For Sale

 MLS ID #9934018, Jessica Reyes, Your Castle Realty LLC. REcolorado as distributed by MLS GRID
 - $365,0002 bd3 ba1.2k sqft4047 E 98th Place, Thornton, CO 80229For Sale
 MLS ID #5323928, Megan Porter, The Agency - Denver. REcolorado as distributed by MLS GRID
 - $329,9002 bd2 ba1k sqft8386 W 87th Dr #A, Arvada, CO 80005For Sale
 MLS ID #1070047, Katelyn Kessler, Keller Williams Avenues Realty. IRES as distributed by MLS GRID
 - $409,9004 bd2 ba1.7k sqft12265 E 55th Avenue, Denver, CO 80239For Sale
 MLS ID #6716767, Aaron Lebovic, eXp Realty, LLC. REcolorado as distributed by MLS GRID
 - $467,5003 bd4 ba1.9k sqft3411 W 98th Drive #C, Westminster, CO 80031For SaleMLS ID #4032226, Heather Kirchhoff, HK Real Estate. REcolorado as distributed by MLS GRID
- $415,0003 bd3 ba1.4k sqft1055 E 78th Place, Denver, CO 80229For SaleMLS ID #6363742, Eric Lumsden, RE/MAX Alliance. REcolorado as distributed by MLS GRID
- $385,0004 bd3 ba1.9k sqft2685 S Dayton Way #361, Denver, CO 80231For SaleMLS ID #5907757, Tong Zhang, HomeSmart Realty. REcolorado as distributed by MLS GRID
- $350,0003 bd3 ba1.9k sqftWindsong Condos, Denver, CO 80231For SaleMLS ID #7212690, Heather Brecl, Compass - Denver. REcolorado as distributed by MLS GRID
- $387,9003 bd3 ba1.6k sqft18060 E 104th Place #C, Commerce City, CO 80022For SaleMLS ID #9118575, Julie Palumbo Greco, Realty One Group Premier. REcolorado as distributed by MLS GRID
- $286,0002 bd2 ba990 sqft2917 W 81st Avenue #F, Westminster, CO 80031For SaleMLS ID #8404290, Michelle Williams, HomeSmart. REcolorado as distributed by MLS GRID
- $315,0004 bd3 ba1.3k sqft12646 E Kansas Place, Aurora, CO 80012For SaleMLS ID #3160334, Phillip Bicker, MODestate. REcolorado as distributed by MLS GRID
- $422,0003 bd2 ba1.4k sqft4006 Ames Street, Wheat Ridge, CO 80212For SaleMLS ID #8105147, Randy Paige, AXEN Realty. REcolorado as distributed by MLS GRID
- $365,0002 bd3 ba1k sqft8855 W Floyd Avenue, Lakewood, CO 80227For SaleMLS ID #4446959, Tong Zhang, HomeSmart Realty. REcolorado as distributed by MLS GRID
- $430,0003 bd4 ba1.6k sqft6065 Wadsworth Boulevard #B, Arvada, CO 80003For SaleMLS ID #5671967, Shana Yates, Solshine Realty. REcolorado as distributed by MLS GRID
- $499,0004 bd3 ba2.5k sqft1429 Dean Drive, Northglenn, CO 80233For SaleMLS ID #8618214, Rick Gonzalez, Real Broker, LLC DBA Real. REcolorado as distributed by MLS GRID
- $510,0004 bd2 ba2.2k sqft8911 Rutgers Street, Westminster, CO 80031For SaleMLS ID #2901084, Dan Fortune, eXp Realty, LLC. REcolorado as distributed by MLS GRID
- $485,0004 bd2 ba1.6k sqft8851 Hooker Way, Westminster, CO 80031For SaleMLS ID #9349123, Hunter Hinson, Keller Williams Realty Downtown LLC. REcolorado as distributed by MLS GRID
- $390,0003 bd1 ba1k sqft7180 Grape Street, Commerce City, CO 80022For SaleMLS ID #8434128, Idalia Padilla, Megastar Realty. REcolorado as distributed by MLS GRID
- $449,0004 bd2 ba2.5k sqft930 Hemlock Way, Broomfield, CO 80020For SaleMLS ID #4737468, Steve deGuzman, Orchard Brokerage LLC. REcolorado as distributed by MLS GRID
- $350,0003 bd2 ba1.3k sqft1180 Vaughn Street, Aurora, CO 80011For SaleMLS ID #3697064, Evelyn Nambiar Schwimmer, Evernest Realty Advisors. REcolorado as distributed by MLS GRID
