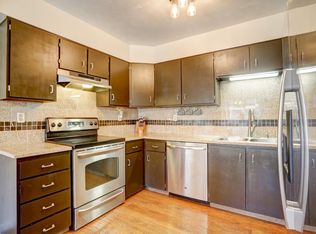
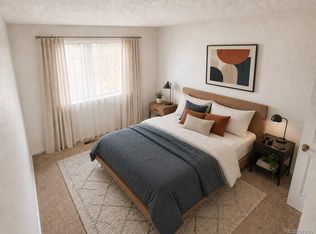
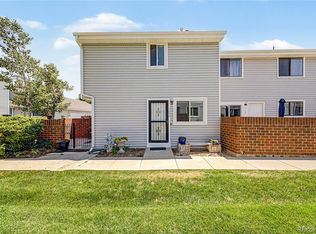
MOVE IN READY W/ OPEN MAIN FLOOR PLAN THAT FEATURES SLIDING DOOR TO PRIVATE PATIO. MASTER SUITE WITH 2 CLOSETS (1 IS A GENEROUS WALK IN) THAT CAN BE CONVERTED BACK TO A 4TH BEDROOM. STAINLESS STEEL APPLIANCES, BREAKFAST BAR, LOTS OF CABINET & COUNTER SPACE. FULL BASEMENT IS ROOMMATE PERFECT W/ 3RD BEDROOM (NC), LARGE LAUNDRY/UTILITY ROOM, LOTS OF STORAGE. RARE OVER-SIZED ATTACHED 2 CAR GARAGE ENTER THRU ATTACHED GARAGE OR FRONT DOOR BY PATIO * WALKING DISTANCE TO RTD BUS STOP. FHA/VA WELCOME!
Pre-foreclosure
Est. $340,200
10162 Quivas St, Thornton, CO 80260
3beds
2baths
1,800sqft
Condo
Built in 1983
-- sqft lot
$340,200 Zestimate®
$189/sqft
$171/mo HOA
Overview
- 290 days
- 13
- 0
Facts & features
Interior
Bedrooms & bathrooms
- Bedrooms: 3
- Bathrooms: 2
Heating
- Forced air, Gas
Cooling
- Other
Appliances
- Included: Dishwasher, Range / Oven, Refrigerator
Features
- Flooring: Carpet, Laminate
- Basement: Finished
- Has fireplace: Yes
Interior area
- Total interior livable area: 1,800 sqft
Property
Parking
- Total spaces: 2
- Parking features: Garage - Attached
Features
- Exterior features: Other
Lot
- Size: 1,742 Square Feet
Details
- Parcel number: 0171916213041
Construction
Type & style
- Home type: Condo
Materials
- Frame
- Roof: Composition
Condition
- Year built: 1983
Community & HOA
HOA
- Has HOA: Yes
- HOA fee: $171 monthly
Location
- Region: Thornton
Financial & listing details
- Price per square foot: $189/sqft
- Tax assessed value: $370,000
- Annual tax amount: $2,380
Foreclosure details
Estimated market value
$340,200
$323,000 - $357,000
$2,294/mo
Price history
| Date | Event | Price |
|---|---|---|
| 5/28/2021 | Sold | $347,000+38.8%$193/sqft |
Source: Public Record Report a problem | ||
| 8/9/2017 | Sold | $250,000$139/sqft |
Source:  IRES as distributed by MLS GRID #822869 Report a problem IRES as distributed by MLS GRID #822869 Report a problem | ||
| 6/27/2017 | Listed for sale | $250,000$139/sqft |
Source: Signature Realty Inc. #822869 Report a problem | ||
| 6/27/2017 | Pending sale | $250,000$139/sqft |
Source: Signature Realty Inc. #822869 Report a problem | ||
| 5/12/2017 | Listed for sale | $250,000+61.3%$139/sqft |
Source: Signature Realty #6794713 Report a problem | ||
| 6/30/2014 | Sold | $155,000+3.3%$86/sqft |
Source: Public Record Report a problem | ||
| 5/23/2014 | Pending sale | $150,000$83/sqft |
Source: RE/MAX ALLIANCE #8582232 Report a problem | ||
| 5/21/2014 | Listed for sale | $150,000+11.9%$83/sqft |
Source: RE/MAX Alliance #8582232 Report a problem | ||
| 4/4/2000 | Sold | $134,000+19.6%$74/sqft |
Source: Public Record Report a problem | ||
| 12/18/1998 | Sold | $112,000$62/sqft |
Source: Public Record Report a problem | ||
Public tax history
| Year | Property taxes | Tax assessment |
|---|---|---|
| 2025 | $2,380 +1% | $23,120 -9.8% |
| 2024 | $2,357 +9.1% | $25,640 |
| 2023 | $2,160 -3.2% | $25,640 +36.8% |
| 2022 | $2,232 | $18,740 -2.8% |
| 2021 | -- | $19,280 +3.7% |
| 2020 | $2,161 | $18,590 -0.1% |
| 2019 | $2,161 +19% | $18,610 +23.5% |
| 2018 | $1,816 | $15,070 |
| 2017 | $1,816 | $15,070 +26.6% |
| 2016 | -- | $11,900 |
| 2015 | $1,343 | $11,900 +36.5% |
| 2014 | -- | $8,720 |
| 2013 | -- | $8,720 -3.6% |
| 2012 | -- | $9,050 |
| 2011 | -- | $9,050 -3% |
| 2010 | -- | $9,330 |
| 2009 | -- | $9,330 -19.8% |
| 2008 | -- | $11,630 |
| 2007 | -- | $11,630 -3% |
| 2006 | -- | $11,990 |
| 2005 | -- | $11,990 -2.3% |
| 2004 | -- | $12,270 |
| 2003 | $1,325 +4.7% | $12,270 +0.3% |
| 2002 | $1,265 +12.3% | $12,230 +18.5% |
| 2001 | $1,127 | $10,320 |
| 2000 | -- | $10,320 |
Find assessor info on the county website
Monthly payment
Climate risks
Neighborhood: Parkside
Nearby schools
Schools provided by the listing agent
- Elementary: Hillcrest
- Middle: Silver Hills
- High: Northglenn
- District: Adams Co. Dist 12
Source: The MLS. This data may not be complete. We recommend contacting the local school district to confirm school assignments for this home.

Similar homes
- $345,0003 bd3 ba1.3k sqft10148 Quivas Street, Denver, CO 80260For Sale
 MLS ID #4147134, Napoleon Wilson, HomeSmart Realty. REcolorado as distributed by MLS GRID
 - $325,0003 bd3 ba1.8k sqft1814 W 102nd Avenue, Denver, CO 80260For Sale
 MLS ID #2741267, Zach Miller, JPAR Modern Real Estate. REcolorado as distributed by MLS GRID
 - $325,0002 bd2 ba1.6k sqft1739 W 102nd Avenue, Denver, CO 80260For Sale
 MLS ID #6325069, Ana Maldonado, Key Team Real Estate Corp.. REcolorado as distributed by MLS GRID
 - $--2 bd2 ba1.2k sqft8968 Fox Dr #2-203, Thornton, CO 80260Auction
 Auction.com 2
 - $360,0004 bd3 ba1.8k sqft10176 Quivas Street, Thornton, CO 80260For SaleMLS ID #4430105, Chelsea Steen, Your Castle Real Estate Inc. REcolorado as distributed by MLS GRID
- $345,0003 bd3 ba1.2k sqft9068 Gale Boulevard #5, Thornton, CO 80260For SaleMLS ID #7530811, James Glassmeyer, Capstone Realty LLC. REcolorado as distributed by MLS GRID
- $319,9002 bd2 ba1.2k sqft8865 Federal Boulevard #204, Westminster, CO 80260For SaleMLS ID #8274161, Laura Baron, Baron Enterprises Inc. REcolorado as distributed by MLS GRID
- $370,0002 bd3 ba1.6k sqft1708 W 101st Avenue, Thornton, CO 80260For SaleMLS ID #9399316, Natalya Kaufman, Brokers Guild Real Estate. REcolorado as distributed by MLS GRID
- $300,0002 bd3 ba1.8k sqft1957 W 102nd Avenue, Thornton, CO 80260For SaleMLS ID #6278676, Amber Wermerskirchen, The W Real Estate Group. REcolorado as distributed by MLS GRID
- $335,0003 bd3 ba1.2k sqft9036 Gale Boulevard #3, Denver, CO 80260For SaleMLS ID #8265050, Olga Trujillo, City Park Realty LLC. REcolorado as distributed by MLS GRID
- $337,0003 bd3 ba1.6k sqft1185 Milky Way, Denver, CO 80260For SaleMLS ID #9581014, Kelsey Schwenck, Serhant Colorado LLC. REcolorado as distributed by MLS GRID
- $359,9002 bd2 ba1.1k sqftFox Creek Condominiums, Thornton, CO 80260For SaleMLS ID #3828396, Ray Sage, Orchard Brokerage LLC. REcolorado as distributed by MLS GRID
- $339,9993 bd2 ba1.2k sqft9048 Orleans Street, Denver, CO 80260For SaleMLS ID #7875153, David Rasmussen, eXp Realty, LLC. REcolorado as distributed by MLS GRID
- $254,0002 bd1 ba1.1k sqft9867 Lane Street, Denver, CO 80260For SaleMLS ID #2614028, Tara Jones, Opendoor Brokerage LLC. REcolorado as distributed by MLS GRID
- $388,8002 bd2 ba1.3k sqft10760 Eliot Cir #203, Westminster, CO 80234For Sale
 MLS ID #1069420, Amanda Shaver, Berkshire Hathaway HomeServices Colorado Real Estate Erie. IRES as distributed by MLS GRID
 - $269,9002 bd2 ba1.1k sqft9884 Appletree Place, Thornton, CO 80260For SaleMLS ID #7520832, Luis Rodriguez, Keller Williams Realty Downtown LLC. REcolorado as distributed by MLS GRID
