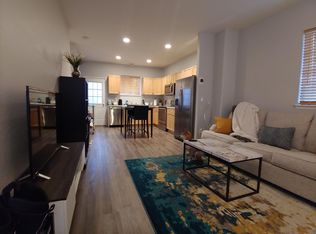
OFFSET YOUR MORTGAGE, create rental income, or enjoy flexible multigenerational living in this rare condo that truly lives like a townhome! Long-term AND AirBnb short-term rentals are allowed, making this a unique opportunity with income potential for homeowners and investors alike.
Enjoy NO neighbors above or below and only two shared walls, one thoughtfully separated by garages for added privacy. This spacious open-concept home features TWO primary bedroom suites with en suite bathrooms, creating an ideal setup for house hacking, roommates, guests, teenage/adult children, or extended family. Separate entrance could easily be created with one doorway installed in the main floor hallway.
One private suite is located upstairs while the second is rental-ready in the fully finished basement with a bright, airy main living space in between. Basement mother-in-law suite includes its own washer/dryer and kitchenette area for exceptional flexibility and convenience.
Step outside to your maintenance-free private yard with tasteful privacy partition, attached garage, and additional covered carport. Just a 5-minute walk to Light Rail and vibrant Olde Town Arvada shopping, dining, and entertainment, with a bus stop steps from your front door.
Flexible, functional, income-producing potential in an unbeatable location — opportunities like this are hard to find in this price range!
For sale
$430,000
6065 Wadsworth Boulevard #B, Arvada, CO 80003
3beds
1,614sqft
Townhouse
Built in 2002
-- sqft lot
$429,300 Zestimate®
$266/sqft
$320/mo HOA
What's special
- 159 days
- 519
- 34
Zillow last checked:
Listing updated:
Listed by:
Shana Yates 303-253-2954,
Solshine Realty
Source: REcolorado as distributed by MLS GRID,MLS#: 5671967
Facts & features
Interior
Bedrooms & bathrooms
- Bedrooms: 3
- Bathrooms: 4
- Full bathrooms: 1
- 3/4 bathrooms: 2
- 1/2 bathrooms: 1
- Main level bathrooms: 1
Bedroom
- Description: Large Walk In Closet, Flooded With Southern Light, Attached En Suite Bathroom,Easily Accommodates A King Bed
- Level: Upper
Bedroom
- Description: Nice Size With Oversized Closet.
- Features: Primary Suite
- Level: Upper
Bedroom
- Description: This Room Gives Ultimate Flexibility. Perfect For Roommate Situation, A Primary Bedroom For Family, Or Flex/Play Space. Features An Oversized Egress Window And Beautifully Updated. Additional Utility Sink And Cabinet To Create A Nice Kitchenette If Desired. Oversized Closet Can Be Used For Laundry And Hanging Clothes. Red Front Load Washer And Dryer Included
- Features: Primary Suite
- Level: Basement
Bathroom
- Description: Convenient Mainfloor Powder Room
- Level: Main
Bathroom
- Features: En Suite Bathroom
- Level: Upper
Bathroom
- Description: Tastefully Updated Main Bath
- Features: Primary Suite
- Level: Upper
Bathroom
- Level: Basement
Kitchen
- Description: Open To Living Room, Flooded With Light, Newly Painted Cabinets And Easy Access To Backyard For Grilling
- Level: Main
Laundry
- Description: Utilize This As A Laundry Room And Or Closet Matching Red Front Load Washer And Dryer Included
- Level: Basement
Living room
- Description: Open Concept Flooded With Southern Light
- Level: Main
Heating
- Forced Air
Cooling
- Central Air
Appliances
- Included: Cooktop, Dishwasher, Disposal, Dryer, Gas Water Heater, Microwave, Oven, Range, Refrigerator, Washer
Features
- Open Floorplan, Primary Suite, Walk-In Closet(s)
- Flooring: Carpet, Laminate
- Basement: Finished,Full
- Common walls with other units/homes: 2+ Common Walls
Interior area
- Total structure area: 1,614
- Total interior livable area: 1,614 sqft
- Finished area above ground: 1,142
- Finished area below ground: 472
Property
Parking
- Total spaces: 2
- Parking features: Garage - Attached, Carport
- Attached garage spaces: 1
- Carport spaces: 1
- Covered spaces: 2
Features
- Levels: Two
- Stories: 2
- Entry location: Ground
Lot
- Features: Near Public Transit
Details
- Parcel number: 438667
- Special conditions: Standard
Construction
Type & style
- Home type: Townhouse
- Property subtype: Townhouse
- Attached to another structure: Yes
Materials
- Frame
- Foundation: Concrete Perimeter
- Roof: Composition
Condition
- Updated/Remodeled
- Year built: 2002
Utilities & green energy
- Sewer: Public Sewer
Community & HOA
Community
- Security: Carbon Monoxide Detector(s), Smoke Detector(s)
- Subdivision: Olde Town Arvada
HOA
- Has HOA: Yes
- Amenities included: Management
- Services included: Insurance, Maintenance Grounds, Maintenance Structure, Road Maintenance, Sewer, Snow Removal, Trash, Water
- HOA fee: $320 monthly
- HOA name: Tree Lane Condos
- HOA phone: 720-291-5991
Location
- Region: Arvada
Financial & listing details
- Price per square foot: $266/sqft
- Annual tax amount: $3,204
- Date on market: 5/15/2026
- Listing terms: Cash,Conventional,FHA,VA Loan
- Exclusions: Staging Items
- Ownership: Individual
Estimated market value
$429,300
$408,000 - $451,000
$2,830/mo
Price history
| Date | Event | Price |
|---|---|---|
| 7/6/2026 | Price change | $430,000-2.3%$266/sqft |
Source:  REcolorado as distributed by MLS GRID #5671967 Report a problem REcolorado as distributed by MLS GRID #5671967 Report a problem | ||
| 6/5/2026 | Price change | $440,000-2.2%$273/sqft |
Source: REcolorado as distributed by MLS GRID #5671967 Report a problem | ||
| 5/15/2026 | Listed for sale | $450,000$279/sqft |
Source: REcolorado as distributed by MLS GRID #5671967 Report a problem | ||
| 5/2/2026 | Listing removed | $2,925$2/sqft |
Source: Zillow Rentals Report a problem | ||
| 3/15/2026 | Listed for rent | $2,925$2/sqft |
Source: Zillow Rentals Report a problem | ||
Public tax history
Tax history is unavailable.
Monthly payment
Est. payment
Payment breakdown
Explore the cost of this home by adjusting the details. Changes won't be saved.Climate risks
Neighborhood: Memorial Park
Nearby schools
Schools provided by the listing agent
- Elementary: Lawrence
- Middle: Arvada K-8
- High: Arvada
- District: Jefferson County R-1
Source: REcolorado as distributed by MLS GRID. This data may not be complete. We recommend contacting the local school district to confirm school assignments for this home.


Similar homes
- $443,9503 bd3 ba1.5k sqftW 58th Court, Arvada, CO 80004For Sale
 MLS ID #4426078, Lance Chayet, Hanover Realty. REcolorado as distributed by MLS GRID
 - $530,0004 bd2 ba1.7k sqft7139 W 74th Avenue, Arvada, CO 80003For Sale
 MLS ID #2143716, Tim Murray, LUX Real Estate Company ERA Powered. REcolorado as distributed by MLS GRID
 - $415,0002 bd3 ba1.2k sqft7140 Simms Street #102, Arvada, CO 80004For Sale
 MLS ID #9103059, Tanya Pomponio, West and Main Homes Inc. REcolorado as distributed by MLS GRID
 - $499,0004 bd2 ba1.7k sqft7142 Marshall St, Arvada, CO 80003For Sale
 MLS ID #1064359, Vashti Rael, 8z Real Estate. IRES as distributed by MLS GRID
 - $435,0003 bd3 ba1.2k sqft5538 W 11th Place, Lakewood, CO 80214For SaleMLS ID #4287156, Robin Lake, LIV Sotheby's International Realty. REcolorado as distributed by MLS GRID
- $412,0002 bd3 ba1.6k sqft7722 W 90th Drive, Westminster, CO 80021For SaleMLS ID #9768057, Brenda Ochoa Leyva, PAK Home Realty. REcolorado as distributed by MLS GRID
- $409,0002 bd3 ba1.4k sqft1310 Hoyt Street #3, Lakewood, CO 80215For SaleMLS ID #3773124, Todd Rice, Compass - Denver. REcolorado as distributed by MLS GRID
- $430,0002 bd2 ba1.2k sqft1645 Ames Court #39, Lakewood, CO 80214For SaleMLS ID #3103635, Heidi Wendling, LIV Sotheby's International Realty. REcolorado as distributed by MLS GRID
- $500,0002 bd1 ba1k sqft5525 Pierce Court, Arvada, CO 80002For SaleMLS ID #6028438, Erin McDougal, RE/MAX Alliance - Olde Town. REcolorado as distributed by MLS GRID
- $420,0002 bd1 ba958 sqft4753 Everett Court, Wheat Ridge, CO 80033For SaleMLS ID #3687044, Alyson Zittel, Compass - Denver. REcolorado as distributed by MLS GRID
- $449,9903 bd3 ba1.4k sqft8651 King Street, Westminster, CO 80031New ConstructionREcolorado as distributed by MLS GRID
- $420,0003 bd2 ba1.3k sqft8371 S Upham Way #208, Littleton, CO 80128For SaleMLS ID #4741909, Alicia Lucero, Box State Properties. REcolorado as distributed by MLS GRID
- $270,0002 bd1 ba900 sqftWestdale, Arvada, CO 80003For SaleMLS ID #4606855, Kevin Massey, Cornerstone Real Estate & Property Management LLC. REcolorado as distributed by MLS GRID
- $439,9003 bd3 ba1.4k sqft13711 Ash Circle, Brighton, CO 80602For SaleMLS ID #7191393, Jessica Frank, White Pick-It Fence Realty. REcolorado as distributed by MLS GRID
- $449,0503 bd3 ba1.8k sqft6078 N Lisbon Street, Aurora, CO 80019For SaleMLS ID #3962647, Stacy Weinstein, 8z Real Estate. REcolorado as distributed by MLS GRID
- $519,0003 bd3 ba1.3k sqft4925 W 10th Avenue #111, Denver, CO 80204For SaleMLS ID #1845101, Anna Krioukova, West and Main Homes Inc. REcolorado as distributed by MLS GRID
- $345,0003 bd3 ba1.5k sqft17262 E Kansas Drive, Aurora, CO 80017For SaleMLS ID #6959602, EMPOWERHOME Team, Keller Williams DTC. REcolorado as distributed by MLS GRID
- $409,9992 bd1 ba1.3k sqft2245 W Vassar Avenue, Englewood, CO 80110For SaleMLS ID #8725333, Jesse Sehlmeyer, Vintage Homes of Denver, Inc.. REcolorado as distributed by MLS GRID
- $425,0002 bd2 ba1.5k sqft7107 S Bryant Street, Littleton, CO 80120For SaleMLS ID #1928030, Tom & Denise Barnwell, LIV Sotheby's International Realty. REcolorado as distributed by MLS GRID
- $475,0002 bd3 ba1.9k sqft5155 W Quincy Avenue #D102, Denver, CO 80236For SaleMLS ID #2186334, William Knapp, Compass - Denver. REcolorado as distributed by MLS GRID
