Welcome to this unique condo that truly lives like a a townhome with no neighbors above or below and only one shared wall, thoughtfully separated by the garage for added privacy. This spacious end-unit, open-concept home features two primary bedroom suites with en suite bathrooms, offering ultimate flexibility and privacy. One primary suite is on the upper level and one is in the fully finished basement with a bright and airy main living area in between. Step outside to your private yard that includes a tasteful partition for extra privacy between the only neighboring yard. A charming vine-covered partition for extra privacy is on the other side, inside the mini garden bed ready for your favorite blooms, herbs, or veggies, adding vibrant, personal flair to the space. Attached garage and an additional covered car port come with your home. Just a 10 minute walk to Light Rail and Olde Town Arvada's shops, dining, and entertainment. The bus stop is steps from your front door. This home combines the convenience of condo living with the feel of a private townhome-don't miss your chance to make it yours!
Sold for $450,000
$450,000
6065 Wadsworth Boulevard #A, Arvada, CO 80003
3beds
1,614sqft
Townhouse
Built in 2002
-- sqft lot
$436,200 Zestimate®
$279/sqft
$3,008 Estimated rent
Home value
$436,200
$410,000 - $467,000
$3,008/mo
Zestimate® history
Owner options
List your home for rent
$3,008/mo
Rent Zestimate®
Find your next renter with Zillow Rental Manager. Plus, with online applications, you can quickly screen prospective tenants – for free.
$3,008/mo
Rent Zestimate®
Refinance and save
$2,917/mo
Est. payment
Refinancing to a lower rate could help reduce your monthly payments and save thousands over the life of the loan.
$2,917/mo
Est. payment
Explore your selling options
Work with a Zillow partner agent
Leverage their expertise and Zillow's premium Showcase listings to get your home seen by more buyers.
Get startedList with your own agent
Get your home in front of millions of buyers by listing it on Zillow.
Learn how to do itSell it yourself
Take full control of how buyers see your home on Zillow by listing For Sale by Owner (FSBO).
List your homeWhat's special
Private yardTwo primary bedroom suitesEn suite bathroomsSpacious end-unitOpen-concept homeCharming vine-covered partition
Zillow last checked:
Listing updated:
Listed by:
Shana Yates 303-253-2954,
Solshine Realty
Bought with:
Jacqui Rose, 100069135
West and Main Homes Inc
Source: REcolorado as distributed by MLS GRID,MLS#: 6129905
Facts & features
Interior
Bedrooms & bathrooms
- Bedrooms: 3
- Bathrooms: 4
- Full bathrooms: 1
- 3/4 bathrooms: 2
- 1/2 bathrooms: 1
- Main level bathrooms: 1
Primary bedroom
- Description: Large Walk In Closet, Flooded With Southern Light, Attached En Suite Bathroom, Easily Accommodates A King Bed
- Level: Upper
Primary bedroom
- Description: Large Bedroom With En Suite Bathroom, Oversized Egress Window And Walk In Closet
- Level: Basement
Bedroom
- Description: Oversized Closet, Flooded With Light, Nice Size
- Level: Upper
Bathroom
- Description: Main Floor Powder Room
- Level: Main
Bathroom
- Description: Primary Bath
- Level: Upper
Bathroom
- Level: Upper
Bathroom
- Description: Nice Size Bathroom
- Level: Basement
Kitchen
- Description: Open Concept, New Quartz Countertops, Stainless Steel Appliances, Chefs Rack, Open Concept And Flooded With Light
- Level: Main
Laundry
- Description: Newer Ge Washer And Dryer Included
- Level: Upper
Living room
- Description: Open Concept Flooded With Southern Light
- Level: Main
Heating
- Forced Air
Cooling
- Central Air
Appliances
- Included: Dishwasher, Disposal, Dryer, Gas Water Heater, Microwave, Range, Refrigerator, Self Cleaning Oven, Washer
- Laundry: In Unit, Laundry Closet
Features
- Ceiling Fan(s), High Ceilings, Open Floorplan, Primary Suite, Quartz Counters, Smart Thermostat, Walk-In Closet(s)
- Flooring: Carpet, Laminate
- Windows: Double Pane Windows, Window Coverings, Window Treatments
- Basement: Daylight,Finished,Full
- Common walls with other units/homes: End Unit,1 Common Wall
Interior area
- Total structure area: 1,614
- Total interior livable area: 1,614 sqft
- Finished area above ground: 1,142
Property
Parking
- Total spaces: 2
- Parking features: Garage - Attached, Carport
- Attached garage spaces: 1
- Carport spaces: 1
- Covered spaces: 2
Features
- Levels: Two
- Stories: 2
- Entry location: Ground
- Patio & porch: Patio
- Exterior features: Private Yard
Details
- Parcel number: 438666
- Special conditions: Standard
Construction
Type & style
- Home type: Townhouse
- Property subtype: Townhouse
- Attached to another structure: Yes
Materials
- Frame
- Roof: Composition
Condition
- Updated/Remodeled
- Year built: 2002
Utilities & green energy
- Sewer: Public Sewer
- Water: Public
Community & HOA
Community
- Security: Carbon Monoxide Detector(s), Security System, Smart Locks, Smoke Detector(s), Video Doorbell
- Subdivision: Olde Town Arvada
HOA
- Has HOA: Yes
- Amenities included: Management, Parking
- Services included: Insurance, Maintenance Grounds, Maintenance Structure, Sewer, Trash, Water
- HOA fee: $320 monthly
- HOA name: Tree Lane
- HOA phone: 740-646-2375
Location
- Region: Arvada
Financial & listing details
- Price per square foot: $279/sqft
- Annual tax amount: $2,593
- Date on market: 6/5/2025
- Listing terms: Cash,Conventional,FHA,VA Loan
- Exclusions: None
- Ownership: Individual
Price history
| Date | Event | Price |
|---|---|---|
| 7/18/2025 | Sold | $450,000$279/sqft |
Source:  REcolorado as distributed by MLS GRID #6129905 Report a problem REcolorado as distributed by MLS GRID #6129905 Report a problem | ||
| 6/11/2025 | Pending sale | $450,000$279/sqft |
Source: REcolorado as distributed by MLS GRID #6129905 Report a problem | ||
| 6/5/2025 | Listed for sale | $450,000$279/sqft |
Source: REcolorado as distributed by MLS GRID #6129905 Report a problem | ||
Public tax history
Tax history is unavailable.
Neighborhood: Memorial Park
Nearby homes
- $448,4003 bd4 ba1.6k sqft6065 Wadsworth Blvd UNIT E, Arvada, CO 80004Off Market

- $430,0003 bd4 ba1.6k sqft6065 Wadsworth Blvd APT B, Arvada, CO 80003For Sale

- $407,8002 bd3 ba1.6k sqft6055 Wadsworth Blvd #E, Arvada, CO 80004Off Market
- $380,3003 bd1 ba1.6k sqft6055 Wadsworth Blvd #D, Arvada, CO 80004Off Market
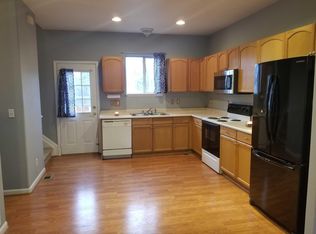
- $423,2003 bd4 ba1.6k sqft6055 Wadsworth Blvd #C, Arvada, CO 80004Off Market
- $400,1002 bd4 ba1.6k sqft6055 Wadsworth Blvd UNIT B, Arvada, CO 80004Off Market
- $442,9003 bd4 ba1.6k sqft6055 Wadsworth Blvd #A, Arvada, CO 80004Off Market
- $---- bd-- ba-- sqft6055 Wadsworth Blvd APT E, Arvada, CO 80003Off Market
Nearby schools
GreatSchools rating
- 3/10Lawrence Elementary SchoolGrades: K-5Distance: 0.6 mi
- 2/10Arvada K-8Grades: K-8Distance: 0.5 mi
- 3/10Arvada High SchoolGrades: 9-12Distance: 0.6 mi
Schools provided by the listing agent
- Elementary: Lawrence
- Middle: Arvada K-8
- High: Arvada
- District: Jefferson County R-1
Source: REcolorado as distributed by MLS GRID. This data may not be complete. We recommend contacting the local school district to confirm school assignments for this home.
Get a cash offer in 3 minutes
Find out how much your home could sell for in as little as 3 minutes with a no-obligation cash offer.
Estimated market value
$436,200
Get a cash offer in 3 minutes
Find out how much your home could sell for in as little as 3 minutes with a no-obligation cash offer.
Estimated market value
$436,200
- Colorado
- Jefferson County
- Arvada
- 80003
- Memorial Park
- 6065 Wadsworth Boulevard Unit A
Nearby cities
Nearby neighborhoods
Nearby zip codes
Other Arvada Topics
