This lovely townhouse lives like a single-family home, offering spacious living areas and a private, low-maintenance lifestyle. Step through the front door and you are immediately welcomed by a dramatic vaulted ceiling and an inviting, open feel. The generously sized family room provides plenty of space to relax and entertain, with a beautiful wood-burning fireplace serving as the centerpiece. The formal dining room is ideal for hosting family and friends and flows seamlessly to a covered patio overlooking a large, HOA-maintained green space—creating a peaceful and private outdoor setting. The well-appointed eat-in kitchen features abundant counter space, a pantry, and convenient access to a second rear patio, providing additional options for outdoor dining and entertaining. The main level also offers a versatile bedroom that would make an excellent home office or guest room, along with a laundry area and convenient half bath. Upstairs, you will find two spacious ensuite bedrooms. The oversized primary suite features abundant natural light, a generous walk-in closet with built-in storage, a double vanity, and a full private bathroom. The second ensuite offers its own full bathroom and a charming window seat with beautiful mountain views. Ideally located near highly regarded schools with easy access to downtown and the mountains, this exceptional townhouse offers the best of both worlds. Whether you're looking for a comfortable home for your family or a convenient lock-and-leave lifestyle, this property provides spacious living, beautiful surroundings, and the convenience of having exterior maintenance handled by the HOA.
For sale
Price cut: $10K (9/2)
$425,000
6869 W 10th Avenue #39, Lakewood, CO 80214
3beds
1,700sqft
Townhouse
Built in 1973
-- sqft lot
$-- Zestimate®
$250/sqft
$539/mo HOA
What's special
- 11 days
- 444
- 23
Zillow last checked:
Listing updated:
Listed by:
Ben Gibson 720-737-9935 ben@gibsongroupcolorado.com,
HomeSmart
Source: REcolorado as distributed by MLS GRID,MLS#: 3694278
Facts & features
Interior
Bedrooms & bathrooms
- Bedrooms: 3
- Bathrooms: 3
- Full bathrooms: 2
- 1/2 bathrooms: 1
- Main level bathrooms: 1
- Main level bedrooms: 1
Bedroom
- Features: Primary Suite
- Level: Upper
Bedroom
- Level: Main
Bedroom
- Level: Upper
Bathroom
- Features: Primary Suite
- Level: Main
Bathroom
- Features: En Suite Bathroom
- Level: Upper
Bathroom
- Features: En Suite Bathroom
- Level: Upper
Heating
- Forced Air
Cooling
- Central Air
Appliances
- Included: Dishwasher, Disposal, Dryer, Microwave, Oven, Refrigerator, Washer
- Laundry: In Unit
Features
- Flooring: Carpet
- Windows: Bay Window(s), Double Pane Windows, Window Coverings
- Has basement: No
- Number of fireplaces: 1
- Fireplace features: Family Room
- Common walls with other units/homes: End Unit,1 Common Wall
Interior area
- Total structure area: 1,700
- Total interior livable area: 1,700 sqft
- Finished area above ground: 1,700
Property
Parking
- Total spaces: 2
- Parking features: Garage - Attached
- Attached garage spaces: 2
Features
- Levels: Two
- Stories: 2
- Patio & porch: Covered, Front Porch, Patio
Details
- Parcel number: 126649
- Special conditions: Standard
Construction
Type & style
- Home type: Townhouse
- Property subtype: Townhouse
- Attached to another structure: Yes
Materials
- Frame
- Roof: Composition
Condition
- Year built: 1973
Utilities & green energy
- Sewer: Public Sewer
- Water: Public
Community & HOA
Community
- Subdivision: Greenbrooke
HOA
- Has HOA: Yes
- Services included: Insurance, Maintenance Grounds, Maintenance Structure, Recycling, Sewer, Snow Removal, Trash
- HOA fee: $539 monthly
- HOA name: Greenbrooke COA
- HOA phone: 720-377-0100
Location
- Region: Lakewood
Financial & listing details
- Price per square foot: $250/sqft
- Tax assessed value: $418,342
- Annual tax amount: $1,931
- Date on market: 8/22/2026
- Listing terms: Cash,Conventional,FHA,VA Loan
- Exclusions: Personal Property And Staging Furniture
- Ownership: Individual
Estimated market value
Not available
Estimated sales range
Not available
Not available
Price history
| Date | Event | Price |
|---|---|---|
| 9/2/2026 | Price change | $425,000-2.3%$250/sqft |
Source:  REcolorado as distributed by MLS GRID #3694278 Report a problem REcolorado as distributed by MLS GRID #3694278 Report a problem | ||
| 8/22/2026 | Listed for sale | $435,000+117.5%$256/sqft |
Source: REcolorado as distributed by MLS GRID #3694278 Report a problem | ||
| 3/17/2004 | Sold | $200,000+42.9%$118/sqft |
Source: Public Record Report a problem | ||
| 11/30/1998 | Sold | $140,000+18.1%$82/sqft |
Source: Public Record Report a problem | ||
| 2/10/1997 | Sold | $118,500$70/sqft |
Source: Public Record Report a problem | ||
Public tax history
| Year | Property taxes | Tax assessment |
|---|---|---|
| 2025 | $1,600 +0.5% | $26,147 +7.4% |
| 2024 | $1,592 +21.4% | $24,353 |
| 2023 | $1,311 -1.4% | $24,353 +15.1% |
| 2022 | $1,330 -4.6% | $21,160 -2.8% |
| 2021 | $1,394 | $21,769 -3.4% |
| 2020 | $1,394 +1.3% | $22,539 |
| 2019 | $1,376 +28.4% | $22,539 +20% |
| 2018 | $1,071 | $18,788 |
| 2017 | $1,071 +54.7% | $18,788 +19.3% |
| 2016 | $692 | $15,753 |
| 2015 | $692 -46.3% | $15,753 +16.1% |
| 2014 | $1,290 -0.3% | $13,572 |
| 2013 | $1,293 +2.1% | $13,572 -1.3% |
| 2012 | $1,267 -4.8% | $13,747 |
| 2011 | $1,330 +0.2% | $13,747 -5.3% |
| 2010 | $1,328 -3.8% | $14,520 |
| 2009 | $1,381 +0.2% | $14,520 -3.6% |
| 2008 | $1,377 +1.5% | $15,060 |
| 2007 | $1,357 +2.3% | $15,060 +2.4% |
| 2006 | $1,326 -2% | $14,710 +0.3% |
| 2005 | $1,353 +9.2% | $14,670 |
| 2004 | $1,240 -0.7% | $14,670 |
| 2003 | $1,249 +1.6% | $14,670 +0.7% |
| 2002 | $1,230 +11.1% | $14,570 +21.6% |
| 2001 | $1,107 -0.9% | $11,980 |
| 2000 | $1,117 | $11,980 |
Find assessor info on the county website
Monthly payment
Est. payment
Payment breakdown
Explore the cost of this home by adjusting the details. Changes won't be saved.Climate risks
Neighborhood: Two Creeks
Nearby schools
Schools provided by the listing agent
- Elementary: Lumberg
- Middle: Creighton
- High: Lakewood
- District: Jefferson County R-1
Source: REcolorado as distributed by MLS GRID. This data may not be complete. We recommend contacting the local school district to confirm school assignments for this home.



Similar homes
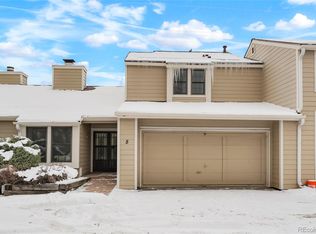
- $430,0002 bd3 ba1.7k sqft6305 W 6th Avenue #D27, Denver, CO 80214For Sale
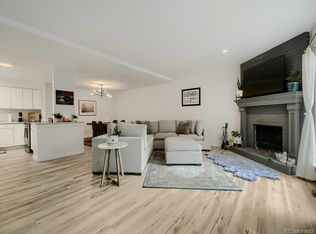
 MLS ID #2784998, Torrey Drake, Guide Real Estate. REcolorado as distributed by MLS GRID
 - $515,0003 bd3 ba2.1k sqft7220 W Maple Drive, Lakewood, CO 80226For Sale
 MLS ID #5295620, Genie O'Fallon, Distinct Real Estate LLC. REcolorado as distributed by MLS GRID
 - $450,0002 bd3 ba1.9k sqftBelmar- Lakewood city commons, Lakewood, CO 80226For Sale
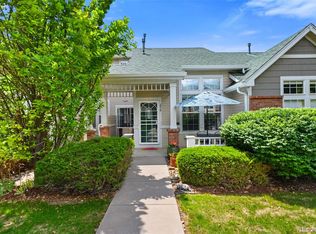 MLS ID #2186638, Christine Gulley, Compass - Denver. REcolorado as distributed by MLS GRID
 - $399,9503 bd4 ba1.8k sqft7782 W Glasgow Place, Littleton, CO 80128For Sale
 MLS ID #8429731, John Perry, Mile High Commercial Advisors, Ltd.. REcolorado as distributed by MLS GRID
 - $535,0003 bd2 ba1.4k sqft473 S Lamar Street, Denver, CO 80226For SaleMLS ID #2835763, Matthew Cobb, Cobb Home Team LLC. REcolorado as distributed by MLS GRID
- $445,0003 bd3 ba2k sqft2835 W Davies Drive, Littleton, CO 80120For SaleMLS ID #2315341, Danae Policky, Your Castle Real Estate Inc. REcolorado as distributed by MLS GRID
- $449,0003 bd1 ba1.2k sqft9556 N Garrison Court, Broomfield, CO 80021For SaleMLS ID #4738198, Hugh Shaddox, MB Shaddox & Company. REcolorado as distributed by MLS GRID
- $475,0003 bd4 ba1.9k sqft3411 W 98th Drive #C, Westminster, CO 80031For SaleMLS ID #4032226, Heather Kirchhoff, HK Real Estate. REcolorado as distributed by MLS GRID
- $409,0003 bd4 ba1.8k sqft13227 Holly Street #E, Thornton, CO 80241For SaleMLS ID #7791559, Shawna Craig, Dreiling Real Estate Co. REcolorado as distributed by MLS GRID
- $384,9003 bd3 ba1.7k sqft11656 Community Center Drive #102, Denver, CO 80233For SaleMLS ID #6743819, Peter Pasque, HomeSmart Realty. REcolorado as distributed by MLS GRID
- $474,0003 bd3 ba2.3k sqft5930 S Jellison Street #A, Littleton, CO 80123For SaleMLS ID #9333232, Kristen Anderson, eXp Realty, LLC. REcolorado as distributed by MLS GRID
- $535,0003 bd4 ba2.2k sqft234 S Holman Way, Golden, CO 80401For SaleMLS ID #3926184, Matt S. Mansfield, RE/MAX Professionals. REcolorado as distributed by MLS GRID
- $400,0002 bd2 ba1.2k sqft10129 W 55th Drive #204, Arvada, CO 80002For SaleMLS ID #9384838, Sherri Gill, Keller Williams Avenues Realty. REcolorado as distributed by MLS GRID
- $449,9003 bd2 ba1.3k sqft9449 Inca Court, Denver, CO 80260For SaleMLS ID #9934018, Jessica Reyes, Your Castle Realty LLC. REcolorado as distributed by MLS GRID
- $350,0002 bd1 ba881 sqftLincoln Park, Denver, CO 80204For SaleMLS ID #9676782, Christine Gulley, Compass - Denver. REcolorado as distributed by MLS GRID
- $420,0003 bd2 ba1.5k sqft15562 E Bails Drive, Aurora, CO 80017For SaleMLS ID #5766040, Hana Brownsell, Keller Williams Integrity Real Estate LLC. REcolorado as distributed by MLS GRID
- $325,0002 bd2 ba1.7k sqftWestland Village Condos, Lakewood, CO 80215For SaleMLS ID #7323597, Rhonda Haefele, Turn Key Homes LLC. REcolorado as distributed by MLS GRID
- $449,9004 bd4 ba2k sqft10805 E Jewell Avenue, Aurora, CO 80012For SaleMLS ID #3666337, Ben Gibson, HomeSmart. REcolorado as distributed by MLS GRID
- $449,9004 bd2 ba2k sqft5380 S Prescott Street, Littleton, CO 80120For SaleMLS ID #3476712, Cheri Barber-Walker, HomeSmart. REcolorado as distributed by MLS GRID
- $475,0003 bd2 ba1.4k sqft15090 Bolling Drive, Denver, CO 80239For SaleMLS ID #9836635, Lauren Moore, Guide Real Estate. REcolorado as distributed by MLS GRID
