Welcome to this beautifully updated townhome in the Applewood neighborhood of Lakewood! Offering 2 spacious bedrooms and 1.5 bathrooms, this wonderfully maintained home blends comfort, style, and convenience. The main level features an updated kitchen with modern finishes, ample newer cabinetry and counter space, and seamless flow into the living area, perfect for everyday living and entertaining. Recent updates throughout the home provide a fresh, move-in-ready feel while maintaining warmth and character. Upstairs, you will find two spacious bedrooms, as well as a nicely updated full bathroom. The Primary bedroom features a relaxing private balcony, a walk-in closet, and its' own full, en-suite bath. The basement features a finished recreation room that is perfect for whatever hobbies you need space for, as well as ample unfinished storage space. The additional half bath on the main level adds convenience for visitors, and the enclosed patio is perfect for relaxing on warm summer nights. New washer, dishwasher, newer refrigerator and range as well as the sewer line having been replaced. Located in the heart of Applewood, you'll appreciate quick access to parks, trails, shopping, dining, and an easy commute to both the mountains and downtown Denver. This is Colorado living at its best-schedule your showing today!
For sale
$325,000
11454 W 17th Place, Lakewood, CO 80215
2beds
1,725sqft
Condominium
Built in 1970
-- sqft lot
$-- Zestimate®
$188/sqft
$495/mo HOA
What's special
- 65 days |
- 335 |
- 15 |
Zillow last checked:
Listing updated:
Listed by:
Rhonda Haefele 303-425-6138,
Turn Key Homes LLC
Source: REcolorado as distributed by MLS GRID,MLS#: 7323597
Facts & features
Interior
Bedrooms & bathrooms
- Bedrooms: 2
- Bathrooms: 2
- Full bathrooms: 1
- 1/2 bathrooms: 1
- Main level bathrooms: 1
Bedroom
- Level: Upper
Bedroom
- Level: Upper
Bathroom
- Level: Main
Bathroom
- Features: En Suite Bathroom
- Level: Upper
Dining room
- Level: Main
Family room
- Level: Basement
Kitchen
- Level: Main
Laundry
- Level: Main
Living room
- Level: Main
Heating
- Forced Air
Cooling
- Central Air
Appliances
- Included: Dishwasher, Disposal, Dryer, Microwave, Range, Range Hood, Refrigerator, Washer
Features
- Flooring: Carpet, Laminate, Tile
- Basement: Finished
- Common walls with other units/homes: 2+ Common Walls
Interior area
- Total structure area: 1,725
- Total interior livable area: 1,725 sqft
- Finished area above ground: 1,152
- Finished area below ground: 288
Video & virtual tour
Property
Parking
- Total spaces: 2
- Parking features: Carport
- Carport spaces: 2
Features
- Levels: Two
- Stories: 2
- Entry location: Ground
- Patio & porch: Covered
- Exterior features: Balcony, Private Yard
Details
- Parcel number: 106805
- Special conditions: Standard
Construction
Type & style
- Home type: Condo
- Property subtype: Condominium
- Attached to another structure: Yes
Materials
- Frame
- Roof: Composition
Condition
- Year built: 1970
Utilities & green energy
- Sewer: Public Sewer
- Water: Public
- Utilities for property: Cable Available, Electricity Connected, Internet Access (Wired), Natural Gas Available, Natural Gas Connected
Community & HOA
Community
- Subdivision: Westland Village Condo
HOA
- Has HOA: Yes
- Services included: Insurance, Maintenance Grounds, Maintenance Structure, Sewer, Snow Removal, Trash, Water
- HOA fee: $495 monthly
- HOA name: Westland Village Association
- HOA phone: 303-948-5187
Location
- Region: Lakewood
Financial & listing details
- Price per square foot: $188/sqft
- Tax assessed value: $396,808
- Annual tax amount: $2,007
- Date on market: 6/11/2026
- Listing terms: Cash,Conventional,FHA,VA Loan
- Exclusions: None
- Ownership: Individual
- Electric utility on property: Yes
Estimated market value
Not available
Estimated sales range
Not available
Not available
Price history
| Date | Event | Price |
|---|---|---|
| 6/11/2026 | Listed for sale | $325,000+47.1%$188/sqft |
Source:  REcolorado as distributed by MLS GRID #7323597 Report a problem REcolorado as distributed by MLS GRID #7323597 Report a problem | ||
| 6/24/2016 | Sold | $221,000+4%$128/sqft |
Source: Public Record Report a problem | ||
| 5/21/2016 | Listed for sale | $212,500$123/sqft |
Source: Keller Williams Realty Denver Downtown #7180099 Report a problem | ||
Public tax history
| Year | Property taxes | Tax assessment |
|---|---|---|
| 2025 | $2,007 +0.7% | $24,801 +19.3% |
| 2024 | $1,993 -0.3% | $20,788 |
| 2023 | $1,999 -0.8% | $20,788 +2.5% |
| 2022 | $2,016 +16.9% | $20,277 -2.8% |
| 2021 | $1,723 | $20,861 +16.9% |
| 2020 | $1,723 +1.3% | $17,841 |
| 2019 | $1,702 +7.6% | $17,841 +10.4% |
| 2018 | $1,581 | $16,157 |
| 2017 | $1,581 +48.2% | $16,157 +43.6% |
| 2016 | $1,067 +100% | $11,255 |
| 2015 | $533 -36.7% | $11,255 +37.1% |
| 2014 | $843 -7.6% | $8,207 |
| 2013 | $913 +1.7% | $8,207 -8.6% |
| 2012 | $898 -13.6% | $8,979 |
| 2011 | $1,039 +0.3% | $8,979 -14.2% |
| 2010 | $1,035 -9.9% | $10,460 |
| 2009 | $1,149 +0.3% | $10,460 -9.4% |
| 2008 | $1,146 -0.6% | $11,550 |
| 2007 | $1,153 +2.2% | $11,550 +0.2% |
| 2006 | $1,128 +3.7% | $11,530 +5.9% |
| 2005 | $1,088 +8.7% | $10,890 |
| 2004 | $1,001 -4.1% | $10,890 |
| 2003 | $1,044 +2.3% | $10,890 -3.1% |
| 2002 | $1,021 +19.3% | $11,240 +30.8% |
| 2001 | $856 -0.7% | $8,590 |
| 2000 | $862 | $8,590 |
Find assessor info on the county website
Monthly payment
Est. payment
Payment breakdown
Explore the cost of this home by adjusting the details. Changes won't be saved.Climate risks
Neighborhood: 80215
Nearby schools
GreatSchools rating
- 9/10Stober Elementary SchoolGrades: K-5Distance: 0.6 mi
- 5/10Everitt Middle SchoolGrades: 6-8Distance: 2.1 mi
- 7/10Wheat Ridge High SchoolGrades: 9-12Distance: 1.8 mi
Schools provided by the listing agent
- Elementary: Stober
- Middle: Everitt
- High: Wheat Ridge
- District: Jefferson County R-1
Source: REcolorado as distributed by MLS GRID. This data may not be complete. We recommend contacting the local school district to confirm school assignments for this home.
- $295,4002 bd3 ba1.1k sqft11458 W 17th Pl, Lakewood, CO 80215Off Market
- $394,9004 bd4 ba2.1k sqft11462 W 17th Pl, Lakewood, CO 80215Off Market
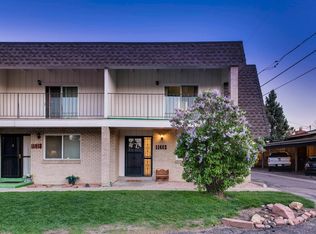
- $359,8003 bd3 ba1.8k sqft11441 W 17th Pl, Lakewood, CO 80215Off Market

- $295,2003 bd3 ba1.8k sqft11441 W 17th Pl #G, Lakewood, CO 80215Off Market
- $290,4002 bd2 ba1.1k sqft11456 W 17th Pl, Lakewood, CO 80215Off Market
- $318,0003 bd4 ba1.1k sqft11460 W 17th Pl, Lakewood, CO 80215Off Market
- $343,7004 bd3 ba1.4k sqft11452 W 17th Pl, Lakewood, CO 80215Off Market
- $315,0003 bd3 ba1.2k sqft11443 W 17th Pl, Lakewood, CO 80215Sold
A local agent can set up tours, give advice and negotiate with sellers.
Similar homes
- $315,0002 bd2 ba1.1k sqftLochwood, Denver, CO 80232For Sale

 MLS ID #6612492, Julie Bloch Burton, Celladora Real Estate. REcolorado as distributed by MLS GRID
 - $330,0002 bd2 ba877 sqft1719 S Lee Street #D, Lakewood, CO 80232For Sale
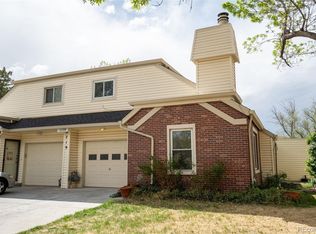 MLS ID #2338886, Michael Brown, RE/MAX Professionals. REcolorado as distributed by MLS GRID
 - $330,0002 bd2 ba1k sqft6815 W 84th Way #41, Arvada, CO 80003For Sale
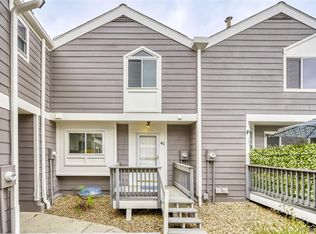 MLS ID #9452402, Linda McDonald, Keller Williams Avenues Realty. REcolorado as distributed by MLS GRID
 - $320,0002 bd2 ba900 sqft1218 S Flower Circle #C, Lakewood, CO 80232For Sale
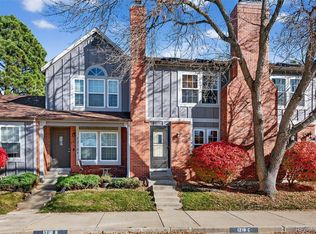 MLS ID #7030434, Kathryn B Bancroft, MB Bancroft Pro. REcolorado as distributed by MLS GRID
 - $330,0002 bd3 ba1.1k sqft10480 W Dartmouth Avenue, Lakewood, CO 80227For SaleMLS ID #5450738, Leo Rowen, RE/MAX of Cherry Creek. REcolorado as distributed by MLS GRID
- $330,0003 bd3 ba1.3k sqft6455 E Bates Avenue #4-105, Denver, CO 80222For SaleMLS ID #5980657, Joel Uhler, Orchard Brokerage LLC. REcolorado as distributed by MLS GRID
- $300,0002 bd2 ba1.1k sqft3330 S Ammons Street #10-101, Lakewood, CO 80227For SaleMLS ID #6122419, Andrew Wolfe, Strategic Real Estate and Development Services. REcolorado as distributed by MLS GRID
- $286,0002 bd2 ba1.1k sqft12588 W Virginia Avenue, Lakewood, CO 80228For SaleMLS ID #7260294, Kyle Petersen, Thrive Real Estate Group. REcolorado as distributed by MLS GRID
- $305,0002 bd2 ba993 sqftBuilding M, Littleton, CO 80123For SaleMLS ID #2208917, Matthew Cobb, Cobb Home Team LLC. REcolorado as distributed by MLS GRID
- $284,9002 bd2 ba1.1k sqftSnowbird II building 7, Lakewood, CO 80227For SaleMLS ID #9461212, Tiffany Lockwood, Coldwell Banker Realty 28. REcolorado as distributed by MLS GRID
- $325,0002 bd2 ba1.3k sqft2969 W 81st Avenue #K, Westminster, CO 80031For SaleMLS ID #4890574, Vanessa Hamm, The Agency - Denver. REcolorado as distributed by MLS GRID
- $377,0003 bd3 ba1.6k sqft12662 W Virginia Avenue, Lakewood, CO 80228For SaleMLS ID #8405052, Nick Silva, eXp Realty, LLC. REcolorado as distributed by MLS GRID
- $255,0002 bd2 ba1k sqft1397 Vance Street, Lakewood, CO 80214For SaleMLS ID #8803164, Doreen Stene, Madison & Company Properties. REcolorado as distributed by MLS GRID
- $345,0002 bd2 ba1k sqft8386 W 87th Drive #A, Arvada, CO 80005For SaleMLS ID #6026583, Katie Kessler, Keller Williams Avenues Realty. REcolorado as distributed by MLS GRID
- $295,0002 bd2 ba1.1k sqft8910 Fox Drive #9, Denver, CO 80260For SaleMLS ID #2747119, Crystal Mansanares, Alpine Real Estate. REcolorado as distributed by MLS GRID
- $365,0003 bd2 ba1.2k sqft10406 W Dartmouth Avenue, Lakewood, CO 80227For SaleMLS ID #9287838, Robert Sharpe, RE/MAX Synergy. REcolorado as distributed by MLS GRID
- $290,0002 bd2 ba1.1k sqft5543 S Lowell Boulevard, Littleton, CO 80123For SaleMLS ID #7614134, Kelli Anderson, Berkshire Hathaway HomeServices Elevated Living RE. REcolorado as distributed by MLS GRID
- $299,0002 bd2 ba1k sqft14416 E Hawaii Circle #D, Aurora, CO 80012For SaleMLS ID #4056814, Jennifer Brink, Coldwell Banker Realty 44. REcolorado as distributed by MLS GRID
- $319,0002 bd2 ba1.6k sqft50 S Moline Street, Aurora, CO 80012For SaleMLS ID #3919786, Angel Rivas, Brokers Guild Real Estate. REcolorado as distributed by MLS GRID
- $209,0002 bd2 ba954 sqftWheat Ridge Plaza Condos, Wheat Ridge, CO 80033For SaleMLS ID #8555031, Dominic Massa, Seven6 Real Estate. REcolorado as distributed by MLS GRID
