Welcome to 12662 W Virginia Ave — a rare opportunity in the heart of the highly desirable Green Mountain area, offered with a 3.01% assumable FHA loan that lets you lock in a below-market rate from day one.
This 3-bedroom, 3-bathroom home is move-in ready, with recent updates to both the sewer line and HVAC system already taken care of. The HOA delivers outstanding value, covering the roof barring a special assessment, water, trash, sewer, and snow removal — meaning fewer surprises and lower maintenance costs for years to come. The community also features a fantastic pool and vibrant community center, perfect for entertaining and connecting with neighbors.
Outside, the location is unbeatable — top-rated schools, iconic Red Rocks Park, and quick highway access are all nearby, with downtown Denver just 15 minutes away and the mountains even closer for your next adventure.
With a rare assumable mortgage, exceptional HOA coverage, Brand new washer with 3 year warranty, and a prime Green Mountain location, this home is an opportunity you won't want to miss!
For sale
$377,000
12662 W Virginia Avenue, Lakewood, CO 80228
3beds
1,680sqft
Townhouse
Built in 1966
-- sqft lot
$-- Zestimate®
$224/sqft
$595/mo HOA
What's special
- 237 days |
- 184 |
- 2 |
Zillow last checked:
Listing updated:
Listed by:
Nick Silva 303-408-0484,
eXp Realty, LLC
Source: REcolorado as distributed by MLS GRID,MLS#: 8405052
Facts & features
Interior
Bedrooms & bathrooms
- Bedrooms: 3
- Bathrooms: 3
- Full bathrooms: 1
- 3/4 bathrooms: 1
- 1/2 bathrooms: 1
- Main level bathrooms: 1
Bedroom
- Level: Upper
Bedroom
- Level: Upper
Bedroom
- Level: Basement
Bathroom
- Features: En Suite Bathroom
- Level: Basement
Bathroom
- Features: En Suite Bathroom
- Level: Main
Bathroom
- Features: Primary Suite
- Level: Upper
Kitchen
- Level: Main
Laundry
- Level: Main
Living room
- Level: Main
Heating
- Forced Air
Cooling
- Central Air
Appliances
- Included: Cooktop, Dishwasher, Disposal, Dryer, Gas Water Heater, Refrigerator, Self Cleaning Oven, Washer
- Laundry: In Unit
Features
- Ceiling Fan(s), Eat-in Kitchen
- Flooring: Laminate, Tile, Vinyl
- Basement: Finished
- Common walls with other units/homes: 2+ Common Walls
Interior area
- Total structure area: 1,680
- Total interior livable area: 1,680 sqft
- Finished area above ground: 1,120
- Finished area below ground: 0
Video & virtual tour
Property
Parking
- Total spaces: 2
- Parking features: Asphalt
- Carport spaces: 2
Features
- Levels: Two
- Stories: 2
- Patio & porch: Patio
- Exterior features: Private Yard
- Pool features: Outdoor Pool
Details
- Parcel number: 064730
- Special conditions: Standard
Construction
Type & style
- Home type: Townhouse
- Property subtype: Townhouse
- Attached to another structure: Yes
Materials
- Brick, Frame
- Roof: Composition
Condition
- Year built: 1966
Utilities & green energy
- Electric: 110V
Community & HOA
Community
- Security: Security Entrance
- Subdivision: Green Mountain Twnhs 1st Flg 1stamd Condo
HOA
- Has HOA: Yes
- Amenities included: Clubhouse, Fitness Center, Playground
- Services included: Gas, Heat, Maintenance Grounds, Maintenance Structure, Road Maintenance, Sewer, Snow Removal, Trash
- HOA fee: $595 monthly
- HOA name: Green Mountain Townhouse 1
- HOA phone: 303-482-2213
Location
- Region: Lakewood
Financial & listing details
- Price per square foot: $224/sqft
- Tax assessed value: $365,525
- Annual tax amount: $1,751
- Date on market: 12/29/2025
- Listing terms: 1031 Exchange,Cash,Conventional,FHA,VA Loan
- Exclusions: Sellers Personal Property
- Ownership: Individual
Estimated market value
Not available
Estimated sales range
Not available
Not available
Price history
| Date | Event | Price |
|---|---|---|
| 2/12/2026 | Price change | $377,000-0.8%$224/sqft |
Source: eXp Realty #8405052 Report a problem | ||
| 12/29/2025 | Listed for sale | $380,000+4.7%$226/sqft |
Source:  REcolorado as distributed by MLS GRID #8405052 Report a problem REcolorado as distributed by MLS GRID #8405052 Report a problem | ||
| 11/15/2021 | Sold | $363,000+120.1%$216/sqft |
Source: Public Record Report a problem | ||
| 7/30/2004 | Sold | $164,900$98/sqft |
Source: Public Record Report a problem | ||
Public tax history
| Year | Property taxes | Tax assessment |
|---|---|---|
| 2025 | $1,751 +0.5% | $22,845 +18.2% |
| 2024 | $1,742 -1.4% | $19,321 |
| 2023 | $1,767 -1.4% | $19,321 +0.9% |
| 2022 | $1,792 +4.4% | $19,150 -2.8% |
| 2021 | $1,716 | $19,701 +4% |
| 2020 | $1,716 +1.3% | $18,948 |
| 2019 | $1,694 +21.8% | $18,948 +25.9% |
| 2018 | $1,391 | $15,050 |
| 2017 | $1,391 +19.3% | $15,050 +13.4% |
| 2016 | $1,166 | $13,270 |
| 2015 | $1,166 +28.9% | $13,270 +39.4% |
| 2014 | $905 -4.5% | $9,520 |
| 2013 | $947 +2.1% | $9,520 -5.5% |
| 2012 | $928 -0.2% | $10,070 |
| 2011 | $930 +0.2% | $10,070 -0.8% |
| 2010 | $928 -7.8% | $10,150 |
| 2009 | $1,007 +0.2% | $10,150 -7.6% |
| 2008 | $1,004 -5.3% | $10,980 |
| 2007 | $1,060 +2.3% | $10,980 -4.4% |
| 2006 | $1,036 -4.4% | $11,490 -2.2% |
| 2005 | $1,084 +9.2% | $11,750 |
| 2004 | $993 -5.6% | $11,750 |
| 2003 | $1,052 +1.6% | $11,750 -4.2% |
| 2002 | $1,036 +7.8% | $12,270 +22.9% |
| 2001 | $961 -0.8% | $9,980 |
| 2000 | $969 | $9,980 |
Find assessor info on the county website
Monthly payment
Est. payment
Payment breakdown
Explore the cost of this home by adjusting the details. Changes won't be saved.Climate risks
Neighborhood: 80228
Nearby schools
GreatSchools rating
- 4/10Foothills Elementary SchoolGrades: PK-5Distance: 0.3 mi
- 5/10Dunstan Middle SchoolGrades: 6-8Distance: 1.6 mi
- 8/10Green Mountain High SchoolGrades: 9-12Distance: 0.9 mi
Schools provided by the listing agent
- Elementary: Foothills
- Middle: Dunstan
- High: Green Mountain
- District: Jefferson County R-1
Source: REcolorado as distributed by MLS GRID. This data may not be complete. We recommend contacting the local school district to confirm school assignments for this home.
- $395,0003 bd3 ba1.4k sqft12586 W Virginia Ave, Lakewood, CO 80228Sold

- $---- bd-- ba-- sqft12662 W Virginia Ave, Denver, CO 80228Off Market
- $443,6004 bd4 ba2.3k sqft12660 W Virginia Ave, Lakewood, CO 80228Off Market
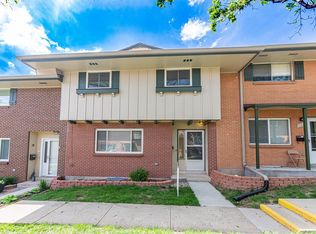
- $432,3004 bd4 ba2.3k sqft12664 W Virginia Ave, Lakewood, CO 80228Off Market
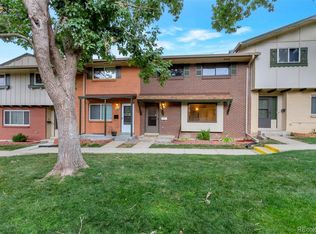
- $397,9003 bd4 ba2.1k sqft12658 W Virginia Ave, Lakewood, CO 80228Off Market
- $360,7003 bd3 ba1.5k sqft12666 W Virginia Ave, Lakewood, CO 80228Off Market
- $410,0003 bd3 ba2.1k sqft12668 W Virginia Ave, Lakewood, CO 80228Sold
- $380,0004 bd4 ba2.1k sqft12656 W Virginia Ave #17-101, Denver, CO 80228Sold
A local agent can set up tours, give advice and negotiate with sellers.
Similar homes
- $286,0002 bd2 ba1.1k sqft12588 W Virginia Avenue, Lakewood, CO 80228For Sale
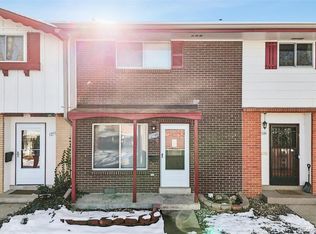
 MLS ID #7260294, Kyle Petersen, Thrive Real Estate Group. REcolorado as distributed by MLS GRID
 - $365,0003 bd2 ba1.2k sqft10406 W Dartmouth Avenue, Lakewood, CO 80227For Sale
 MLS ID #9287838, Robert Sharpe, RE/MAX Synergy. REcolorado as distributed by MLS GRID
 - $455,0004 bd2 ba1.6k sqft5353 W 4th Avenue, Lakewood, CO 80226For Sale
 MLS ID #4783035, Melissa Helguero, Cels Homes Real Estate LLC. REcolorado as distributed by MLS GRID
 - $330,0002 bd2 ba877 sqft1719 S Lee Street #D, Lakewood, CO 80232For Sale
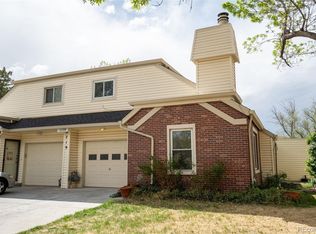 MLS ID #2338886, Michael Brown, RE/MAX Professionals. REcolorado as distributed by MLS GRID
 - $279,9002 bd2 ba920 sqft12366 W Nevada Place #204, Lakewood, CO 80228For SaleMLS ID #1681353, Luke Trovinger, eXp Realty, LLC. REcolorado as distributed by MLS GRID
- $330,0002 bd3 ba1.1k sqft10480 W Dartmouth Avenue, Lakewood, CO 80227For SaleMLS ID #5450738, Leo Rowen, RE/MAX of Cherry Creek. REcolorado as distributed by MLS GRID
- $289,0002 bd2 ba1k sqft12, Lakewood, CO 80228For SaleMLS ID #9120659, Greg Gilbert, Coldwell Banker Realty 56. REcolorado as distributed by MLS GRID
- $235,0002 bd2 ba1k sqft13085 W Cedar Drive #315, Lakewood, CO 80228For SaleMLS ID #6690097, Casey Shea, Milehimodern. REcolorado as distributed by MLS GRID
- $405,0002 bd2 ba1.9k sqft9157 W Cedar Drive #1, Lakewood, CO 80226For SaleMLS ID #5401280, Tricia Wales, Berkshire Hathaway HomeServices Elevated Living RE. REcolorado as distributed by MLS GRID
- $385,0003 bd3 ba2k sqft4991 Upton Court, Denver, CO 80239For SaleMLS ID #6043989, Michael El-Bitar, Keller Williams Advantage Realty LLC. REcolorado as distributed by MLS GRID
- $325,0002 bd2 ba1.7k sqftWestland Village Condos, Lakewood, CO 80215For SaleMLS ID #7323597, Rhonda Haefele, Turn Key Homes LLC. REcolorado as distributed by MLS GRID
- $399,9993 bd4 ba2.1k sqft6556 S Yukon Way, Littleton, CO 80123For SaleMLS ID #3857361, Tanya Salles, Orchard Brokerage LLC. REcolorado as distributed by MLS GRID
- $345,0002 bd3 ba1.2k sqft3550 S Harlan Street #119, Denver, CO 80235For SaleMLS ID #5069799, Blake Wertz, Your Castle Realty LLC. REcolorado as distributed by MLS GRID
- $415,0003 bd3 ba2.3k sqft11797 Keough Drive, Northglenn, CO 80233For SaleMLS ID #4968801, Nathaniel Estrada, Estrada Real Estate Group. REcolorado as distributed by MLS GRID
- $292,0002 bd2 ba944 sqft3225 S Garrison Street #51, Lakewood, CO 80227For SaleMLS ID #1912508, David Dlugasch, CENTURY 21 Golden Real Estate. REcolorado as distributed by MLS GRID
- $320,0002 bd2 ba900 sqft1218 S Flower Circle #C, Lakewood, CO 80232For SaleMLS ID #7030434, Kathryn B Bancroft, MB Bancroft Pro. REcolorado as distributed by MLS GRID
- $305,0002 bd1 ba870 sqftPheasant Creek at the Bear, Lakewood, CO 80227For SaleMLS ID #3202016, Diane Nazminia, Executive Realty Group Inc. REcolorado as distributed by MLS GRID
- $360,0003 bd3 ba1.6k sqftTollgate Villas, Aurora, CO 80017For SaleMLS ID #5225636, Richard A. Sly, Keller Williams DTC. REcolorado as distributed by MLS GRID
- $385,0003 bd3 ba1.8k sqft1565 Roseanna Drive, Northglenn, CO 80234For SaleMLS ID #2195848, Pamela Juarez, Orchard Brokerage LLC. REcolorado as distributed by MLS GRID
- $285,0002 bd2 ba944 sqftFirst Jefferson Green, Lakewood, CO 80227For SaleMLS ID #8938586, Curtis Wehr, Legacy 100 Real Estate Partners LLC. REcolorado as distributed by MLS GRID
