Welcome to your dream home at 12668 W Virginia Ave, Lakewood, CO! This meticulously crafted end-unit townhouse offers an exceptional blend of comfort, style, and convenience, making it the perfect place to call home. BRAND NEW windows, sliding doors, fresh paint, and newer carpet!
Upon entering, you'll be greeted by a warm and inviting atmosphere that flows seamlessly throughout the entire residence. The spacious living area is bathed in natural light, creating an airy and bright ambiance. The modern kitchen, equipped with high-end appliances and ample counter space, is a culinary enthusiast's delight, promising delightful meals and entertaining.
This townhouse boasts three generously sized bedrooms, providing ample space for relaxation and privacy.
With three and a half bathrooms in total, morning routines and evening rituals are made easy, offering both convenience and luxury. The attention to detail is evident in the tasteful finishes and fixtures throughout, creating an aesthetic that is both timeless and contemporary.
Situated as an end unit, this townhouse offers enhanced privacy and an abundance of natural light. The exterior spaces, including a charming patio, provide a perfect setting for outdoor enjoyment and relaxation. The property is move-in ready, allowing you to start living the lifestyle you've always desired without the hassle of renovations.
Located in Lakewood, CO, this home enjoys close proximity to shopping, dining, parks, and major transportation routes, adding to the overall convenience of the property. Don't miss the opportunity to make 12668 W Virginia Ave your new address – a place where comfort and style harmonize effortlessly. Your dream home awaits!
Click the Virtual Tour link to view the 3D walkthrough.
Sold for $410,000
$410,000
12668 W Virginia Avenue, Lakewood, CO 80228
3beds
2,160sqft
Townhouse
Built in 1966
871 Square Feet Lot
$398,300 Zestimate®
$190/sqft
$2,804 Estimated rent
Home value
$398,300
$374,000 - $422,000
$2,804/mo
Zestimate® history
Owner options
List your home for rent
$2,804/mo
Rent Zestimate®
Find your next renter with Zillow Rental Manager. Plus, with online applications, you can quickly screen prospective tenants – for free.
$2,804/mo
Rent Zestimate®
Refinance and save
$2,834/mo
Est. payment
Refinancing to a lower rate could help reduce your monthly payments and save thousands over the life of the loan.
$2,834/mo
Est. payment
Explore your selling options
Work with a Zillow partner agent
Leverage their expertise and Zillow's premium Showcase listings to get your home seen by more buyers.
Get startedList with your own agent
Get your home in front of millions of buyers by listing it on Zillow.
Learn how to do itSell it yourself
Take full control of how buyers see your home on Zillow by listing For Sale by Owner (FSBO).
List your homeWhat's special
Close proximity to shoppingMajor transportation routesBrand new windowsFresh paintHigh - end appliancesModern kitchenAmple space
Zillow last checked:
Listing updated:
Listed by:
Maggie Garza 720-351-4604 maggie.garza@orchard.com,
Orchard Brokerage LLC
Bought with:
Colin Kelley, 100088897
Compass - Denver
Source: REcolorado as distributed by MLS GRID,MLS#: 8262721
Facts & features
Interior
Bedrooms & bathrooms
- Bedrooms: 3
- Bathrooms: 3
- Full bathrooms: 1
- 3/4 bathrooms: 1
- 1/2 bathrooms: 1
- Main level bathrooms: 1
Primary bedroom
- Level: Upper
- Area: 235.29 Square Feet
- Dimensions: 11.7 x 20.11
Bedroom
- Level: Upper
- Area: 86.55 Square Feet
- Dimensions: 9.5 x 9.11
Bedroom
- Level: Upper
- Area: 139.32 Square Feet
- Dimensions: 12.9 x 10.8
Bathroom
- Level: Main
- Area: 25.74 Square Feet
- Dimensions: 3.3 x 7.8
Bathroom
- Level: Upper
- Area: 42.74 Square Feet
- Dimensions: 10.4 x 4.11
Bathroom
- Level: Basement
- Area: 44.46 Square Feet
- Dimensions: 7.8 x 5.7
Bonus room
- Level: Basement
- Area: 231.99 Square Feet
- Dimensions: 11.1 x 20.9
Dining room
- Description: Breakfast Nook
- Level: Main
- Area: 141.36 Square Feet
- Dimensions: 11.4 x 12.4
Kitchen
- Level: Main
- Area: 99.18 Square Feet
- Dimensions: 11.4 x 8.7
Laundry
- Level: Main
- Area: 16.32 Square Feet
- Dimensions: 3.2 x 5.1
Living room
- Level: Main
- Area: 231.27 Square Feet
- Dimensions: 11.5 x 20.11
Utility room
- Description: Unfinished
- Level: Basement
- Area: 298.87 Square Feet
- Dimensions: 14.3 x 20.9
Heating
- Forced Air
Cooling
- Central Air
Appliances
- Included: Cooktop, Dishwasher, Disposal, Dryer, Microwave, Oven, Range Hood, Refrigerator, Washer
- Laundry: In Unit
Features
- Ceiling Fan(s), Kitchen Island, Primary Suite
- Flooring: Carpet, Laminate
- Windows: Double Pane Windows
- Basement: Partial
- Common walls with other units/homes: End Unit
Interior area
- Total structure area: 2,160
- Total interior livable area: 2,160 sqft
- Finished area above ground: 1,440
- Finished area below ground: 360
Property
Parking
- Total spaces: 2
- Parking features: Carport
- Carport spaces: 2
Features
- Levels: Two
- Stories: 2
Lot
- Size: 871 Square Feet
- Features: Corner Lot
Details
- Parcel number: 068417
- Special conditions: Standard
Construction
Type & style
- Home type: Townhouse
- Architectural style: Contemporary
- Property subtype: Townhouse
- Attached to another structure: Yes
Materials
- Frame
Condition
- Year built: 1966
Utilities & green energy
- Sewer: Public Sewer
- Water: Public
- Utilities for property: Electricity Connected, Internet Access (Wired), Phone Available
Community & HOA
Community
- Security: Carbon Monoxide Detector(s), Smoke Detector(s)
- Subdivision: Green Mountain
HOA
- Has HOA: Yes
- Amenities included: Clubhouse, Pool
- Services included: Maintenance Grounds, Maintenance Structure, Sewer, Snow Removal, Trash, Water
- HOA fee: $440 monthly
- HOA name: Advanced HOA Management
- HOA phone: 303-482-2213
Location
- Region: Lakewood
Financial & listing details
- Price per square foot: $190/sqft
- Tax assessed value: $418,515
- Annual tax amount: $2,017
- Date on market: 2/23/2024
- Listing terms: Cash,Conventional,FHA,VA Loan
- Exclusions: Personal Property
- Ownership: Individual
- Electric utility on property: Yes
- Road surface type: Paved
Price history
| Date | Event | Price |
|---|---|---|
| 4/23/2024 | Sold | $410,000$190/sqft |
Source:  REcolorado as distributed by MLS GRID #8262721 Report a problem REcolorado as distributed by MLS GRID #8262721 Report a problem | ||
| 3/25/2024 | Pending sale | $410,000$190/sqft |
Source: REcolorado as distributed by MLS GRID #8262721 Report a problem | ||
| 3/12/2024 | Price change | $410,000-1.2%$190/sqft |
Source: REcolorado as distributed by MLS GRID #8262721 Report a problem | ||
| 3/7/2024 | Pending sale | $415,000$192/sqft |
Source: REcolorado as distributed by MLS GRID #8262721 Report a problem | ||
| 2/23/2024 | Listed for sale | $415,000$192/sqft |
Source: REcolorado as distributed by MLS GRID #8262721 Report a problem | ||
Public tax history
| Year | Property taxes | Tax assessment |
|---|---|---|
| 2025 | $2,034 +0.5% | $26,157 +16.6% |
| 2024 | $2,023 +0.3% | $22,435 |
| 2023 | $2,017 -1.4% | $22,435 +2.6% |
| 2022 | $2,046 +2.5% | $21,868 -2.8% |
| 2021 | $1,997 | $22,498 +2% |
| 2020 | $1,997 +1.3% | $22,049 |
| 2019 | $1,971 +23.5% | $22,049 +27.7% |
| 2018 | $1,596 | $17,271 |
| 2017 | $1,596 +17.8% | $17,271 +12.1% |
| 2016 | $1,354 | $15,411 |
| 2015 | $1,354 +25% | $15,411 +35.1% |
| 2014 | $1,084 -5.7% | $11,407 |
| 2013 | $1,149 +2.1% | $11,407 -6.6% |
| 2012 | $1,126 -1.2% | $12,219 |
| 2011 | $1,140 +0.1% | $12,219 -1.9% |
| 2010 | $1,138 -7.7% | $12,450 |
| 2009 | $1,233 +0.2% | $12,450 -7.4% |
| 2008 | $1,230 -2.4% | $13,450 |
| 2007 | $1,260 +2.3% | $13,450 -1.5% |
| 2006 | $1,231 -3% | $13,650 -0.7% |
| 2005 | $1,269 +9.2% | $13,750 |
| 2004 | $1,162 +91.1% | $13,750 |
| 2003 | $608 -49.2% | $13,750 -3% |
| 2002 | $1,197 +8.5% | $14,180 +23.7% |
| 2001 | $1,103 -0.8% | $11,460 |
| 2000 | $1,113 | $11,460 |
Find assessor info on the county website
Neighborhood: 80228
Nearby homes
- $360,7003 bd3 ba1.5k sqft12666 W Virginia Ave, Lakewood, CO 80228Off Market
- $432,3004 bd4 ba2.3k sqft12664 W Virginia Ave, Lakewood, CO 80228Off Market
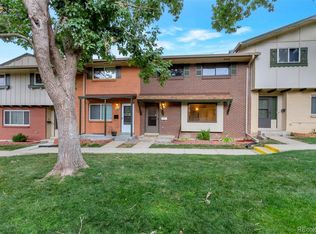
- $---- bd-- ba-- sqft12662 W Virginia Ave, Denver, CO 80228Off Market
- $377,0003 bd3 ba1.6k sqft12662 W Virginia Ave, Lakewood, CO 80228For Sale

- $381,0004 bd4 ba2.1k sqft12646 W Virginia Ave, Lakewood, CO 80228Sold
- $397,0003 bd4 ba2.2k sqft12648 W Virginia Ave, Lakewood, CO 80228Sold
- $395,0003 bd3 ba1.4k sqft12586 W Virginia Ave, Lakewood, CO 80228Sold
- $470,0005 bd4 ba2.3k sqft12644 W Virginia Ave, Lakewood, CO 80228Sold
Nearby schools
GreatSchools rating
- 4/10Foothills Elementary SchoolGrades: PK-5Distance: 0.3 mi
- 5/10Dunstan Middle SchoolGrades: 6-8Distance: 1.6 mi
- 8/10Green Mountain High SchoolGrades: 9-12Distance: 0.9 mi
Schools provided by the listing agent
- Elementary: Foothills
- Middle: Dunstan
- High: Green Mountain
- District: Jefferson County R-1
Source: REcolorado as distributed by MLS GRID. This data may not be complete. We recommend contacting the local school district to confirm school assignments for this home.
Get a cash offer in 3 minutes
Find out how much your home could sell for in as little as 3 minutes with a no-obligation cash offer.
Estimated market value
$398,300
Get a cash offer in 3 minutes
Find out how much your home could sell for in as little as 3 minutes with a no-obligation cash offer.
Estimated market value
$398,300
- Colorado
- Jefferson County
- Lakewood
- 80228
- 12668 W Virginia Avenue
Nearby cities
Nearby neighborhoods
Nearby zip codes
Other Lakewood Topics
