HUGE PRICE IMPROVEMENT!! COME QUICK!! Located in the heart of Denver’s vibrant and centrally located Lincoln Park neighborhood, this beautifully updated two-bedroom, one-bath condo offers the perfect blend of comfort, style, and urban convenience. Situated on the second floor, the home is filled with natural light thanks to an abundance of windows and offers charming curb appeal along with access to the sought-after amenities at the Marquis at Parkway. Relax on the inviting outdoor balcony with your favorite morning coffee or evening drink while enjoying a glimpse of the mountains and the energy of the neighborhood around you. The open-concept living space features clean modern lines, a spacious dining area, and a beautifully designed kitchen with ample countertop seating—ideal for casual dining or entertaining guests. The primary bedroom is generously sized to accommodate a king-sized bedroom set and includes access to a private balcony retreat. The secondary bedroom offers excellent flexibility as a guest room, home office, or workout space and includes a walk-in closet for additional storage. A dedicated laundry closet with full-sized washer and dryer plus extra shelving adds convenience to everyday living. A. Newer HVAC system, newer bathroom lights, & neutral interior paint throughout, make this home truly move-in ready. Residents enjoy HOA amenities that include access to the Marquis at Parkway clubhouse featuring a resort-style outdoor pool, hot tub, fitness center, and more. A reserved parking space completes the package. Enjoy being just steps from local favorites like Metropolis Coffee, Dulce Vita, and Pints Pub, with quick access to the Santa Fe Arts District, Cherry Creek, LoDo, Capitol Hill, and I-25. Don’t miss the opportunity to own a stylish home in one of Denver’s most connected and desirable neighborhoods.
For sale
Price cut: $15K (8/27)
$350,000
1201 Galapago Street #103, Denver, CO 80204
2beds
881sqft
Townhouse
Built in 1982
-- sqft lot
$348,200 Zestimate®
$397/sqft
$340/mo HOA
What's special
- 106 days
- 328
- 22
Zillow last checked:
Listing updated:
Listed by:
Christine Gulley 303-748-0985 christine.gulley@compass.com,
Compass - Denver
Source: REcolorado as distributed by MLS GRID,MLS#: 9676782
Facts & features
Interior
Bedrooms & bathrooms
- Bedrooms: 2
- Bathrooms: 1
- Full bathrooms: 1
- Main level bathrooms: 1
- Main level bedrooms: 2
Bedroom
- Description: Neutral Carpet And Paint, So Much Natural Light
- Level: Main
Bedroom
- Description: Deck Off The Bedroom, So Much Natural Light
- Level: Main
Bathroom
- Description: Nicely Redone, Newer Lighting, Nice Tile Shower Surround
- Level: Main
Dining room
- Description: Tile Floors, Neutral Paint
- Level: Main
Kitchen
- Description: Nicely Laid Out With Lots Of Counterspace And Tons Of Cabinets
- Level: Main
Living room
- Description: Tile Floors, So Many Windows Brining In So Much Natural Light, Very Open
- Level: Main
Heating
- Forced Air
Cooling
- Central Air
Appliances
- Included: Dishwasher, Dryer, Microwave, Oven, Refrigerator, Washer
- Laundry: In Unit
Features
- Flooring: Carpet, Tile
- Windows: Double Pane Windows
- Has basement: No
- Common walls with other units/homes: End Unit
Interior area
- Total structure area: 881
- Total interior livable area: 881 sqft
- Finished area above ground: 881
Video & virtual tour
Property
Parking
- Total spaces: 1
- Details: Reserved Spaces: 1
Features
- Levels: One
- Stories: 1
- Entry location: Stairs
- Patio & porch: Deck
- Pool features: Outdoor Pool
Details
- Parcel number: 503504056
- Zoning: B-8
- Special conditions: Standard
Construction
Type & style
- Home type: Townhouse
- Property subtype: Townhouse
- Attached to another structure: Yes
Materials
- Brick, Frame, Wood Siding
- Roof: Composition
Condition
- Updated/Remodeled
- Year built: 1982
Utilities & green energy
- Sewer: Public Sewer
- Water: Public
- Utilities for property: Cable Available, Electricity Connected, Internet Access (Wired), Natural Gas Connected, Phone Available
Community & HOA
Community
- Security: Carbon Monoxide Detector(s), Smoke Detector(s)
- Subdivision: Lincoln Park
HOA
- Has HOA: Yes
- Amenities included: Business Center, Clubhouse, Fitness Center, Parking, Pool
- Services included: Insurance, Maintenance Grounds, Maintenance Structure, Recycling, Snow Removal, Trash
- HOA fee: $340 monthly
- HOA name: MSI
- HOA phone: 303-420-4433
Location
- Region: Denver
Financial & listing details
- Price per square foot: $397/sqft
- Annual tax amount: $1,825
- Date on market: 5/27/2026
- Listing terms: 1031 Exchange,Cash,Conventional,FHA,VA Loan
- Exclusions: Seller's Personal Effects, Staging Items
- Ownership: Individual
- Electric utility on property: Yes
- Road surface type: Paved
Estimated market value
$348,200
$331,000 - $366,000
$1,917/mo
Price history
| Date | Event | Price |
|---|---|---|
| 8/27/2026 | Price change | $350,000-4.1%$397/sqft |
Source:  REcolorado as distributed by MLS GRID #9676782 Report a problem REcolorado as distributed by MLS GRID #9676782 Report a problem | ||
| 7/13/2026 | Price change | $365,000-5.2%$414/sqft |
Source: REcolorado as distributed by MLS GRID #9676782 Report a problem | ||
| 6/17/2026 | Price change | $385,000-7.2%$437/sqft |
Source: REcolorado as distributed by MLS GRID #9676782 Report a problem | ||
| 5/27/2026 | Listed for sale | $415,000$471/sqft |
Source: REcolorado as distributed by MLS GRID #9676782 Report a problem | ||
Public tax history
Tax history is unavailable.
Monthly payment
Est. payment
Payment breakdown
Explore the cost of this home by adjusting the details. Changes won't be saved.Climate risks
Neighborhood: Lincoln Park
Nearby schools
Schools provided by the listing agent
- Elementary: Greenlee
- Middle: Kepner
- High: West
- District: Denver 1
Source: REcolorado as distributed by MLS GRID. This data may not be complete. We recommend contacting the local school district to confirm school assignments for this home.


Similar homes
- $329,0002 bd3 ba1.3k sqftStudio 70 Flats, Denver, CO 80204For Sale

 MLS ID #5204059, Jeff VanDerhule, Kentwood Real Estate City Properties. REcolorado as distributed by MLS GRID
 - $325,0002 bd1 ba903 sqftPennsylvania Park, Denver, CO 80203For Sale
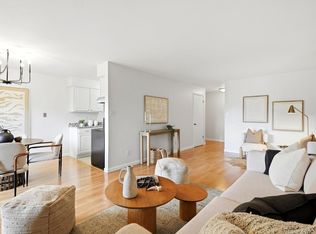 MLS ID #7361779, Reece Reinema, The Agency - Denver. REcolorado as distributed by MLS GRID
 - $400,0002 bd2 ba1k sqftMarais Uptown Condos, Denver, CO 80206For Sale
 MLS ID #4283895, Ilene Schwartz, Berkshire Hathaway HomeServices Elevated Living RE. REcolorado as distributed by MLS GRID
 - $420,0002 bd2 ba1k sqftClarkson Street Lofts, Denver, CO 80218For Sale
 MLS ID #8757559, Ashley St. Sauveur, HomeSmart Realty. REcolorado as distributed by MLS GRID
 - $345,0002 bd2 ba1k sqft8386 W 87th Drive #A, Arvada, CO 80005For SaleMLS ID #6026583, Katie Kessler, Keller Williams Avenues Realty. REcolorado as distributed by MLS GRID
- $519,9002 bd2 ba1.2k sqft1630 N Clarkson Street #504, Denver, CO 80218For SaleMLS ID #2152831, Yafei Yang, Brokers Guild Real Estate. REcolorado as distributed by MLS GRID
- $320,0002 bd2 ba900 sqft1218 S Flower Circle #C, Lakewood, CO 80232For SaleMLS ID #7030434, Kathryn B Bancroft, MB Bancroft Pro. REcolorado as distributed by MLS GRID
- $365,0002 bd2 ba1.1k sqft9019 E Panorama Circle #D204, Englewood, CO 80112For SaleMLS ID #5683485, Myles Knechtges, West and Main Homes Inc. REcolorado as distributed by MLS GRID
- $339,0002 bd1 ba980 sqft2812 W Centennial Drive #D, Littleton, CO 80123For SaleMLS ID #8096975, Jonathan Ghaly, HomeSmart Realty. REcolorado as distributed by MLS GRID
- $315,0002 bd2 ba918 sqft9463 Lou, Thornton, CO 80260For SaleMLS ID #5622366, Erik Monrroy, Open Real Estate Inc.. REcolorado as distributed by MLS GRID
- $295,0002 bd2 ba1k sqft3426 S Locust Street #F, Denver, CO 80222For SaleMLS ID #5786024, Kassidy Mastriona, HomeSmart Realty. REcolorado as distributed by MLS GRID
- $317,0003 bd3 ba1.3k sqft6455 E Bates Avenue #4-105, Denver, CO 80222For SaleMLS ID #5980657, Joel Uhler, Orchard Brokerage LLC. REcolorado as distributed by MLS GRID
- $360,0003 bd2 ba1.2k sqft10406 W Dartmouth Avenue, Lakewood, CO 80227For SaleMLS ID #9287838, Robert Sharpe, RE/MAX Synergy. REcolorado as distributed by MLS GRID
- $289,9001 bd1 ba637 sqft1950 N Logan Street #807, Denver, CO 80203For SaleMLS ID #7916289, Kerron Stokes, RE/MAX Leaders. REcolorado as distributed by MLS GRID
- $375,0002 bd2 ba1.1k sqft810 Oswego Street, Aurora, CO 80010For SaleMLS ID #5415417, Kelli Bairn, WestBound Realty, LLC. REcolorado as distributed by MLS GRID
- $299,9001 bd1 ba704 sqft3050 W 32nd Avenue #102C, Denver, CO 80211For SaleMLS ID #4695632, Lance Ruybal, Hearth & Home Realty and Management LLC. REcolorado as distributed by MLS GRID
- $348,0002 bd2 ba863 sqftBoston Commons, Greenwood Village, CO 80111For SaleMLS ID #3618916, Matt S. Mansfield, RE/MAX Professionals. REcolorado as distributed by MLS GRID
- $285,0002 bd1 ba755 sqft10233 W 80th Dr #B, Arvada, CO 80005For Sale
 MLS ID #1067790, Amanda DiVito Parle, Real. IRES as distributed by MLS GRID
 - $245,0002 bd2 ba1k sqft1397 Vance Street, Lakewood, CO 80214For SaleMLS ID #8803164, Doreen Stene, Madison & Company Properties. REcolorado as distributed by MLS GRID
- $485,0002 bd2 ba1.1k sqftCheesman Towers West Condos, Denver, CO 80218For SaleMLS ID #3013362, Shaunte Brown, NAV Real Estate. REcolorado as distributed by MLS GRID
