Beautifully remodeled townhome in great Littleton location. This townhome has over 1700 finished sq. ft and 3 beds with 4 bathrooms. New kitchen, bathrooms, flooring throughout. Private patio. Reserved covered parking spot. Stainless appliances, basement has a mini-kitchenette with fridge, range and dishwasher. Great value for all the square footage! Excellent property, hurry it won't last!
For sale
$399,950
7782 W Glasgow Place, Littleton, CO 80128
3beds
1,801sqft
:
Get pre-qualified$3,102/mo
Townhouse
Built in 1971
-- sqft lot
$396,200 Zestimate®
$222/sqft
$590/mo HOA
What's special
- 8 days |
- 480 |
- 52 |
Zillow last checked:
Listing updated:
Listed by:
John Perry 303-907-7505 japerry1978@hotmail.com,
Mile High Commercial Advisors, Ltd.
Source: REcolorado as distributed by MLS GRID,MLS#: 8429731
Facts & features
Interior
Bedrooms & bathrooms
- Bedrooms: 3
- Bathrooms: 4
- Full bathrooms: 1
- 3/4 bathrooms: 2
- 1/2 bathrooms: 1
- Main level bathrooms: 1
Bedroom
- Description: Master
- Level: Upper
Bedroom
- Description: Guest
- Level: Upper
Bedroom
- Description: Guest
- Level: Upper
Bathroom
- Description: Primary
- Features: En Suite Bathroom
- Level: Upper
Bathroom
- Description: Hall
- Features: En Suite Bathroom
- Level: Upper
Bathroom
- Description: Powder
- Features: Primary Suite
- Level: Main
Bathroom
- Description: Basement
- Level: Basement
Heating
- Forced Air
Cooling
- Central Air
Appliances
- Included: Gas Water Heater, Microwave, Oven, Range
Features
- Flooring: Tile, Vinyl
- Basement: Full
- Common walls with other units/homes: End Unit
Interior area
- Total structure area: 1,801
- Total interior livable area: 1,801 sqft
- Finished area above ground: 1,223
- Finished area below ground: 477
Property
Parking
- Total spaces: 1
- Parking features: Carport
- Carport spaces: 1
Features
- Levels: Two
- Stories: 2
Details
- Parcel number: 100276
- Zoning: P-D
- Special conditions: Standard
Construction
Type & style
- Home type: Townhouse
- Property subtype: Townhouse
- Attached to another structure: Yes
Materials
- Frame, Wood Siding
Condition
- Updated/Remodeled
- Year built: 1971
Utilities & green energy
- Sewer: Public Sewer
Community & HOA
Community
- Subdivision: Columbine Townhomes
HOA
- Has HOA: Yes
- HOA fee: $590 monthly
- HOA name: Columbine Townhomes
- HOA phone: 303-369-0800
Location
- Region: Littleton
Financial & listing details
- Price per square foot: $222/sqft
- Tax assessed value: $366,994
- Annual tax amount: $2,509
- Date on market: 7/23/2026
- Listing terms: Cash,Conventional,FHA
- Exclusions: Staging Material And Decorations.
- Ownership: Agent Owner
Estimated market value
$396,200
$376,000 - $416,000
$2,819/mo
Price history
| Date | Event | Price |
|---|---|---|
| 7/23/2026 | Listed for sale | $399,950+53.8%$222/sqft |
Source:  REcolorado as distributed by MLS GRID #8429731 Report a problem REcolorado as distributed by MLS GRID #8429731 Report a problem | ||
| 4/7/2026 | Sold | $260,000+25.6%$144/sqft |
Source: Public Record Report a problem | ||
| 10/25/2019 | Sold | $207,000+72.5%$115/sqft |
Source: Public Record Report a problem | ||
| 1/23/2012 | Sold | $120,000-2.8%$67/sqft |
Source: Public Record Report a problem | ||
| 11/19/2011 | Listed for sale | $123,500$69/sqft |
Source: Herman Group Real Estate #1050907 Report a problem | ||
Public tax history
| Year | Property taxes | Tax assessment |
|---|---|---|
| 2025 | $1,931 -0.2% | $22,938 +19.6% |
| 2024 | $1,935 -0.7% | $19,177 |
| 2023 | $1,949 -1.5% | $19,177 +1.2% |
| 2022 | $1,978 +9.4% | $18,953 -2.8% |
| 2021 | $1,807 | $19,498 +9.1% |
| 2020 | $1,807 +1.2% | $17,873 |
| 2019 | $1,785 +10.5% | $17,873 +13.8% |
| 2018 | $1,615 | $15,702 |
| 2017 | $1,615 +23.8% | $15,702 +17.1% |
| 2016 | $1,305 | $13,413 |
| 2015 | $1,305 +21.9% | $13,413 +28.1% |
| 2014 | $1,070 -4.5% | $10,468 |
| 2013 | $1,121 +2% | $10,468 -5.5% |
| 2012 | $1,099 -1.8% | $11,081 |
| 2011 | $1,119 -0.1% | $11,081 -2.5% |
| 2010 | $1,121 -9.3% | $11,360 |
| 2009 | $1,236 +0.3% | $11,360 -9.1% |
| 2008 | $1,232 -2% | $12,500 |
| 2007 | $1,256 +0.1% | $12,500 -0.6% |
| 2006 | $1,255 +0.3% | $12,580 +2.4% |
| 2005 | $1,251 +9.1% | $12,290 |
| 2004 | $1,146 -6.8% | $12,290 |
| 2003 | $1,229 +1.8% | $12,290 -6% |
| 2002 | $1,208 +37.6% | $13,080 +50.9% |
| 2001 | $878 +4.4% | $8,670 |
| 2000 | $841 | $8,670 |
Find assessor info on the county website
Monthly payment
Est. payment
Payment breakdown
Explore the cost of this home by adjusting the details. Changes won't be saved.Climate risks
Neighborhood: 80128
Nearby schools
GreatSchools rating
- 6/10Dutch Creek Elementary SchoolGrades: PK-5Distance: 0.5 mi
- 6/10Ken Caryl Middle SchoolGrades: 6-8Distance: 0.7 mi
- 8/10Columbine High SchoolGrades: 9-12Distance: 1.6 mi
Schools provided by the listing agent
- Elementary: Dutch Creek
- Middle: Ken Caryl
- High: Columbine
- District: Jefferson County R-1
Source: REcolorado as distributed by MLS GRID. This data may not be complete. We recommend contacting the local school district to confirm school assignments for this home.
- $296,0002 bd1 ba920 sqft7700 W Glasgow Pl APT 10A, Littleton, CO 80128Sold

- $--1 bd1 ba-- sqft7700 W Glasgow Pl #1, Littleton, CO 80128Off Market
- $324,9002 bd1 ba1k sqft7700 W Glasgow Pl BUILDING 24-24C, Littleton, CO 80128Sold
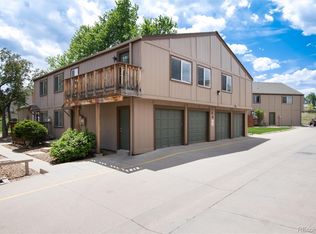
- $317,4002 bd1 ba1k sqft7700 Glasgow #23C, Littleton, CO 80128Off Market
- $291,8002 bd1 ba920 sqft7700 W Glasgow Pl APT 15A, Littleton, CO 80128Off Market
- $250,0002 bd1 ba732 sqft7700 W Glasgow Pl BUILDING 18-18D, Littleton, CO 80128Sold
- $320,9002 bd1 ba1k sqft7700 W Glasgow Pl APT 11C, Littleton, CO 80128Off Market
- $292,9002 bd1 ba920 sqft7700 W Glasgow Pl APT 6A, Littleton, CO 80128Off Market
A local agent can set up tours, give advice and negotiate with sellers.
Similar homes
- $465,9003 bd3 ba1.9k sqftRed Oak Townhomes, Littleton, CO 80123For Sale

 MLS ID #9826413, Tara Carlson, RE/MAX Alliance. REcolorado as distributed by MLS GRID
 - $450,0002 bd3 ba1.9k sqft4416 W Pondview Drive, Littleton, CO 80123For Sale
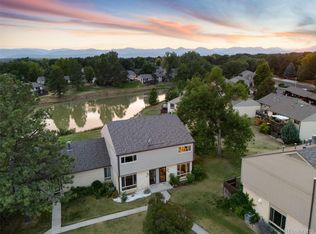 MLS ID #7678593, Jordan Wagner, Real Broker, LLC DBA Real. REcolorado as distributed by MLS GRID
 - $400,0002 bd3 ba1.5k sqft8066 S Columbine Court, Centennial, CO 80122For Sale
 MLS ID #8041688, Kat Brill, Kentwood Real Estate Cherry Creek. REcolorado as distributed by MLS GRID
 - $449,9003 bd3 ba2.1k sqft1956 S Balsam Street, Lakewood, CO 80227For Sale
 MLS ID #9390230, Jessica Render, RE/MAX Professionals. REcolorado as distributed by MLS GRID
 - $535,0003 bd4 ba1.8k sqftSouthPark2, Littleton, CO 80120For SaleMLS ID #5888392, Terry Jenni, MB Terry Jenni and Associates. REcolorado as distributed by MLS GRID
- $375,0002 bd2 ba955 sqft8655 W Berry Avenue Bldg 2 #104, Littleton, CO 80123For SaleMLS ID #4460788, Greg Newman, Newman Realty Group. REcolorado as distributed by MLS GRID
- $550,0003 bd2 ba1.4k sqft9320 W Burgundy Avenue, Littleton, CO 80123For SaleMLS ID #4017586, Spencer Helwig, RE/MAX Professionals. REcolorado as distributed by MLS GRID
- $429,0003 bd2 ba1.5k sqft15562 E Bails Drive, Aurora, CO 80017For SaleMLS ID #5766040, Hana Brownsell, Keller Williams Integrity Real Estate LLC. REcolorado as distributed by MLS GRID
- $350,0002 bd2 ba1.1k sqft8481 W Union Avenue #9-203, Littleton, CO 80123For SaleMLS ID #9570048, Shell Avery, RE/MAX Professionals. REcolorado as distributed by MLS GRID
- $389,5002 bd2 ba1.3k sqft14390 E Marina Drive #311, Aurora, CO 80014For SaleMLS ID #5626651, Colin Dart, Milehimodern. REcolorado as distributed by MLS GRID
- $360,0002 bd3 ba1.5k sqft1818 S Quebec Way #9-7, Denver, CO 80231For SaleMLS ID #6861262, Amy Cammack, Your Castle Real Estate Inc. REcolorado as distributed by MLS GRID
- $299,0002 bd2 ba1.1k sqft5543 S Lowell Boulevard, Littleton, CO 80123For SaleMLS ID #7614134, Kelli Anderson, Berkshire Hathaway HomeServices Elevated Living RE. REcolorado as distributed by MLS GRID
- $349,0003 bd2 ba1.3k sqftCobblestone, Aurora, CO 80014For SaleMLS ID #5715917, Thomas Johnson, Your Castle Real Estate Inc. REcolorado as distributed by MLS GRID
- $394,0002 bd2 ba1k sqft965 Wolff Street #D, Denver, CO 80204For SaleMLS ID #9196532, Rodd Jaramillo, Cornerstone Real Estate, LLC. REcolorado as distributed by MLS GRID
- $375,0002 bd2 ba1.2k sqft7143 Depew Circle, Arvada, CO 80003For SaleMLS ID #9712268, Kat Brill, Kentwood Real Estate Cherry Creek. REcolorado as distributed by MLS GRID
- $549,0004 bd3 ba1.6k sqft2849 S Elati Street, Englewood, CO 80110For SaleMLS ID #8908268, Chelsea Steen, Your Castle Real Estate Inc. REcolorado as distributed by MLS GRID
- $354,9993 bd3 ba2k sqft7474 E Arkansas Avenue #16-05, Denver, CO 80231For SaleMLS ID #6594828, Austin Reifsteck, HomeSmart. REcolorado as distributed by MLS GRID
- $404,9992 bd2 ba2.1k sqft1700 S Helena Street, Aurora, CO 80017For SaleMLS ID #3676269, Arnoldo Arpero, Megastar Realty. REcolorado as distributed by MLS GRID
- $385,0002 bd2 ba1.2k sqft7874 S Kittredge Circle, Englewood, CO 80112For SaleMLS ID #3903842, Bill White, MB Hat Trick Properties. REcolorado as distributed by MLS GRID
- $450,0003 bd2 ba1.7k sqft1450 Joliet Street, Aurora, CO 80010For SaleMLS ID #5962430, Adriana Ireta, Keller Williams DTC. REcolorado as distributed by MLS GRID
