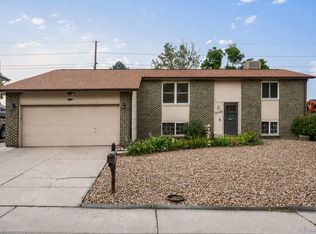
Completely renovated in 2024, this home boasts a new roof, gutters, windows, siding, and both interior and exterior paint. The wall and ceiling textures have been updated (no more popcorn), along with two-panel doors, trim, electrical outlets and switches, toilets, and bathroom fixtures. The kitchen is equipped with new appliances, cabinets, Quartz countertops, and carpet. Stylish real hardwood floors extend throughout the home, complemented by designer carpet inlays in the bedrooms and living room. The living room exudes warmth and charm with its brick fireplace, while the kitchen stands out with its modern cabinets and appliances. Culinary enthusiasts will appreciate the gas stove for cooking. All bedrooms are conveniently located on the same level, including the spacious primary suite that features a remodeled bath and a private balcony. Additional highlights include new fixtures, baseboards, ceiling fans, central A/C, a security door, and front and back sprinklers. The oversized extended driveway is situated on a cul-de-sac and accommodates 18 x 31 RV storage. Furthermore, there is a fenced RV area measuring 15 x 52, providing ample space for a boat, large RV, or other recreational vehicles. A storage shed on the west side of the home measures 15 x 13, offering plenty of room for bikes, yard equipment, and other items. This residence is conveniently located near restaurants, shops, grocery stores, Clement Park, and the SW Plaza Mall. The Kipling Villas neighborhood features an abundance of walking trails, with Lilley Gulch Rec Center, Dante Bichette baseball field, and soccer fields centrally located. Kipling Villas has a voluntary HOA that organizes enjoyable events throughout the year. With easy access to C-470 and Hwy 285, you are just minutes away from the Foothills, Chatfield State Park, Red Rocks Amphitheatre, and several golf courses. Downtown Denver and the Tech Center are only 20-25 minutes away.
For sale
Price cut: $20K (7/17)
$550,000
9320 W Burgundy Avenue, Littleton, CO 80123
3beds
1,426sqft
:
Get pre-qualified$3,447/mo
Single Family Residence
Built in 1976
7,928 Square Feet Lot
$-- Zestimate®
$386/sqft
$4/mo HOA
What's special
- 59 days |
- 635 |
- 38 |
Zillow last checked:
Listing updated:
Listed by:
Spencer Helwig 303-668-0950 Spencer.Helwig@Remax.net,
RE/MAX Professionals
Source: REcolorado as distributed by MLS GRID,MLS#: 4017586
Facts & features
Interior
Bedrooms & bathrooms
- Bedrooms: 3
- Bathrooms: 2
- Full bathrooms: 1
- 3/4 bathrooms: 1
Bedroom
- Description: Balcony, Ceiling Fan, Hardwood Floors And Carpet
- Features: Primary Suite
- Level: Upper
- Area: 152.6 Square Feet
- Dimensions: 14 x 10.9
Bedroom
- Description: Hardwood Floors And Carpet, Ceiling Fan
- Level: Upper
- Area: 89.1 Square Feet
- Dimensions: 9.9 x 9
Bedroom
- Description: Hardwood Floors And Carpet, Ceiling Fan
- Level: Upper
- Area: 117.72 Square Feet
- Dimensions: 10.9 x 10.8
Bathroom
- Description: Remodeled
- Features: En Suite Bathroom
- Level: Upper
Bathroom
- Description: Remodeled
- Features: Primary Suite
- Level: Upper
Dining room
- Description: Hardwood Floors
- Level: Main
- Area: 90 Square Feet
- Dimensions: 10 x 9
Family room
- Description: Carpet
- Level: Lower
- Area: 219.48 Square Feet
- Dimensions: 18.6 x 11.8
Kitchen
- Description: New Cabinets, Hardwood Floors, Gas Stove
- Level: Main
- Area: 152.64 Square Feet
- Dimensions: 15.9 x 9.6
Living room
- Description: Brick Fireplace, Hardwood Floors And Carpet
- Level: Main
- Area: 210.04 Square Feet
- Dimensions: 17.8 x 11.8
Heating
- Forced Air
Cooling
- Central Air
Appliances
- Included: Dishwasher, Disposal, Dryer, Microwave, Oven, Refrigerator, Self Cleaning Oven, Washer
- Laundry: In Unit
Features
- Ceiling Fan(s), High Speed Internet, Primary Suite, Quartz Counters, Smoke Free
- Flooring: Carpet, Tile, Wood
- Windows: Double Pane Windows, Window Coverings
- Has basement: No
- Has fireplace: Yes
- Fireplace features: Living Room, Wood Burning
Interior area
- Total structure area: 1,426
- Total interior livable area: 1,426 sqft
- Finished area above ground: 1,426
Video & virtual tour
Property
Parking
- Total spaces: 4
- Parking features: Garage - Attached
- Attached garage spaces: 1
- Details: RV Spaces: 3
Features
- Levels: Tri-Level
- Patio & porch: Deck, Patio
- Exterior features: Balcony
- Fencing: Full
Lot
- Size: 7,928 Square Feet
- Features: Cul-De-Sac, Greenbelt, Sprinklers In Front, Sprinklers In Rear
Details
- Parcel number: 095091
- Zoning: P-D
- Special conditions: Standard
Construction
Type & style
- Home type: SingleFamily
- Property subtype: Single Family Residence
Materials
- Brick, Frame
- Roof: Composition
Condition
- Updated/Remodeled
- Year built: 1976
Details
- Builder model: Melody Melody
- Builder name: Melody Homes Inc
Utilities & green energy
- Sewer: Public Sewer
- Water: Public
Community & HOA
Community
- Security: Carbon Monoxide Detector(s)
- Subdivision: Kipling Villas
HOA
- Has HOA: Yes
- HOA fee: $50 annually
- HOA name: Kipling Villas
- HOA phone: 620-877-7631
Location
- Region: Littleton
Financial & listing details
- Price per square foot: $386/sqft
- Tax assessed value: $511,291
- Annual tax amount: $3,603
- Date on market: 6/19/2026
- Listing terms: Cash,Conventional,FHA,VA Loan
- Exclusions: Staging Furniture
- Ownership: Individual
Estimated market value
Not available
Estimated sales range
Not available
Not available
Price history
| Date | Event | Price |
|---|---|---|
| 7/17/2026 | Price change | $550,000-3.5%$386/sqft |
Source:  REcolorado as distributed by MLS GRID #4017586 Report a problem REcolorado as distributed by MLS GRID #4017586 Report a problem | ||
| 6/17/2026 | Listed for sale | $570,000+427.8%$400/sqft |
Source: REcolorado as distributed by MLS GRID #4017586 Report a problem | ||
| 2/5/2025 | Listing removed | $2,800$2/sqft |
Source: Zillow Rentals Report a problem | ||
| 1/7/2025 | Listed for rent | $2,800$2/sqft |
Source: Zillow Rentals Report a problem | ||
| 7/21/1995 | Sold | $108,000$76/sqft |
Source: Public Record Report a problem | ||
Public tax history
| Year | Property taxes | Tax assessment |
|---|---|---|
| 2025 | $3,319 +0% | $31,956 +2.4% |
| 2024 | $3,318 +11.3% | $31,200 |
| 2023 | $2,982 -1.4% | $31,200 +13.2% |
| 2022 | $3,024 +14.3% | $27,570 -2.8% |
| 2021 | $2,645 | $28,363 +14.7% |
| 2020 | $2,645 +1.3% | $24,728 |
| 2019 | $2,611 +8.6% | $24,728 +12.8% |
| 2018 | $2,405 | $21,928 |
| 2017 | $2,405 +29.3% | $21,928 +25.8% |
| 2016 | $1,860 | $17,436 |
| 2015 | $1,860 +16.9% | $17,436 +23.9% |
| 2014 | $1,591 -5.1% | $14,074 |
| 2013 | $1,677 +0.8% | $14,074 -6.3% |
| 2012 | $1,664 -1.9% | $15,014 |
| 2011 | $1,696 +0.2% | $15,014 -2.6% |
| 2010 | $1,693 +1.2% | $15,410 |
| 2009 | $1,673 +0.5% | $15,410 +1.5% |
| 2008 | $1,666 -2.3% | $15,180 |
| 2007 | $1,705 +2.2% | $15,180 -0.8% |
| 2006 | $1,668 -2.9% | $15,310 -0.8% |
| 2005 | $1,717 +7.9% | $15,430 |
| 2004 | $1,592 +10.7% | $15,430 |
| 2003 | $1,438 +16.9% | $15,430 +13.9% |
| 2002 | $1,230 +3.1% | $13,550 +13% |
| 2001 | $1,193 +4.1% | $11,990 |
| 2000 | $1,146 | $11,990 |
Find assessor info on the county website
Monthly payment
Est. payment
Payment breakdown
Explore the cost of this home by adjusting the details. Changes won't be saved.Climate risks
Neighborhood: 80123
Nearby schools
GreatSchools rating
- 5/10Powderhorn Elementary SchoolGrades: PK-5Distance: 1.8 mi
- 5/10Summit Ridge Middle SchoolGrades: 6-8Distance: 1.6 mi
- 8/10Dakota Ridge Senior High SchoolGrades: 9-12Distance: 2.6 mi
Schools provided by the listing agent
- Elementary: Powderhorn
- Middle: Summit Ridge
- High: Dakota Ridge
- District: Jefferson County R-1
Source: REcolorado as distributed by MLS GRID. This data may not be complete. We recommend contacting the local school district to confirm school assignments for this home.
- $610,0003 bd3 ba2.2k sqft9340 W Burgundy Ave, Littleton, CO 80123Sold

- $548,7003 bd3 ba1.6k sqft5952 S Garland Way, Littleton, CO 80123Off Market

- $563,7003 bd2 ba2k sqft9360 W Burgundy Ave, Littleton, CO 80123Off Market
- $552,0004 bd2 ba1.5k sqft6014 S Garland Way, Littleton, CO 80123Off Market

- $464,8003 bd1 ba989 sqft6012 S Garland Way, Littleton, CO 80123Off Market
- $556,0003 bd2 ba2k sqft5942 S Garland Way, Littleton, CO 80123Off Market
- $634,4005 bd4 ba2.1k sqft9380 W Burgundy Ave, Littleton, CO 80123Off Market
- $420,0003 bd2 ba1.2k sqft6016 S Garland Way, Littleton, CO 80123Sold
A local agent can set up tours, give advice and negotiate with sellers.
Similar homes
- $550,0003 bd1 ba1k sqft1474 W Lake Avenue, Littleton, CO 80120For Sale

 MLS ID #3222394, Mary Anschutz, Compass - Denver. REcolorado as distributed by MLS GRID
 - $549,9994 bd2 ba1.4k sqft3090 S Hoyt Way, Lakewood, CO 80227For Sale
 MLS ID #9336604, Denise Castro Medina, Grant Real Estate Company. REcolorado as distributed by MLS GRID
 - $620,0004 bd2 ba2k sqft11305 W Texas Avenue, Denver, CO 80232For Sale
 MLS ID #5849484, Daniel Eisman, Daniel Patrick Eisman. REcolorado as distributed by MLS GRID
 - $625,0003 bd3 ba2k sqft11664 marlowe Place, Morrison, CO 80465For Sale
 MLS ID #9759777, Aaron Graybill, Goodhouse Real Estate LLC. REcolorado as distributed by MLS GRID
 - $549,9004 bd2 ba1.9k sqft2888 S Zurich Court, Denver, CO 80236For SaleMLS ID #9207275, Lisa Tapia, The Property Shop Denver. REcolorado as distributed by MLS GRID
- $520,0003 bd2 ba1.3k sqft951 Conifer Court, Littleton, CO 80126For SaleMLS ID #6221019, Shawn Li, The Agency - Denver. REcolorado as distributed by MLS GRID
- $585,0003 bd2 ba1.2k sqft4745 S Sherman Street, Englewood, CO 80113For SaleMLS ID #8271582, Angela Fox, Madison & Company Properties. REcolorado as distributed by MLS GRID
- $525,0003 bd4 ba1.8k sqft2892 W Long Cir #G, Littleton, CO 80120For Sale
 MLS ID #1064746, Nikki Wiederaenders, Compass-Denver. IRES as distributed by MLS GRID
 - $550,0003 bd2 ba1.3k sqft6009 Carr Street, Arvada, CO 80004For SaleMLS ID #7360657, Shane Henry, 303 Property. REcolorado as distributed by MLS GRID
- $659,9994 bd2 ba1.8k sqft2862 S Ivan Way, Denver, CO 80227For SaleMLS ID #5434410, Nancy Pallares, Megastar Realty. REcolorado as distributed by MLS GRID
- $559,0004 bd2 ba1.9k sqft13542 Achilles Drive, Lone Tree, CO 80124For SaleMLS ID #6360913, Mary Jane Ogle, eXp Realty, LLC. REcolorado as distributed by MLS GRID
- $530,0003 bd3 ba1.6k sqft9380 Newton Street, Westminster, CO 80031For SaleMLS ID #2055362, Dennis Schick, RE/MAX Alliance. REcolorado as distributed by MLS GRID
- $370,0003 bd2 ba1.5k sqft6712 S Holland Way, Littleton, CO 80128For SaleMLS ID #4181643, Lindsay Schulze, Coldwell Banker Realty 24. REcolorado as distributed by MLS GRID
- $2,9003 bd2 ba1.3k sqft2216 S Clermont St, Denver, CO 80222For RentZillow Rentals
- $595,0004 bd3 ba1.9k sqft9055 Estes Street, Broomfield, CO 80021For SaleMLS ID #8917009, Brooks Carveth, Perch Real Estate. REcolorado as distributed by MLS GRID
- $549,0005 bd2 ba2k sqft6340 W 61st Avenue, Arvada, CO 80003For SaleMLS ID #2183461, Jason Lewis, Your Castle Real Estate Inc. REcolorado as distributed by MLS GRID
- $660,0003 bd2 ba1.4k sqft1348 Welch Street, Golden, CO 80401For SaleMLS ID #9875610, Brian Dixon, Live Where You Play Real Estate. REcolorado as distributed by MLS GRID
- $484,9004 bd2 ba1.3k sqft970 Scranton Street, Aurora, CO 80011For SaleMLS ID #5845328, Maria Correa, Brokers Guild Homes. REcolorado as distributed by MLS GRID
- $580,0003 bd3 ba1.7k sqft5228 Sydney Avenue, Highlands Ranch, CO 80130For SaleMLS ID #5520991, Travis Beers, Beers Realty. REcolorado as distributed by MLS GRID
- $276,4501 bd1 ba837 sqft4760 S Wadsworth Blvd #E105, Littleton, CO 80123For SaleMLS ID #1062139, David Umphress, Real. IRES as distributed by MLS GRID
