Welcome to 2216 S Clermont St, Denver, CO—a beautifully updated single-family home offering a perfect balance of comfort and style. With 1,350 square feet of thoughtfully designed living space, this 3-bedroom, 2-bath home is ready for you to move in and enjoy.
Step inside to find gleaming hardwood floors throughout and an abundance of natural light streaming through dual-pane windows. The spacious, eat-in kitchen features a sleek island, refrigerator, range, dishwasher, and ample counter space. The windowed kitchen design makes cooking and entertaining a delight. Both bathrooms have been expertly renovated, with the rare primary ensuite showcasing vaulted ceilings, walk in closet and gorgeous bathroom with a sliding glass door to the patio.
The primary bedroom can also be locked off for an Airbnb (Generated 18K in 2025) The home is partially furnished, offering a head start on making the space your own. For year-round comfort, the property includes forced air heating, added AC, accompanied by window treatments throughout.
Roof, Radon Mitigation, Furnace and AC are all from 2020-2021 making this a fully turn key home! There is even a new EV Charger.
Step outside to enjoy the private patio—a great spot for relaxing or hosting gatherings. A convenient in-unit washer and dryer add practicality, making laundry a breeze. This property offers everything you need for a comfortable and stylish lifestyle in the heart of Denver.
Schedule your showing today to see firsthand how wonderfully this home fits your needs. Don’t miss out on this fantastic opportunity!
For sale
Price cut: $10.1K (7/6)
$559,900
2216 S Clermont Street, Denver, CO 80222
3beds
1,350sqft
:
Get pre-qualified$3,461/mo
Single Family Residence
Built in 1954
6,098 Square Feet Lot
$555,200 Zestimate®
$415/sqft
$-- HOA
What's special
Sleek islandRefrigerator range dishwasherNew ev chargerSpacious eat-in kitchenGleaming hardwood floors throughoutWindowed kitchen designAmple counter space
- 70 days |
- 445 |
- 38 |
Zillow last checked:
Listing updated:
Listed by:
Jessica Thomas 720-441-3555 Jessica@4wallsthatfit.com,
Compass - Denver
Source: REcolorado as distributed by MLS GRID,MLS#: 7510296
Facts & features
Interior
Bedrooms & bathrooms
- Bedrooms: 3
- Bathrooms: 2
- Full bathrooms: 2
- Main level bathrooms: 2
- Main level bedrooms: 3
Bedroom
- Level: Main
- Area: 99 Square Feet
- Dimensions: 11 x 9
Bedroom
- Level: Main
- Area: 110 Square Feet
- Dimensions: 11 x 10
Bedroom
- Features: Primary Suite
- Level: Main
- Area: 168 Square Feet
- Dimensions: 12 x 14
Bathroom
- Features: En Suite Bathroom
- Level: Main
- Area: 70 Square Feet
- Dimensions: 10 x 7
Bathroom
- Level: Main
- Area: 50 Square Feet
- Dimensions: 5 x 10
Dining room
- Level: Main
- Area: 80 Square Feet
- Dimensions: 10 x 8
Kitchen
- Level: Main
- Area: 110 Square Feet
- Dimensions: 10 x 11
Living room
- Level: Main
- Area: 154 Square Feet
- Dimensions: 14 x 11
Heating
- Forced Air
Cooling
- Central Air
Appliances
- Included: Cooktop, Dishwasher, Disposal, Dryer, Gas Water Heater, Microwave, Oven, Range, Refrigerator, Washer
- Laundry: In Unit
Features
- Ceiling Fan(s), Eat-in Kitchen, Granite Counters, Kitchen Island, No Stairs, Primary Suite, Radon Mitigation System, Vaulted Ceiling(s), Walk-In Closet(s)
- Flooring: Laminate, Tile
- Windows: Double Pane Windows, Window Coverings
- Has basement: No
Interior area
- Total structure area: 1,350
- Total interior livable area: 1,350 sqft
- Finished area above ground: 1,350
Property
Parking
- Total spaces: 2
- Parking features: Concrete, Electric Vehicle Charging Station(s)
- Details: Off Street Spaces: 2
Features
- Levels: One
- Stories: 1
- Patio & porch: Patio
- Exterior features: Fire Pit, Gas Valve, Private Yard
- Fencing: Full
Lot
- Size: 6,098 Square Feet
- Features: Level
Details
- Parcel number: 630210003
- Zoning: E-SU-DX
- Special conditions: Standard
Construction
Type & style
- Home type: SingleFamily
- Architectural style: Cottage
- Property subtype: Single Family Residence
Materials
- Brick, Vinyl Siding
- Foundation: Slab
- Roof: Composition
Condition
- Updated/Remodeled
- Year built: 1954
Utilities & green energy
- Sewer: Public Sewer
- Utilities for property: Electricity Connected, Natural Gas Connected
Community & HOA
Community
- Security: Carbon Monoxide Detector(s), Radon Detector, Smoke Detector(s)
- Subdivision: Warren'S University Heights
HOA
- Has HOA: No
Location
- Region: Denver
Financial & listing details
- Price per square foot: $415/sqft
- Tax assessed value: $560,700
- Annual tax amount: $2,683
- Date on market: 5/18/2026
- Listing terms: Cash,Conventional,FHA,VA Loan
- Exclusions: Seller Personal Property
- Ownership: Individual
- Electric utility on property: Yes
- Road surface type: Paved
Estimated market value
$555,200
$527,000 - $583,000
$3,017/mo
Price history
| Date | Event | Price |
|---|---|---|
| 7/6/2026 | Price change | $559,900-1.8%$415/sqft |
Source:  REcolorado as distributed by MLS GRID #7510296 Report a problem REcolorado as distributed by MLS GRID #7510296 Report a problem | ||
| 6/15/2026 | Price change | $570,000-1.7%$422/sqft |
Source: REcolorado as distributed by MLS GRID #7510296 Report a problem | ||
| 5/30/2026 | Pending sale | $580,000$430/sqft |
Source: REcolorado as distributed by MLS GRID #7510296 Report a problem | ||
| 5/18/2026 | Listed for sale | $580,000+28.6%$430/sqft |
Source: REcolorado as distributed by MLS GRID #7510296 Report a problem | ||
| 7/30/2020 | Sold | $451,000-0.9%$334/sqft |
Source: Public Record Report a problem | ||
| 6/21/2020 | Pending sale | $454,900$337/sqft |
Source: Homesmart Cherry Creek Properties #9508283 Report a problem | ||
| 6/13/2020 | Price change | $454,900-2.2%$337/sqft |
Source: Homesmart Cherry Creek Properties #9508283 Report a problem | ||
| 6/5/2020 | Listed for sale | $464,900+39.6%$344/sqft |
Source: Homesmart Cherry Creek Properties #9508283 Report a problem | ||
| 3/19/2020 | Sold | $333,000$247/sqft |
Source: Public Record Report a problem | ||
Public tax history
| Year | Property taxes | Tax assessment |
|---|---|---|
| 2024 | $2,625 +12.9% | $33,880 -8.2% |
| 2023 | $2,325 +21.7% | $36,910 +26.2% |
| 2022 | $1,910 +21.4% | $29,240 +14.2% |
| 2021 | $1,573 +55.2% | $25,600 +20.8% |
| 2020 | $1,013 +34.3% | $21,193 -0.7% |
| 2019 | $754 | $21,341 +25.9% |
| 2018 | $754 +0.3% | $16,950 |
| 2017 | $752 +22.6% | $16,950 +8% |
| 2016 | $613 +34% | $15,700 |
| 2015 | $458 0% | $15,700 +42.6% |
| 2014 | $458 -19.2% | $11,010 |
| 2013 | $567 -44% | $11,010 -18.3% |
| 2012 | $1,011 +2.8% | $13,470 -5% |
| 2011 | $984 +2.2% | $14,180 -4% |
| 2010 | $962 +86.6% | $14,770 |
| 2009 | $516 -0.2% | $14,770 -4.3% |
| 2008 | $516 +14.6% | $15,440 |
| 2007 | $451 -49.4% | $15,440 +14.7% |
| 2006 | $891 +2.3% | $13,460 |
| 2005 | $871 +114.4% | $13,460 -3.2% |
| 2003 | $406 -49% | $13,910 +2.5% |
| 2002 | $797 | $13,570 +22.6% |
| 2001 | -- | $11,070 |
Find assessor info on the county website
Monthly payment
Est. payment
Payment breakdown
Explore the cost of this home by adjusting the details. Changes won't be saved.Climate risks
Neighborhood: University Hills
Nearby schools
GreatSchools rating
- 9/10University Park Elementary SchoolGrades: K-5Distance: 0.8 mi
- 8/10Merrill Middle SchoolGrades: 6-8Distance: 1.1 mi
- 6/10Thomas Jefferson High SchoolGrades: 9-12Distance: 2.2 mi
Schools provided by the listing agent
- Elementary: University Park
- Middle: Merrill
- High: Thomas Jefferson
- District: Denver 1
Source: REcolorado as distributed by MLS GRID. This data may not be complete. We recommend contacting the local school district to confirm school assignments for this home.
- $--3 bd2 ba2k sqft2208 S Clermont St #1, Denver, CO 80222Off Market
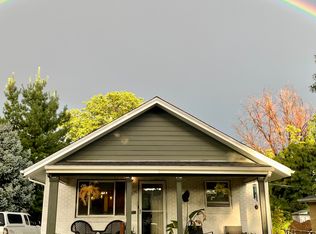
- $--3 bd2 ba2k sqft2208 S Clermont St #A, Denver, CO 80222Off Market
- $--3 bd2 ba2k sqft2208 S Clermont St #F, Denver, CO 80222Off Market
- $625,8003 bd2 ba2k sqft2226 S Clermont St, Denver, CO 80222Off Market

- $597,5003 bd2 ba2k sqft2208 S Clermont St, Denver, CO 80222Off Market
- $402,7002 bd2 ba936 sqft2200 S Clermont St, Denver, CO 80222Off Market
- $554,9003 bd1 ba1.6k sqft2232 S Clermont St, Denver, CO 80222Off Market
- $480,0003 bd2 ba1.3k sqft2217 S Cherry St, Denver, CO 80222Sold
A local agent can set up tours, give advice and negotiate with sellers.
Similar homes
- $565,0003 bd2 ba1.8k sqft4645 E Colorado Avenue, Denver, CO 80222For Sale

 MLS ID #4924123, Christina Claxton, Nookhaven Homes. REcolorado as distributed by MLS GRID
 - $660,0004 bd2 ba1.6k sqft1426 S Kearney Street, Denver, CO 80224For Sale
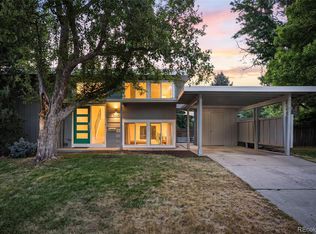 MLS ID #2305564, Gina Saab, Compass - Denver. REcolorado as distributed by MLS GRID
 - $699,0003 bd3 ba1.3k sqft1320 S Hudson Street, Denver, CO 80222For Sale
 MLS ID #9092152, Aimee Brayman, West and Main Homes Inc. REcolorado as distributed by MLS GRID
 - $569,9003 bd2 ba1.2k sqft3791 S Huron Street, Englewood, CO 80110For Sale
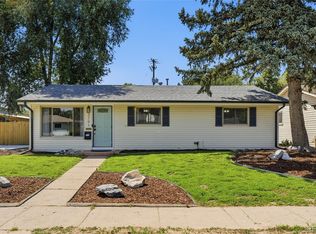 MLS ID #5618041, Tyler Bulmer, Compass - Denver. REcolorado as distributed by MLS GRID
 - $450,0003 bd1 ba901 sqft5040 E Dartmouth Avenue, Denver, CO 80222For SaleMLS ID #5144877, Chase Huddleston, LIV Sotheby's International Realty. REcolorado as distributed by MLS GRID
- $625,0003 bd2 ba1.4k sqft1815 S Adams Street, Denver, CO 80210For SaleMLS ID #8172311, Leslie Howard, Coldwell Banker Global Luxury Denver. REcolorado as distributed by MLS GRID
- $765,0003 bd2 ba1.6k sqft1380 S Dahlia Street, Denver, CO 80222For SaleMLS ID #9641986, Kimberly Brown, Coldwell Banker Realty 24. REcolorado as distributed by MLS GRID
- $664,9004 bd2 ba1.6k sqft1490 S Jasmine Way, Denver, CO 80224For SaleMLS ID #8243203, Bo Pollard, NAV Real Estate. REcolorado as distributed by MLS GRID
- $565,0003 bd2 ba1.5k sqft1660 Tamarac Street, Denver, CO 80220For SaleMLS ID #7445945, Karen Dorfman, Guide Real Estate. REcolorado as distributed by MLS GRID
- $515,0003 bd2 ba1.2k sqft1970 Quebec Street, Denver, CO 80220For SaleMLS ID #9701526, Zaynab Sepahi, ZBell, LLC. REcolorado as distributed by MLS GRID
- $485,0003 bd2 ba1.2k sqft1251 S Seneca Way, Denver, CO 80223For SaleMLS ID #6456090, Cameron Smith, Milehimodern. REcolorado as distributed by MLS GRID
- $543,0003 bd2 ba1.1k sqft3078 Albion Street, Denver, CO 80207For SaleMLS ID #9146861, Joshua Larsen, Keller Williams Realty Urban Elite. REcolorado as distributed by MLS GRID
- $575,0003 bd2 ba1.6k sqft3009 S Elati Street, Englewood, CO 80110For SaleMLS ID #4778952, Sheila Gossen, HomeSmart. REcolorado as distributed by MLS GRID
- $550,0003 bd2 ba1.4k sqft431 Osceola Street, Denver, CO 80204For SaleMLS ID #7017709, Taylor Wilson, Compass - Denver. REcolorado as distributed by MLS GRID
- $509,5003 bd1 ba1.3k sqft1543 S Osceola Way, Denver, CO 80219For SaleMLS ID #1758987, Bob Kelly, Kentwood Real Estate DTC, LLC. REcolorado as distributed by MLS GRID
- $575,0003 bd2 ba1.2k sqft4595 S Fox Street, Englewood, CO 80110For SaleMLS ID #9408200, Christina Martinez, Key Team Real Estate Corp.. REcolorado as distributed by MLS GRID
- $699,9003 bd2 ba1.7k sqft2336 S Franklin Street, Denver, CO 80210For SaleMLS ID #9985271, Scott Barker, Barker Real Estate Company. REcolorado as distributed by MLS GRID
- $525,0003 bd2 ba1.4k sqft6944 S Lakeview Street, Littleton, CO 80120For SaleMLS ID #5425772, Jessica Mueller, Coldwell Banker Global Luxury Denver. REcolorado as distributed by MLS GRID
- $599,0004 bd2 ba1.5k sqft3011 Oneida Street, Denver, CO 80207For SaleMLS ID #8847137, Spencer Zlatin, eXp Realty, LLC. REcolorado as distributed by MLS GRID
- $719,0004 bd2 ba1.7k sqft1660 S Cook Street, Denver, CO 80210For SaleMLS ID #6617308, Mark Bohrnsen, Brokers Guild Homes. REcolorado as distributed by MLS GRID
