Skip main navigation
Coming soon 07/16
  • $699,000

    1320 S Hudson Street, Denver, CO 80222

    3beds
    1,335sqft
    : 
    Loading
    Get pre-qualified
    Single Family Residence
    Built in 1953
    7,420 Square Feet Lot
    $-- Zestimate®
    $524/sqft
    $-- HOA

    What's special

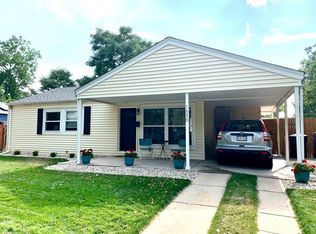
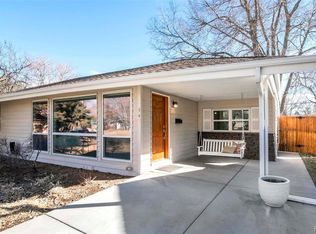
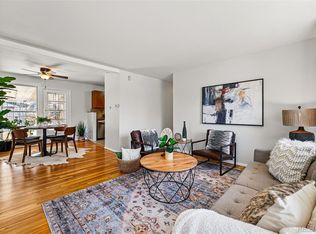
    Welcome to this beautiful and thoughtfully updated Virginia Village Home, where modern comfort, incredible flexibility, and an unbeatable central Denver location all come together! Inside, the home features bright, inviting living spaces including a private, oversized primary suite and luxurious en-suite bath with a spacious walk-in closet w/ custom built-ins; a beautifully REMODELED KITCHEN and a fully finished FLEX SPACE IN GARAGE. All complemented by efficient mini-split heating and cooling and a paid-off solar system for year-round comfort. A second dedicated mini-split system serves the fully finished garage, creating an exceptional flex space unlike anything else in the neighborhood. The finished garage includes a beautifully appointed ¾ luxury bathroom, making it ideal for a private home office, creative studio, fitness space, guest suite, live/work setup, or potential lock-off rental opportunity. Whether you’re an entrepreneur, remote professional, artist, or investor, this space offers endless possibilities. Step outside to discover an equally impressive backyard designed for both entertaining and everyday living. Enjoy evenings on the spacious deck overlooking the professionally designed fire pit area, while the finished backyard shed, with electricity already installed, provides the perfect bonus space for a home office, hobby room, art studio, or quiet retreat. Just minutes from Cherry Creek’s renowned shopping and dining, Downtown Denver, the Denver Tech Center, and with easy access to I-25, this home places the very best of the city at your fingertips while offering the charm of an established neighborhood. With its unique collection of flexible living spaces, energy-efficient mini-split systems, and exceptional location close to Cherry Creek, Downtown Denver, parks, trails, shopping, and dining, this is far more than a home—it’s a lifestyle designed to adapt to the way you live today.
    2 days
    |
    208
    |
    28
    |

    Zillow last checked:

    Listing updated:

    Listed by:

    Aimee Brayman 303-903-6211 aimeeb@westandmainhomes.com,

    West and Main Homes Inc

    Source: REcolorado as distributed by MLS GRID,MLS#: 9092152MLS Logo

    Loading...

      Facts & features

      Interior

      Bedrooms & bathrooms
      • Bedrooms: 3
      • Bathrooms: 3
      • Full bathrooms: 2
      • 3/4 bathrooms: 1
      • Main level bathrooms: 3
      • Main level bedrooms: 3
      Bedroom
      • Description: Oversized Primary With Room For Seating Or Office Space. Custom Closet Built-Ins
      • Features: Primary Suite
      • Level: Main
      • Area: 483 Square Feet
      • Dimensions: 23 x 21
      Bedroom
      • Description: 2nd Bedroom Or Office
      • Features: Primary Suite
      • Level: Main
      • Area: 100 Square Feet
      • Dimensions: 10 x 10
      Bedroom
      • Description: 3rd Bedroom
      • Level: Main
      • Area: 126 Square Feet
      • Dimensions: 14 x 9
      Bathroom
      • Description: Luxurious En-Suite Bath W/ Heated Floors And Euro Tub
      • Features: En Suite Bathroom, Primary Suite
      • Level: Main
      • Area: 91 Square Feet
      • Dimensions: 7 x 13
      Bathroom
      • Description: Hall Bath
      • Level: Main
      • Area: 50 Square Feet
      • Dimensions: 10 x 5
      Bathroom
      • Description: New 3/4 Bath Attached To Garage Flex Space
      • Level: Main
      • Area: 48 Square Feet
      • Dimensions: 8 x 6
      Bonus room
      • Description: Garage Has Been Fully Converted To Living Space W/3/4 Bath. Can Still Function As A Garage W/Overhead Door
      • Level: Main
      • Area: 220 Square Feet
      • Dimensions: 22 x 10
      Dining room
      • Level: Main
      • Area: 70 Square Feet
      • Dimensions: 7 x 10
      Kitchen
      • Description: Island Seating, Polished Concrete Counters, Eat-In Spcae
      • Level: Main
      • Area: 110 Square Feet
      • Dimensions: 11 x 10
      Living room
      • Description: Light Filled With Large Windows
      • Level: Main
      • Area: 240 Square Feet
      • Dimensions: 12 x 20
      Heating
      • Electric, Heat Pump, Solar
      Cooling
      • Air Conditioning-Room
      Appliances
      • Included: Dishwasher, Disposal, Dryer, Gas Water Heater, Microwave, Range, Washer
      • Laundry: In Unit
      Features
      • Built-in Features, Ceiling Fan(s), Concrete Counters, Eat-in Kitchen, High Speed Internet, Kitchen Island, No Stairs, Open Floorplan, Primary Suite, Radon Mitigation System, Smart Thermostat, Smoke Free, Walk-In Closet(s)
      • Flooring: Carpet, Tile, Wood
      • Windows: Double Pane Windows, Window Coverings
      • Has basement: No
      Interior area
      • Total structure area: 1,335
      • Total interior livable area: 1,335 sqft
      • Finished area above ground: 1,335

      Property

      Parking
      • Total spaces: 2
      • Parking features: Concrete, Dry Walled, Electric Vehicle Charging Station(s), Exterior Access Door, Floor Coating, Heated Garage, Insulated Garage, Lighted
      • Attached garage spaces: 1
      • Details: RV Spaces: 1
      Features
      • Levels: One
      • Stories: 1
      • Patio & porch: Deck, Patio
      • Exterior features: Private Yard
      • Fencing: Full
      Lot
      • Size: 7,420 Square Feet
      • Features: Landscaped, Level, Many Trees, Near Public Transit
      Details
      • Parcel number: 619123004
      • Zoning: S-SU-D
      • Special conditions: Standard

      Construction

      Type & style
      • Home type: SingleFamily
      • Architectural style: Traditional
      • Property subtype: Single Family Residence
      Materials
      • Frame, Vinyl Siding
      • Foundation: Slab
      • Roof: Composition
      Condition
      • Updated/Remodeled
      • Year built: 1953

      Utilities & green energy

      • Electric: 110V, 220 Volts, 220 Volts in Garage
      • Sewer: Public Sewer
      • Water: Public
      • Utilities for property: Cable Available, Electricity Connected, Internet Access (Wired), Natural Gas Connected, Phone Available
      Green energy
      • Energy efficient items: HVAC

      Community & HOA

      Community
      • Security: Carbon Monoxide Detector(s), Smart Locks, Smoke Detector(s), Video Doorbell
      • Subdivision: Virginia Village
      HOA
      • Has HOA: No
      Location
      • Region: Denver

      Financial & listing details

      • Price per square foot: $524/sqft
      • Tax assessed value: $598,200
      • Annual tax amount: $2,939
      • Date on market: 7/16/2026
      • Listing terms: Cash,Conventional,FHA,VA Loan
      • Exclusions: Staging And Personal Property, Tv's In Living Room And Garage fire-Pit Nego.
      • Ownership: Individual
      • Electric utility on property: Yes
      • Road surface type: Paved

        Estimated market value

        Not available

        Estimated sales range

        Not available

        Not available

        Price history

        DateEventPrice
        7/15/2019Sold$525,000$393/sqft
        Source: Public Record Report a problem
        6/10/2019Pending sale$525,000$393/sqft
        Source: Modern Real Estate Co #5694555 Report a problem
        6/6/2019Price change$525,000-2.7%$393/sqft
        Source: Modern Real Estate Co #5694555 Report a problem
        5/23/2019Price change$539,500-1%$404/sqft
        Source: Modern Real Estate Co #5694555 Report a problem
        5/9/2019Price change$545,000-0.9%$408/sqft
        Source: Modern Real Estate Co #5694555 Report a problem
        4/26/2019Listed for sale$550,000+71.1%$412/sqft
        Source: Modern Real Estate Co #5694555 Report a problem
        6/26/2015Sold$321,500$241/sqft
        Source: YOUR CASTLE REAL ESTATE solds #4727111_80222 Report a problem
        6/27/2012Listing removed$1,300$1/sqft
        Source: Echo Summit Properties Report a problem
        6/17/2012Listed for rent$1,300$1/sqft
        Source: Echo Summit Properties Report a problem

        Public tax history

        YearProperty taxesTax assessment
        2024$2,820 +20.5%$36,390 -7.8%
        2023$2,340 +3.6%$39,460 +34.1%
        2022$2,259 +13.5%$29,430 -2.8%
        2021$1,991 +2.9%$30,280 +12.8%
        2020$1,936 +2.9%$26,841 -0.7%
        2019$1,882 $27,029 +11.1%
        2018$1,882 +0.3%$24,320
        2017$1,876 +19.9%$24,320 +11.7%
        2016$1,564 +21.6%$21,780 +8.8%
        2015$1,287 0%$20,020 +29.2%
        2014$1,287 +14.7%$15,490 -1.6%
        2012$1,122 -1.1%$15,740 +1.3%
        2011$1,135 +2.2%$15,538 -8.9%
        2010$1,111 -5.7%$17,050
        2009$1,178 -0.2%$17,050 -3.3%
        2008$1,180 +10.6%$17,640
        2007$1,067 +1.1%$17,640 +10.7%
        2006$1,055 +2.7%$15,940
        2005$1,027 +31.4%$15,940 +13%
        2003$782 +1.9%$14,110 +8%
        2002$767 $13,060 +17.2%
        2001-- $11,140
        Find assessor info on the county website

        Monthly payment

        Est. payment

        Payment breakdown

        Explore the cost of this home by adjusting the details. Changes won't be saved.
        All calculations are estimates and provided by Zillow, Inc. for informational purposes only. Actual amounts may vary.
        HOA fees may include property taxes on listings classified as Co-Ops. Contact the listing agent and/or owner for fee details.
        Mortgage interest rates are dependent on a number of factors, including credit score, down payment, and repayment length. Interest rate data provided by Zillow Group Marketplace, Inc. as of 1/1/1970 from various mortgage lenders with which we have lead or other similar arrangements; the Estimated Payment is an average of those rates.
        See how much you could borrow to make a competitive offer.

        Climate risks

        Neighborhood: Virginia Village

        Getting around

        69 / 100
        Somewhat Walkable
        35 / 100
        Some Transit
        89 / 100
        Very Bikeable

        Nearby schools

        GreatSchools rating
        Schools provided by the listing agent
        • Elementary: Ellis
        • Middle: Merrill
        • High: Thomas Jefferson
        • District: Denver 1

        Source: REcolorado as distributed by MLS GRID. This data may not be complete. We recommend contacting the local school district to confirm school assignments for this home.

        A local agent can set up tours, give advice and negotiate with sellers.

        Browse local experts

        Similar homes