Skip main navigation
Sold for $472,000
  • $472,000

    1335 S Holly Street, Denver, CO 80222

    3beds
    903sqft
    Single Family Residence
    Built in 1953
    7,430 Square Feet Lot
    $453,500 Zestimate®
    $523/sqft
    $2,446 Estimated rent

    Home value

    $453,500

    $422,000 - $485,000

    $2,446/mo

    Zestimate® history
    Loading
    Loading...

    Owner options

    List your home for rent

    $2,446/mo

    Rent Zestimate®

    Find your next renter with Zillow Rental Manager. Plus, with online applications, you can quickly screen prospective tenants – for free.

    Learn more

    $2,446/mo

    Rent Zestimate®

    Refinance and save

    $2,738/mo

    Est. payment

    Refinancing to a lower rate could help reduce your monthly payments and save thousands over the life of the loan.

    See today's rates

    $2,738/mo

    Est. payment

    Explore your selling options

    Work with a Zillow partner agent

    Leverage their expertise and Zillow's premium Showcase listings to get your home seen by more buyers.

    Get started

    List with your own agent

    Get your home in front of millions of buyers by listing it on Zillow.

    Learn how to do it

    Sell it yourself

    Take full control of how buyers see your home on Zillow by listing For Sale by Owner (FSBO).

    List your home

    What's special

    Earth-tone tilePeaceful backyard retreatSouthern-exposed drivewayBrand-new roofNew backsplashFresh interior paintGranite tile counters
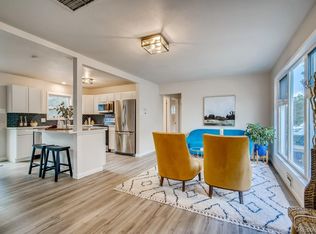
    Welcome to Virginia Village, where charm meets convenience—and this beautifully maintained 3-bed, 1-bath home delivers both. From the moment you arrive, thoughtful details stand out—like the southern-exposed driveway that helps melt winter snow naturally, fresh interior paint & brand-new roof for peace of mind. Pride of ownership is clear inside & out. The sun-soaked living room features original hardwood floors & picture window that spans nearly the entire wall, flooding the space with natural light. Flow seamlessly into the dining area, where another oversized window & a glass-paneled back door brighten the space & lead to a peaceful backyard retreat.The serene backyard is an entertainer’s dream, with a large covered patio ideal for relaxing or hosting. The kitchen blends timeless style & functionality with tile floors, a new backsplash, shaker cabinets, granite tile counters, stainless steel 5-burner gas stove & dishwasher. All 3 bedrooms feature original hardwood floors—2 are already exposed, the 3rd is under carpet. Updated full bath with earth-tone tile & includes a smartly placed horizontal window adding light while preserving privacy. An oversized 2-car garage with overhead storage & built-in ladder, plus 5 total off-street spaces (incl. 2 secured behind a 6-ft privacy fence), makes storage & parking a breeze. Additional highlights include central A/C, updated water heater, a spacious layout & location that lives large. Love to bike or explore? This home offers a 2-min straight-shot ride to Cherry Creek Trail, Potenza Park, & Lollipop Lake, with light rail access 5 mins away. Walk or bike to local favorites like Detour Bakery, Ester’s & Viale Pizza & Kitchen. Enjoy the perks of a central Denver lifestyle—without the crowds. Just 15 mins to downtown & close to both I-25 & Colorado Blvd, this home is perfectly positioned for convenience, outdoor access & everyday comfort. Check out this video of the home & local attractions: https://youtu.be/zO5gmffqQes

    Zillow last checked:

    Listing updated:

    Listed by:

    Kelsey Walters 720-560-0265 Kelsey@nostalgichomes.com,

    Compass - Denver

    Bought with:

    Greg Charlton, 100038814

    Wisdom Real Estate

    Source: REcolorado as distributed by MLS GRID,MLS#: 6300835MLS Logo

    Facts & features

    Interior

    Bedrooms & bathrooms
    • Bedrooms: 3
    • Bathrooms: 1
    • Full bathrooms: 1
    • Main level bathrooms: 1
    • Main level bedrooms: 3
    Primary bedroom
    • Description: Original Hardwood Floors, Large Window To Back Yard, Privacy Window To Neighbor, Ceiling Fan
    • Level: Main
    Bedroom
    • Description: Original Hardwood Floors, Large Window To Front Yard, Privacy Window To Neighbor
    • Level: Main
    Bedroom
    • Description: Staged As An Office, Has Carpet, But Hardwoods Underneath
    • Level: Main
    Bathroom
    • Description: Bathtub, Updated Tile Bathroom Surround, A Clever Horizontal Window For Added Natural Light And Privacy
    • Level: Main
    Dining room
    • Description: Original Hardwood Floors, Glass Paned Doors To Back Yard - Lots Of Light, Ceiling Fan
    • Level: Main
    Kitchen
    • Description: Classic Shaker Cabinetry, 5 Burner Gas Stove, Tile Granite Countertops, Dual Sink With Window To Back Yard, Updated Tile Backsplash And Tile Floors
    • Level: Main
    Living room
    • Description: Original Hardwood Floors, Huge Window - Lots Of Light
    • Level: Main
    Heating
    • Forced Air
    Cooling
    • Central Air
    Appliances
    • Included: Dishwasher, Disposal, Dryer, Microwave, Oven, Refrigerator, Washer
    • Laundry: In Unit
    Features
    • Ceiling Fan(s), Granite Counters, High Speed Internet, No Stairs, Open Floorplan, Smoke Free
    • Flooring: Carpet, Tile, Wood
    • Windows: Double Pane Windows
    • Basement: Crawl Space
    • Common walls with other units/homes: No Common Walls
    Interior area
    • Total structure area: 903
    • Total interior livable area: 903 sqft
    • Finished area above ground: 903

    Property

    Parking
    • Total spaces: 7
    • Parking features: Concrete, Exterior Access Door, Insulated Garage, Oversized, Storage
    • Garage spaces: 2
    • Details: Off Street Spaces: 5
    Features
    • Levels: One
    • Stories: 1
    • Patio & porch: Covered, Patio
    • Exterior features: Lighting, Private Yard, Rain Gutters
    • Has spa: Yes
    • Spa features: Spa/Hot Tub
    • Fencing: Full
    Lot
    • Size: 7,430 Square Feet
    • Features: Landscaped, Level, Many Trees, Near Public Transit
    • Residential vegetation: Grassed
    Details
    • Parcel number: 619123031
    • Zoning: S-SU-D
    • Special conditions: Standard

    Construction

    Type & style
    • Home type: SingleFamily
    • Architectural style: Traditional
    • Property subtype: Single Family Residence
    Materials
    • Vinyl Siding
    • Foundation: Concrete Perimeter
    • Roof: Composition
    Condition
    • Updated/Remodeled
    • Year built: 1953

    Utilities & green energy

    • Sewer: Public Sewer
    • Water: Public
    • Utilities for property: Cable Available, Electricity Connected, Natural Gas Connected

    Community & HOA

    Community
    • Security: Carbon Monoxide Detector(s), Smoke Detector(s)
    • Subdivision: Virginia Village
    HOA
    • Has HOA: No
    Location
    • Region: Denver

    Financial & listing details

    • Price per square foot: $523/sqft
    • Tax assessed value: $491,800
    • Annual tax amount: $2,318
    • Date on market: 5/2/2025
    • Listing terms: Cash,Conventional,FHA,VA Loan
    • Exclusions: Curtains/Window Coverings
    • Ownership: Individual
    • Electric utility on property: Yes
    • Road surface type: Paved

    Price history

    DateEventPrice
    6/16/2025Sold$472,000+0.4%$523/sqft
    Source: REcolorado as distributed by MLS GRID #6300835 Report a problem
    5/14/2025Pending sale$470,000$520/sqft
    Source: REcolorado as distributed by MLS GRID #6300835 Report a problem
    5/2/2025Listed for sale$470,000+195.6%$520/sqft
    Source: REcolorado as distributed by MLS GRID #6300835 Report a problem
    6/24/2011Sold$159,000-0.6%$176/sqft
    Source: Public Record Report a problem
    5/19/2011Price change$159,900-3.1%$177/sqft
    Source: KEY Real Estate Group, LLC #988494 Report a problem
    5/13/2011Price change$165,000-1.7%$183/sqft
    Source: KEY Real Estate Group, LLC #988494 Report a problem
    5/7/2011Price change$167,900-1.2%$186/sqft
    Source: KEY Real Estate Group, LLC #988494 Report a problem
    4/3/2011Price change$169,900-1.2%$188/sqft
    Source: KEY Real Estate Group, LLC #946747 Report a problem
    2/7/2011Price change$171,900-0.6%$190/sqft
    Source: KEY Real Estate Group, LLC #946747 Report a problem
    12/29/2010Price change$173,000-1.1%$192/sqft
    Source: KEY Real Estate Group, LLC #946747 Report a problem
    11/10/2010Price change$174,900+3.5%$194/sqft
    Source: KEY Real Estate Group, LLC #946747 Report a problem
    9/22/2010Price change$169,000-5.6%$187/sqft
    Source: KEY Real Estate Group, LLC #946747 Report a problem
    9/17/2010Price change$179,000-3.2%$198/sqft
    Source: KEY Real Estate Group, LLC #946747 Report a problem
    9/2/2010Price change$185,000-7%$205/sqft
    Source: KEY Real Estate Group, LLC #946747 Report a problem
    1/16/2010Price change$199,000-2.9%$220/sqft
    Source: KEY Real Estate Group, LLC #946747 Report a problem
    11/11/2009Listed for sale$205,000+10.8%$227/sqft
    Source: KEY Real Estate Group, LLC #946747 Report a problem
    5/11/2004Sold$185,000+6.6%$205/sqft
    Source: Public Record Report a problem
    7/3/2003Sold$173,556+9.2%$192/sqft
    Source: Public Record Report a problem
    10/16/2000Sold$159,000+46.5%$176/sqft
    Source: Public Record Report a problem
    1/20/1998Sold$108,500$120/sqft
    Source: Public Record Report a problem

    Public tax history

    YearProperty taxesTax assessment
    2024$2,268 +21.3%$29,270 -9.2%
    2023$1,870 +3.5%$32,250 +37.1%
    2022$1,807 +23.7%$23,520 -2.9%
    2021$1,461 +2.9%$24,210 +22.9%
    2020$1,420 -0.4%$19,692 -0.7%
    2019$1,425 $19,829 +7.6%
    2018$1,425 +0.3%$18,420
    2017$1,421 +13.7%$18,420 +15.2%
    2016$1,249 +17.6%$15,990
    2015$1,062 0%$15,990 +25%
    2014$1,063 -1.2%$12,790
    2013$1,075 +5.7%$12,790
    2012$1,018 +3.9%$12,790 -9.1%
    2011$979 +2.2%$14,068 -4.3%
    2010$958 -5.8%$14,700
    2009$1,016 -0.2%$14,700 -3.4%
    2008$1,018 +2.8%$15,220
    2007$991 +1.1%$15,220 +2.8%
    2006$980 +16.1%$14,800
    2005$844 +13.9%$14,800 +9.9%
    2003$740 +1.9%$13,470 +8.9%
    2002$727 $12,370 +18.4%
    2001-- $10,450
    Find assessor info on the county website

    Neighborhood: Virginia Village

    Nearby schools

    GreatSchools rating
    Schools provided by the listing agent
    • Elementary: Ellis
    • Middle: Merrill
    • High: Thomas Jefferson
    • District: Denver 1

    Source: REcolorado as distributed by MLS GRID. This data may not be complete. We recommend contacting the local school district to confirm school assignments for this home.

    Get a cash offer in 3 minutes
    Find out how much your home could sell for in as little as 3 minutes with a no-obligation cash offer.
    Estimated market value
    $453,500
    Get a cash offer in 3 minutes
    Find out how much your home could sell for in as little as 3 minutes with a no-obligation cash offer.
    Estimated market value
    $453,500