Recognized as one of Krisana Park's signature A-Frame homes, this architectural icon offers a rare opportunity to own a piece of Denver's Mid-Century Modern history. Step inside to discover an open, airy floor plan where expansive windows blur the line between indoor and outdoor living. The impressive great room serves as the heart of the home, offering an inviting space for gathering, relaxing, or simply taking in the home's striking architectural details.
The beautifully updated kitchen features stainless steel appliances, generous workspace, and a seamless connection to the dining area, where floor-to-ceiling windows overlook the thoughtfully landscaped outdoor spaces. The spacious primary suite provides a peaceful retreat with room for a king-sized bed and a walk-in closet. Additional flexible living areas offer endless possibilities for a home office, creative studio, media room, recreation space, or comfortable guest accommodations.
Throughout the home, authentic Mid-Century character shines alongside thoughtful updates, including refinished hardwood and tile flooring, custom built-in bookshelves, solar tubes that enhance natural light, a unique mountain mural, an EV charger, and carefully designed indoor-outdoor living spaces.
Outside, discover a private outdoor retreat surrounded by mature fruit and flowering trees, inviting garden seating areas, shaded patios, and charming bistro lighting—creating the perfect setting for morning coffee, quiet evenings, or outdoor entertaining.
Located in the highly sought-after Krisana Park neighborhood, this exceptional home offers convenient access to Cherry Creek shopping and dining, downtown Denver, the Cherry Creek Trail, Washington Park, the Denver Tech Center, museums, neighborhood parks, Red Rocks, and endless mountain recreation.
For sale
Price cut: $10K (6/16)
$765,000
1380 S Dahlia Street, Denver, CO 80222
3beds
1,639sqft
:
Get pre-qualified$4,728/mo
Single Family Residence
Built in 1955
6,070 Square Feet Lot
$-- Zestimate®
$467/sqft
$-- HOA
What's special
- 65 days |
- 920 |
- 75 |
Zillow last checked:
Listing updated:
Listed by:
Kimberly Brown 303-588-1768 kimberly.brown1@cbrealty.com,
Coldwell Banker Realty 24,
Russell Brown 720-266-3005,
Coldwell Banker Realty 24
Source: REcolorado as distributed by MLS GRID,MLS#: 9641986
Facts & features
Interior
Bedrooms & bathrooms
- Bedrooms: 3
- Bathrooms: 2
- Full bathrooms: 1
- 3/4 bathrooms: 1
- Main level bathrooms: 2
- Main level bedrooms: 3
Bedroom
- Level: Main
Bedroom
- Level: Main
Bedroom
- Features: Primary Suite
- Level: Main
Bathroom
- Level: Main
Bathroom
- Features: Primary Suite
- Level: Main
Dining room
- Level: Main
Kitchen
- Level: Main
Living room
- Level: Main
Heating
- Forced Air
Cooling
- Central Air
Appliances
- Included: Dishwasher, Disposal, Dryer, Gas Water Heater, Microwave, Oven, Range, Range Hood, Refrigerator, Washer
Features
- Built-in Features, Ceiling Fan(s), Eat-in Kitchen, Entrance Foyer, High Ceilings, High Speed Internet, No Stairs, Open Floorplan, Pantry, Primary Suite, Quartz Counters, Radon Mitigation System, Smart Thermostat, Smoke Free, Vaulted Ceiling(s), Walk-In Closet(s)
- Flooring: Tile, Wood
- Basement: Crawl Space
Interior area
- Total structure area: 1,639
- Total interior livable area: 1,639 sqft
- Finished area above ground: 1,639
Video & virtual tour
Property
Parking
- Total spaces: 3
- Parking features: Concrete, Electric Vehicle Charging Station(s)
- Carport spaces: 1
- Details: Off Street Spaces: 2
Features
- Levels: One
- Stories: 1
- Entry location: Ground
- Patio & porch: Patio
- Exterior features: Private Yard, Rain Gutters, Smart Irrigation
- Fencing: Full
Lot
- Size: 6,070 Square Feet
- Features: Landscaped, Level, Near Public Transit, Sprinklers In Front, Sprinklers In Rear
Details
- Parcel number: 619115009
- Zoning: S-SU-D
- Special conditions: Standard
Construction
Type & style
- Home type: SingleFamily
- Architectural style: A-Frame,Mid-Century Modern
- Property subtype: Single Family Residence
Materials
- Brick, Concrete, Frame, Wood Siding
Condition
- Year built: 1955
Utilities & green energy
- Electric: 220 Volts
- Sewer: Public Sewer
- Water: Public
- Utilities for property: Electricity Connected, Internet Access (Wired), Natural Gas Connected
Community & HOA
Community
- Security: Carbon Monoxide Detector(s), Radon Detector, Security System, Smart Cameras, Smoke Detector(s), Video Doorbell
- Subdivision: Krisana
HOA
- Has HOA: No
Location
- Region: Denver
Financial & listing details
- Price per square foot: $467/sqft
- Tax assessed value: $857,900
- Annual tax amount: $4,260
- Date on market: 5/20/2026
- Listing terms: 1031 Exchange,Cash,Conventional,FHA,VA Loan
- Exclusions: Tenants' Personal Property
- Ownership: Individual
- Electric utility on property: Yes
- Road surface type: Paved
Estimated market value
Not available
Estimated sales range
Not available
Not available
Price history
| Date | Event | Price |
|---|---|---|
| 6/16/2026 | Price change | $765,000-1.3%$467/sqft |
Source:  REcolorado as distributed by MLS GRID #9641986 Report a problem REcolorado as distributed by MLS GRID #9641986 Report a problem | ||
| 6/10/2026 | Listed for sale | $775,000$473/sqft |
Source: REcolorado as distributed by MLS GRID #9641986 Report a problem | ||
| 5/27/2026 | Pending sale | $775,000$473/sqft |
Source: REcolorado as distributed by MLS GRID #9641986 Report a problem | ||
| 5/20/2026 | Listed for sale | $775,000$473/sqft |
Source: REcolorado as distributed by MLS GRID #9641986 Report a problem | ||
| 9/8/2025 | Listing removed | $3,200$2/sqft |
Source: Zillow Rentals Report a problem | ||
| 9/4/2025 | Listed for rent | $3,200$2/sqft |
Source: Zillow Rentals Report a problem | ||
| 1/8/2024 | Sold | $775,000-1.8%$473/sqft |
Source: REcolorado as distributed by MLS GRID #5136271 Report a problem | ||
| 12/19/2023 | Pending sale | $789,000$481/sqft |
Source: REcolorado as distributed by MLS GRID #5136271 Report a problem | ||
| 11/17/2023 | Price change | $789,000-2.3%$481/sqft |
Source: REcolorado as distributed by MLS GRID #5136271 Report a problem | ||
| 11/11/2023 | Price change | $807,500-2.7%$493/sqft |
Source: REcolorado as distributed by MLS GRID #5136271 Report a problem | ||
| 10/13/2023 | Price change | $830,000-2.4%$506/sqft |
Source: REcolorado as distributed by MLS GRID #5136271 Report a problem | ||
| 10/8/2023 | Listed for sale | $850,000$519/sqft |
Source: REcolorado as distributed by MLS GRID #5136271 Report a problem | ||
| 10/5/2023 | Pending sale | $850,000$519/sqft |
Source: REcolorado as distributed by MLS GRID #5136271 Report a problem | ||
| 9/15/2023 | Listed for sale | $850,000+15.3%$519/sqft |
Source: REcolorado as distributed by MLS GRID #5136271 Report a problem | ||
| 7/22/2021 | Sold | $737,500+39.2%$450/sqft |
Source: Public Record Report a problem | ||
| 10/3/2017 | Sold | $530,000-0.9%$323/sqft |
Source: Public Record Report a problem | ||
| 8/21/2017 | Listed for sale | $535,000+11.5%$326/sqft |
Source: LIV Sotheby's International Realty #3914683 Report a problem | ||
| 7/7/2016 | Sold | $480,000+35.2%$293/sqft |
Source: Public Record Report a problem | ||
| 9/29/2015 | Sold | $355,000+65.1%$217/sqft |
Source: Public Record Report a problem | ||
| 8/17/2004 | Sold | $215,000+28%$131/sqft |
Source: Public Record Report a problem | ||
| 3/27/2000 | Sold | $168,000+24.3%$103/sqft |
Source: Public Record Report a problem | ||
| 12/3/1997 | Sold | $135,177$82/sqft |
Source: Public Record Report a problem | ||
Public tax history
| Year | Property taxes | Tax assessment |
|---|---|---|
| 2024 | $4,168 +18.7% | $53,790 -5.7% |
| 2023 | $3,510 +3.6% | $57,020 +29.2% |
| 2022 | $3,388 +11.3% | $44,140 -2.8% |
| 2021 | $3,043 +2.9% | $45,400 +10.7% |
| 2020 | $2,957 -0.8% | $41,006 -0.7% |
| 2019 | $2,981 | $41,292 +7.2% |
| 2018 | $2,981 +9.2% | $38,530 +8.8% |
| 2017 | $2,731 +13% | $35,400 +14.5% |
| 2016 | $2,416 +28.6% | $30,920 |
| 2015 | $1,878 0% | $30,920 +36.8% |
| 2014 | $1,879 -0.5% | $22,610 |
| 2013 | $1,887 +17.9% | $22,610 +0.7% |
| 2012 | $1,601 +17.2% | $22,450 +1.8% |
| 2011 | $1,366 +2.2% | $22,050 +7.5% |
| 2010 | $1,336 +0.6% | $20,510 |
| 2009 | $1,328 -0.2% | $20,510 +3.1% |
| 2008 | $1,331 +10.2% | $19,890 |
| 2007 | $1,208 +1.1% | $19,890 +10.3% |
| 2006 | $1,194 +8.4% | $18,040 |
| 2005 | $1,102 +12.9% | $18,040 +2.6% |
| 2003 | $976 +1.9% | $17,580 +7.8% |
| 2002 | $958 | $16,310 +15.3% |
| 2001 | -- | $14,140 |
Find assessor info on the county website
Monthly payment
Est. payment
Payment breakdown
Explore the cost of this home by adjusting the details. Changes won't be saved.Climate risks
Neighborhood: Virginia Village
Nearby schools
GreatSchools rating
- 5/10Ellis Elementary SchoolGrades: PK-5Distance: 0.4 mi
- 8/10Merrill Middle SchoolGrades: 6-8Distance: 0.8 mi
- 6/10Thomas Jefferson High SchoolGrades: 9-12Distance: 3.1 mi
Schools provided by the listing agent
- Elementary: Ellis
- Middle: Merrill
- High: Thomas Jefferson
- District: Denver 1
Source: REcolorado as distributed by MLS GRID. This data may not be complete. We recommend contacting the local school district to confirm school assignments for this home.
- $1,007,1003 bd2 ba1.8k sqft1370 S Dahlia St, Denver, CO 80222Off Market

- $1,038,0003 bd2 ba1.8k sqft1391 S Edison Way, Denver, CO 80222Off Market
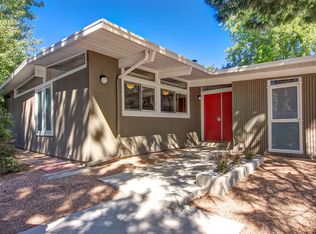
- $963,4003 bd2 ba2k sqft1381 S Edison Way, Denver, CO 80222Off Market
- $557,9003 bd1 ba1.1k sqft4783 E Arkansas Ave, Denver, CO 80222Off Market
- $1,335,9005 bd3 ba2.7k sqft1371 S Edison Way, Denver, CO 80222Off Market
- $702,0004 bd2 ba2.2k sqft4780 E Wyoming Pl, Denver, CO 80222Off Market
- $674,3003 bd2 ba1.2k sqft1350 S Dahlia St, Denver, CO 80222Off Market
- $588,3003 bd2 ba1.1k sqft4763 E Arkansas Ave, Denver, CO 80222Off Market
A local agent can set up tours, give advice and negotiate with sellers.
Similar homes
- $699,0003 bd3 ba1.3k sqft1320 S Hudson Street, Denver, CO 80222For Sale

 MLS ID #9092152, Aimee Brayman, West and Main Homes Inc. REcolorado as distributed by MLS GRID
 - $664,9004 bd2 ba1.6k sqft1490 S Jasmine Way, Denver, CO 80224For Sale
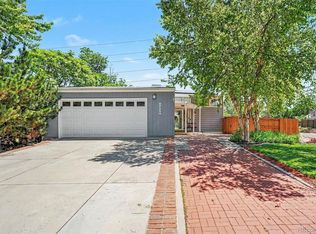 MLS ID #8243203, Bo Pollard, NAV Real Estate. REcolorado as distributed by MLS GRID
 - $749,0004 bd2 ba1.8k sqft1218 S University Boulevard, Denver, CO 80210For Sale
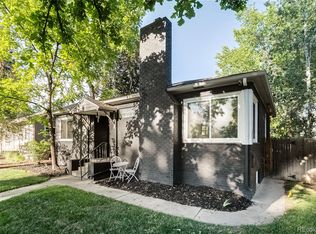 MLS ID #9283631, Ryan OBrien, Orion Real Estate. REcolorado as distributed by MLS GRID
 - $739,5003 bd3 ba1.5k sqft117 Magnolia Street, Denver, CO 80220For Sale
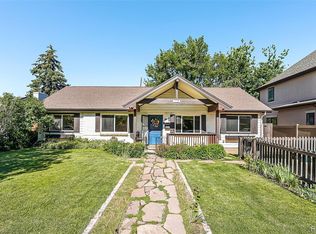 MLS ID #5812228, Jim Romano, RE/MAX Professionals. REcolorado as distributed by MLS GRID
 - $585,0004 bd2 ba2k sqft1890 S Monaco Parkway, Denver, CO 80224For SaleMLS ID #7433299, EMPOWERHOME Team, Keller Williams DTC. REcolorado as distributed by MLS GRID
- $775,0003 bd2 ba1.7k sqft2765 S Humboldt Street, Denver, CO 80210For SaleMLS ID #3690665, Kenna Seawell, Keller Williams Integrity Real Estate LLC. REcolorado as distributed by MLS GRID
- $630,0005 bd2 ba2.1k sqft2890 S Hudson Street, Denver, CO 80222For SaleMLS ID #9028321, Shaye Patterson, Keller Williams Advantage Realty LLC. REcolorado as distributed by MLS GRID
- $650,0005 bd3 ba2.3k sqft5671 E Bates Avenue, Denver, CO 80222For SaleMLS ID #2632929, Kathy Nassimbene, RE/MAX of Cherry Creek. REcolorado as distributed by MLS GRID
- $799,0003 bd2 ba2.1k sqft3386 W 36th Avenue, Denver, CO 80211For SaleMLS ID #2715653, Tyler Draheim, Coldwell Banker Realty 24. REcolorado as distributed by MLS GRID
- $819,9003 bd2 ba1.5k sqft2290 Holly Street, Denver, CO 80207For SaleMLS ID #4294040, Carolyn Erickson, NeXstep Real Estate Group. REcolorado as distributed by MLS GRID
- $550,0002 bd2 ba1k sqft901 S Locust Street, Denver, CO 80224For SaleMLS ID #9834623, Jill Svenson, Coldwell Banker Realty 24. REcolorado as distributed by MLS GRID
- $729,0005 bd4 ba2k sqft3561 Pontiac Street, Denver, CO 80207For SaleMLS ID #9628215, Trelora Realty Team, Trelora Realty, Inc.. REcolorado as distributed by MLS GRID
- $725,0003 bd3 ba1.8k sqft3525 N Williams Street, Denver, CO 80205For SaleMLS ID #3121760, Lisa Santos, Compass - Denver. REcolorado as distributed by MLS GRID
- $725,0003 bd2 ba1.6k sqft3051 S Ogden Street, Englewood, CO 80113For SaleMLS ID #4265722, Kristen Crabtree, Compass - Denver. REcolorado as distributed by MLS GRID
- $899,9004 bd4 ba2.2k sqft2450 N Vine Street, Denver, CO 80205For SaleMLS ID #2476699, Lisa Huntington-Kinn, Your Castle Real Estate Inc. REcolorado as distributed by MLS GRID
- $635,0003 bd2 ba1.6k sqft3340 E Martin Luther King Jr Boulevard, Denver, CO 80205For SaleMLS ID #3881299, Amie Peterson, RE/MAX Momentum. REcolorado as distributed by MLS GRID
- $450,0003 bd1 ba901 sqft5040 E Dartmouth Avenue, Denver, CO 80222For SaleMLS ID #5144877, Chase Huddleston, LIV Sotheby's International Realty. REcolorado as distributed by MLS GRID
- $739,0005 bd3 ba1.7k sqft3505 N Steele Street, Denver, CO 80205For SaleMLS ID #8777519, Briana Mendez, Orchard Brokerage LLC. REcolorado as distributed by MLS GRID
- $595,0004 bd2 ba1.7k sqft1698 W Hoye Place, Denver, CO 80223For SaleMLS ID #7452258, Angela Beldy, Kentwood Real Estate City Properties. REcolorado as distributed by MLS GRID
- $999,0003 bd3 ba2.4k sqft1141 Elm Street, Denver, CO 80220For SaleMLS ID #9539428, Deviree Vallejo, LIV Sotheby's International Realty. REcolorado as distributed by MLS GRID
