Adorable 3 bedroom plus flex room ranch in an unbeatable location, just moments from parks, restaurants, breweries, and all the vibrant amenities of South Denver! The spacious primary suite features a beautifully remodeled bathroom, creating a private retreat you'll love. Enjoy the charming front porch you've always dreamed of, complete with a double garage door that opens seamlessly for entertaining guests on warm summer evenings. The backyard offers the perfect balance of space and privacy, with mature trees, room for gardening, play, or outdoor gatherings. Inside, you'll find real hardwood floors, custom cabinetry, stainless steel appliances, and the washer and dryer included for added convenience. Nestled in a quiet, walkable neighborhood, you're just moments from the lively shops, dining, and entertainment along Downing Street, South Broadway, Old Hampden area. This home perfectly combines charm, comfort, and location!
For sale
Price cut: $40K (7/1)
$725,000
3051 S Ogden Street, Englewood, CO 80113
3beds
1,627sqft
:
Get pre-qualified$4,481/mo
Single Family Residence
Built in 1962
6,652 Square Feet Lot
$-- Zestimate®
$446/sqft
$-- HOA
What's special
- 47 days |
- 429 |
- 19 |
Zillow last checked:
Listing updated:
Listed by:
Kristen Crabtree 303-875-0123 Kristen@FGRealtyGroup.com,
Compass - Denver,
Scott Kirkegaard 303-669-8900,
Compass - Denver
Source: REcolorado as distributed by MLS GRID,MLS#: 4265722
Facts & features
Interior
Bedrooms & bathrooms
- Bedrooms: 3
- Bathrooms: 2
- Full bathrooms: 1
- 3/4 bathrooms: 1
- Main level bathrooms: 2
- Main level bedrooms: 3
Bedroom
- Features: Primary Suite
- Level: Main
- Area: 169 Square Feet
- Dimensions: 13 x 13
Bedroom
- Level: Main
- Area: 137.5 Square Feet
- Dimensions: 11 x 12.5
Bedroom
- Level: Main
- Area: 81 Square Feet
- Dimensions: 9 x 9
Bedroom
- Description: Non-Conforming Flex Bedroom
- Level: Main
Bathroom
- Level: Main
- Area: 72 Square Feet
- Dimensions: 8 x 9
Bathroom
- Level: Main
- Area: 98 Square Feet
- Dimensions: 7 x 14
Dining room
- Level: Main
- Area: 108 Square Feet
- Dimensions: 9 x 12
Family room
- Level: Main
- Area: 117 Square Feet
- Dimensions: 9 x 13
Kitchen
- Level: Main
- Area: 153 Square Feet
- Dimensions: 9 x 17
Laundry
- Level: Main
- Area: 36 Square Feet
- Dimensions: 6 x 6
Living room
- Level: Main
- Area: 375 Square Feet
- Dimensions: 15 x 25
Office
- Level: Main
- Area: 81 Square Feet
- Dimensions: 9 x 9
Heating
- Baseboard, Natural Gas
Cooling
- Evaporative Cooling
Appliances
- Included: Dishwasher, Disposal, Oven, Range, Refrigerator
- Laundry: In Unit
Features
- Ceiling Fan(s), Eat-in Kitchen, Granite Counters, Open Floorplan, Pantry
- Flooring: Laminate
- Windows: Window Coverings
- Basement: Crawl Space
Interior area
- Total structure area: 1,627
- Total interior livable area: 1,627 sqft
- Finished area above ground: 1,627
Video & virtual tour
Property
Parking
- Total spaces: 2
- Parking features: Concrete, Exterior Access Door
- Garage spaces: 2
Features
- Levels: One
- Stories: 1
- Entry location: Ground
- Patio & porch: Covered, Front Porch, Patio, Wrap Around
- Exterior features: Private Yard
Lot
- Size: 6,652 Square Feet
- Features: Level
Details
- Parcel number: 197135200032
- Zoning: RES
- Special conditions: Standard
Construction
Type & style
- Home type: SingleFamily
- Architectural style: Traditional
- Property subtype: Single Family Residence
Materials
- Frame, Wood Siding
- Foundation: Concrete Perimeter, Structural
- Roof: Composition
Condition
- Year built: 1962
Utilities & green energy
- Electric: 110V, 220 Volts
- Sewer: Public Sewer
- Water: Public
- Utilities for property: Cable Available, Natural Gas Available
Community & HOA
Community
- Security: Carbon Monoxide Detector(s), Smoke Detector(s)
- Subdivision: Evanston Broadway Add
HOA
- Has HOA: No
Location
- Region: Englewood
Financial & listing details
- Price per square foot: $446/sqft
- Tax assessed value: $719,300
- Annual tax amount: $3,835
- Date on market: 6/26/2026
- Listing terms: Cash,Conventional,FHA,VA Loan
- Exclusions: Personal Property
- Ownership: Individual
- Electric utility on property: Yes
- Road surface type: Paved
Estimated market value
Not available
Estimated sales range
Not available
Not available
Price history
| Date | Event | Price |
|---|---|---|
| 7/30/2026 | Listed for rent | $3,200+28.3%$2/sqft |
Source: Zillow Rentals Report a problem | ||
| 7/1/2026 | Price change | $725,000-5.2%$446/sqft |
Source:  REcolorado as distributed by MLS GRID #4265722 Report a problem REcolorado as distributed by MLS GRID #4265722 Report a problem | ||
| 6/25/2026 | Listed for sale | $765,000+25.4%$470/sqft |
Source: REcolorado as distributed by MLS GRID #4265722 Report a problem | ||
| 6/3/2021 | Sold | $610,000+14.9%$375/sqft |
Source: Public Record Report a problem | ||
| 6/7/2018 | Sold | $531,000-1.6%$326/sqft |
Source: Public Record Report a problem | ||
| 5/2/2018 | Pending sale | $539,900$332/sqft |
Source: Denver Fine Properties LLC #4117866 Report a problem | ||
| 4/24/2018 | Listed for sale | $539,900+176.9%$332/sqft |
Source: Denver Fine Properties LLC #4117866 Report a problem | ||
| 5/24/2017 | Listing removed | $2,495$2/sqft |
Source: Owner Report a problem | ||
| 5/18/2017 | Listed for rent | $2,495$2/sqft |
Source: Owner Report a problem | ||
| 7/30/2013 | Sold | $195,000-4.9%$120/sqft |
Source: Public Record Report a problem | ||
| 6/1/2013 | Listed for sale | $205,000$126/sqft |
Source: RE/MAX Alliance #1192545 Report a problem | ||
Public tax history
| Year | Property taxes | Tax assessment |
|---|---|---|
| 2025 | $3,500 +13.4% | $44,956 +2.4% |
| 2024 | $3,088 +18.7% | $43,898 -8.6% |
| 2023 | $2,601 +0.4% | $48,045 +34.5% |
| 2022 | $2,591 | $35,710 -2.8% |
| 2021 | -- | $36,737 -4.2% |
| 2020 | $2,817 +20% | $38,353 |
| 2019 | $2,348 | -- |
| 2018 | $2,348 +0.9% | $30,024 |
| 2017 | $2,327 | $30,024 +35.4% |
| 2016 | -- | $22,169 |
| 2015 | -- | $22,169 +34.9% |
| 2014 | $1,497 +25.2% | $16,430 -1.6% |
| 2013 | $1,196 | $16,700 |
| 2012 | -- | $16,700 |
| 2011 | $1,107 +1.1% | $16,700 -6.4% |
| 2010 | $1,095 -0.9% | $17,840 |
| 2009 | $1,104 | $17,840 -1.1% |
| 2008 | -- | $18,030 |
| 2007 | -- | $18,030 +4.7% |
| 2006 | -- | $17,217 |
| 2005 | -- | $17,217 +4.8% |
| 2002 | $1,001 +19.5% | $16,430 +26.1% |
| 2001 | $837 | $13,030 |
Find assessor info on the county website
Monthly payment
Est. payment
Payment breakdown
Explore the cost of this home by adjusting the details. Changes won't be saved.Climate risks
Neighborhood: Bates-Logan Park
Nearby schools
GreatSchools rating
- 6/10Charles Hay World SchoolGrades: K-6Distance: 0.3 mi
- 1/10Englewood Middle SchoolGrades: 7-8Distance: 1.1 mi
- 4/10Englewood High SchoolGrades: 9-12Distance: 1.1 mi
Schools provided by the listing agent
- Elementary: Charles Hay
- Middle: Englewood
- High: Englewood
- District: Englewood 1
Source: REcolorado as distributed by MLS GRID. This data may not be complete. We recommend contacting the local school district to confirm school assignments for this home.
- $805,9003 bd3 ba1.8k sqft3041 S Ogden St, Englewood, CO 80113Off Market

- $1,108,3003 bd3 ba2.6k sqft3055 S Ogden St, Englewood, CO 80113Off Market
- $474,3002 bd2 ba888 sqft3013 S Ogden St, Englewood, CO 80113Off Market
- $1,211,5004 bd4 ba3.6k sqft3059 S Ogden St, Englewood, CO 80113Off Market

- $616,3003 bd2 ba1.6k sqft3034 S Emerson Way, Englewood, CO 80113Off Market
- $445,0002 bd1 ba947 sqft962 E Cornell Ave, Englewood, CO 80113Off Market
- $601,6003 bd2 ba1.1k sqft3040 S Emerson Way, Englewood, CO 80113Off Market
- $407,9002 bd1 ba816 sqft3001 S Ogden St, Englewood, CO 80113Off Market
A local agent can set up tours, give advice and negotiate with sellers.
Similar homes
- $750,0003 bd2 ba1.7k sqft2340 S Franklin Street, Denver, CO 80210For Sale
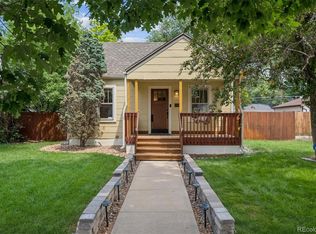
 MLS ID #7876239, Mark Kruse, RE/MAX Alliance. REcolorado as distributed by MLS GRID
 - $775,0003 bd2 ba1.7k sqft2765 S Humboldt Street, Denver, CO 80210For Sale
 MLS ID #3690665, Kenna Seawell, Keller Williams Integrity Real Estate LLC. REcolorado as distributed by MLS GRID
 - $715,0004 bd3 ba2.3k sqft7492 E Bates Drive, Denver, CO 80231For Sale
 MLS ID #5538224, Wisdom Real Estate, Wisdom Real Estate. REcolorado as distributed by MLS GRID
 - $710,0005 bd3 ba2.3k sqft6521 S Logan Street, Centennial, CO 80121For Sale
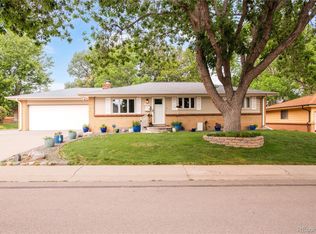 MLS ID #6837085, Rick Cavallaro, Rhino Realty Pros. REcolorado as distributed by MLS GRID
 - $450,0002 bd1 ba974 sqft3148 S Lincoln Street, Englewood, CO 80113For SaleMLS ID #1802296, Brooke Whitfield, Whitfield Company. REcolorado as distributed by MLS GRID
- $849,5003 bd3 ba1.3k sqft1865 S Downing Street, Denver, CO 80210For SaleMLS ID #5318535, Ted Speier, HomeSmart Realty. REcolorado as distributed by MLS GRID
- $729,0003 bd3 ba2k sqft7993 S Trenton Street, Centennial, CO 80112For SaleMLS ID #5196666, Nicholas Altomare, Key Realty. REcolorado as distributed by MLS GRID
- $700,0005 bd3 ba2.3k sqft4495 S Cole Court, Morrison, CO 80465For SaleMLS ID #4260688, Alissa Theis, Guide Real Estate. REcolorado as distributed by MLS GRID
- $664,9004 bd3 ba2.2k sqft2555 E Maplewood Avenue, Littleton, CO 80121For SaleMLS ID #3355960, India Niedens, Your Castle Real Estate Inc. REcolorado as distributed by MLS GRID
- $739,5003 bd3 ba1.5k sqft117 Magnolia Street, Denver, CO 80220For SaleMLS ID #5812228, Jim Romano, RE/MAX Professionals. REcolorado as distributed by MLS GRID
- $639,0005 bd3 ba2.2k sqft2615 S Raleigh Street, Denver, CO 80219For Sale
 MLS ID #S1070864, Stewart Voutour, Slifer Smith & Frampton R.E.. Altitude Realtors
 - $689,9994 bd3 ba2.4k sqft6259 S Fenton Court, Littleton, CO 80123For SaleMLS ID #7671624, Danielle Ullom, 3B Realty LLC. REcolorado as distributed by MLS GRID
- $775,0004 bd3 ba1.9k sqft801 S Krameria Street, Denver, CO 80224For SaleMLS ID #8133121, Ben Urban, Urban Companies. REcolorado as distributed by MLS GRID
- $699,0003 bd2 ba1.6k sqft7680 W Meadow Drive, Littleton, CO 80128For SaleMLS ID #3434604, Dan Riss, RE/MAX Professionals. REcolorado as distributed by MLS GRID
- $562,5003 bd2 ba1k sqft5656 S Elmwood Street, Littleton, CO 80120For SaleMLS ID #8178647, Blake Finley, RE/MAX Synergy. REcolorado as distributed by MLS GRID
- $595,5004 bd2 ba1.8k sqft5600 S Queen Street, Littleton, CO 80127For SaleMLS ID #3381597, Chris Hartsfield, eXp Realty, LLC. REcolorado as distributed by MLS GRID
- $659,0004 bd3 ba2.4k sqft9500 W 54th Place, Arvada, CO 80002For SaleMLS ID #4722789, Jim Casey, HomeSmart Realty. REcolorado as distributed by MLS GRID
- $539,9994 bd2 ba2.1k sqft875 S Quivas Street, Denver, CO 80223For SaleMLS ID #8544957, Peggy Dursthoff, HomeSmart. REcolorado as distributed by MLS GRID
- $525,0003 bd2 ba2.2k sqft2927 S Stuart Street, Denver, CO 80236For SaleMLS ID #5035741, Carly Sellaro, Compass - Denver. REcolorado as distributed by MLS GRID
- $645,0004 bd3 ba2.2k sqftMartindale, Lakewood, CO 80226For SaleMLS ID #6035874, Jayson Holland, Listings.com. REcolorado as distributed by MLS GRID
