Timeless architecture, thoughtful updates, and an unforgettable backyard define this distinctive brick and stucco home. Built in 1942, it offers a rare blend of historic character and modern comfort.
Meticulously maintained and truly move-in ready, the home has been thoughtfully updated while preserving the character that makes homes of this era so enduringly appealing.
A low-maintenance front yard with a circular gravel driveway leads to an oversized detached garage. A heated driveway apron adds year-round convenience.
Inside, the home has been carefully improved without losing its original character. Recent upgrades include a new roof on both the house and garage, a high-efficiency heat pump with central air conditioning, an egress basement window, beautiful interior shutters throughout, and an electric fireplace with optional heat. The kitchen and bathrooms have also been thoughtfully updated with quality fixtures, lighting, hardware and finishes, continuing the home's blend of classic character and modern comfort.
The backyard is where this property truly sets itself apart. Beyond the fenced yard, the property extends across a seasonal brook to include additional land on the opposite side. Depending on the season, the brook ranges from a quiet trickle to a lively stream after rain or spring runoff. Dense shrubs and mature vegetation along the far bank provide a natural habitat for a variety of songbirds and local wildlife, creating a peaceful, private setting.
Located in unincorporated Jefferson County, this property offers the freedom of no HOA in an established neighborhood known for its individuality, mature trees, and eclectic mix of homes.
Enjoy easy access to Chatfield Reservoir, Red Rocks Amphitheatre, miles of trails, and C-470.
This is not a cookie-cutter home. It is a property with history, character and thoughtful updates, offering the comfort and efficiency expected today while preserving the timeless appeal that cannot be recreated.
For sale
$699,000
7680 W Meadow Drive, Littleton, CO 80128
3beds
1,626sqft
:
Get pre-qualified$4,323/mo
Single Family Residence
Built in 1942
0.34 Acres Lot
$695,400 Zestimate®
$430/sqft
$-- HOA
What's special
- 26 days |
- 1,088 |
- 56 |
Zillow last checked:
Listing updated:
Listed by:
Dan Riss 303-597-6387 dan@therissteam.com,
RE/MAX Professionals
Source: REcolorado as distributed by MLS GRID,MLS#: 3434604
Facts & features
Interior
Bedrooms & bathrooms
- Bedrooms: 3
- Bathrooms: 2
- Full bathrooms: 1
- 3/4 bathrooms: 1
- Main level bathrooms: 1
- Main level bedrooms: 2
Bedroom
- Description: Hardwood, Ceiling Fan
- Level: Main
- Area: 110 Square Feet
- Dimensions: 10 x 11
Bedroom
- Description: Hardwood, Door To Patio
- Level: Main
- Area: 88 Square Feet
- Dimensions: 8 x 11
Bedroom
- Description: Carpet, Brand New Egress Window
- Level: Basement
- Area: 132 Square Feet
- Dimensions: 11 x 12
Bathroom
- Level: Main
Bathroom
- Level: Basement
Dining room
- Description: Tile, Built-In Bench W/ Storage
- Level: Main
- Area: 48 Square Feet
- Dimensions: 6 x 8
Family room
- Description: Carpet, Walk-Out, Kitchenette
- Level: Basement
- Area: 312 Square Feet
- Dimensions: 12 x 26
Kitchen
- Description: Hardwood, New Ceiling Fan, Tile Backsplash
- Level: Main
- Area: 96 Square Feet
- Dimensions: 8 x 12
Laundry
- Description: Utility Sink
- Level: Basement
Living room
- Description: Hardwood, Fireplace, French Doors To Front Patio
- Level: Main
- Area: 170 Square Feet
- Dimensions: 10 x 17
Utility room
- Level: Basement
- Area: 228 Square Feet
- Dimensions: 12 x 19
Heating
- Forced Air, Heat Pump
Cooling
- Central Air
Appliances
- Included: Dishwasher, Dryer, Gas Water Heater, Microwave, Oven, Range, Refrigerator, Washer
- Laundry: In Unit
Features
- Ceiling Fan(s), Corian Counters, Eat-in Kitchen, Entrance Foyer, Smoke Free
- Flooring: Carpet, Tile, Wood
- Windows: Double Pane Windows, Window Coverings
- Basement: Bath/Stubbed,Cellar,Daylight,Finished,Partial,Walk-Out Access
- Number of fireplaces: 1
- Fireplace features: Electric, Living Room
Interior area
- Total structure area: 1,626
- Total interior livable area: 1,626 sqft
- Finished area above ground: 851
- Finished area below ground: 588
Video & virtual tour
Property
Parking
- Total spaces: 2
- Parking features: Concrete, Exterior Access Door, Lighted, Oversized, Storage
- Garage spaces: 2
Features
- Levels: One
- Stories: 1
- Patio & porch: Covered, Deck, Front Porch
- Exterior features: Garden, Lighting, Private Yard, Rain Gutters
- Fencing: Full
- Waterfront features: Stream
Lot
- Size: 0.34 Acres
- Features: Landscaped, Level, Near Public Transit, Sprinklers In Front, Sprinklers In Rear
Details
- Parcel number: 033032
- Zoning: R-1
- Special conditions: Standard
Construction
Type & style
- Home type: SingleFamily
- Architectural style: Traditional
- Property subtype: Single Family Residence
Materials
- Brick, Frame, Stucco
- Foundation: Slab
- Roof: Composition
Condition
- Updated/Remodeled
- Year built: 1942
Utilities & green energy
- Electric: 220 Volts, 220 Volts in Garage
- Sewer: Public Sewer
- Water: Public
- Utilities for property: Cable Available, Electricity Connected, Internet Access (Wired), Natural Gas Connected
Community & HOA
Community
- Security: Carbon Monoxide Detector(s), Smoke Detector(s)
- Subdivision: Meadowbrook Heights
HOA
- Has HOA: No
Location
- Region: Littleton
Financial & listing details
- Price per square foot: $430/sqft
- Tax assessed value: $473,462
- Annual tax amount: $3,569
- Date on market: 7/10/2026
- Listing terms: Cash,Conventional,FHA,VA Loan
- Exclusions: Sellers Personal Property
- Ownership: Individual
- Electric utility on property: Yes
- Road surface type: Paved
Estimated market value
$695,400
$661,000 - $730,000
$2,967/mo
Price history
| Date | Event | Price |
|---|---|---|
| 7/10/2026 | Listed for sale | $699,000+31.1%$430/sqft |
Source:  REcolorado as distributed by MLS GRID #3434604 Report a problem REcolorado as distributed by MLS GRID #3434604 Report a problem | ||
| 10/29/2024 | Sold | $533,025-3.1%$328/sqft |
Source: REcolorado as distributed by MLS GRID #2474307 Report a problem | ||
| 10/15/2024 | Pending sale | $550,000$338/sqft |
Source: REcolorado as distributed by MLS GRID #2474307 Report a problem | ||
| 10/11/2024 | Listed for sale | $550,000+395.5%$338/sqft |
Source: REcolorado as distributed by MLS GRID #2474307 Report a problem | ||
| 1/6/1997 | Sold | $111,000$68/sqft |
Source: Public Record Report a problem | ||
Public tax history
| Year | Property taxes | Tax assessment |
|---|---|---|
| 2025 | $1,833 +0.2% | $29,591 +17.4% |
| 2024 | $1,829 +5% | $25,202 |
| 2023 | $1,742 -1.4% | $25,202 +4.2% |
| 2022 | $1,767 +20.6% | $24,196 -2.8% |
| 2021 | $1,465 | $24,893 +13.5% |
| 2020 | $1,465 +0.7% | $21,941 |
| 2019 | $1,454 +29.2% | $21,941 +17.4% |
| 2018 | $1,126 | $18,686 |
| 2017 | $1,126 +18.5% | $18,686 +6.9% |
| 2016 | $950 +100% | $17,478 |
| 2015 | $475 -30.5% | $17,478 +35.1% |
| 2014 | $684 -8.2% | $12,939 |
| 2013 | $745 -49.1% | $12,939 -9.2% |
| 2012 | $1,463 -5.3% | $14,254 |
| 2011 | $1,546 0% | $14,254 -5.9% |
| 2010 | $1,546 +101.6% | $15,150 |
| 2009 | $767 -49.9% | $15,150 +1% |
| 2008 | $1,530 +9.7% | $15,000 |
| 2007 | $1,394 +5.8% | $15,000 +11.7% |
| 2006 | $1,318 +6.4% | $13,430 +8.7% |
| 2005 | $1,238 +8.9% | $12,360 |
| 2004 | $1,137 +5.8% | $12,360 |
| 2003 | $1,076 +2.6% | $12,360 +6.9% |
| 2002 | $1,048 +6.3% | $11,560 +18.6% |
| 2001 | $986 +4.6% | $9,750 |
| 2000 | $943 | $9,750 |
Find assessor info on the county website
Monthly payment
Est. payment
Payment breakdown
Explore the cost of this home by adjusting the details. Changes won't be saved.Climate risks
Neighborhood: 80128
Nearby schools
GreatSchools rating
- 7/10Coronado Elementary SchoolGrades: PK-5Distance: 0.8 mi
- 7/10Falcon Bluffs Middle SchoolGrades: 6-8Distance: 1 mi
- 9/10Chatfield High SchoolGrades: 9-12Distance: 3.1 mi
Schools provided by the listing agent
- Elementary: Coronado
- Middle: Falcon Bluffs
- High: Chatfield
- District: Jefferson County R-1
Source: REcolorado as distributed by MLS GRID. This data may not be complete. We recommend contacting the local school district to confirm school assignments for this home.
- $682,5003 bd3 ba1.7k sqft7660 W Meadow Dr, Littleton, CO 80128Off Market
- $608,2003 bd2 ba1.4k sqft7690 W Meadow Dr, Littleton, CO 80128Off Market

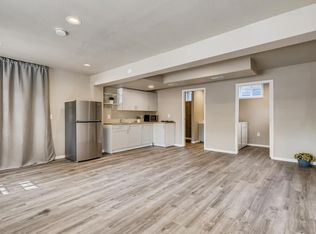
- $---- bd1 ba592 sqft7690 W Meadow Dr #B, Littleton, CO 80128Off Market
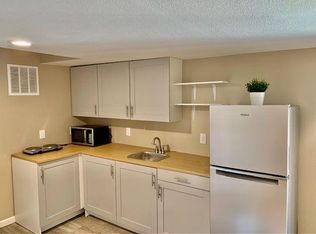
- $---- bd1 ba808 sqft7690 W Meadow Dr #A, Littleton, CO 80128Off Market
- $1,009,6004 bd3 ba3.5k sqft7687 W Brook Dr, Littleton, CO 80128Off Market
- $721,7004 bd3 ba3.1k sqft8523 S Wadsworth Ct, Littleton, CO 80128Off Market
- $690,2004 bd3 ba3k sqft7685 W Meadow Dr, Littleton, CO 80128Off Market
- $620,0004 bd2 ba2.4k sqft7740 W Meadow Dr, Littleton, CO 80128For Sale
A local agent can set up tours, give advice and negotiate with sellers.
Similar homes
- $774,9004 bd3 ba2.2k sqft7582 S Ames Way, Littleton, CO 80128For Sale

 MLS ID #7950726, Diane Florschuetz, Clear Peak Realty. REcolorado as distributed by MLS GRID
 - $610,0003 bd3 ba2.3k sqft8118 S Marshall Street, Littleton, CO 80128For Sale
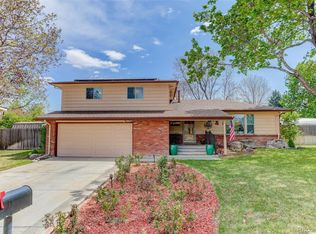 MLS ID #8281961, Carmel Connolly, HomeSmart Realty. REcolorado as distributed by MLS GRID
 - $590,0004 bd2 ba1.9k sqft6000 W Canyon Drive, Littleton, CO 80128For Sale
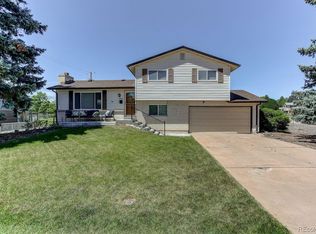 MLS ID #7597038, Harry Schreiber, Coldwell Banker Realty 54. REcolorado as distributed by MLS GRID
 - $644,9003 bd3 ba2.1k sqft6164 S Eaton Court, Littleton, CO 80123For Sale
 MLS ID #9784857, Barb Volz, Code of the West Real Estate. REcolorado as distributed by MLS GRID
 - $750,0003 bd2 ba1.7k sqft2340 S Franklin Street, Denver, CO 80210For SaleMLS ID #7876239, Mark Kruse, RE/MAX Alliance. REcolorado as distributed by MLS GRID
- $715,0003 bd4 ba2.3k sqft9352 Wheeler Court, Littleton, CO 80126For SaleMLS ID #2868277, Dustin Campbell, HomeSmart Realty. REcolorado as distributed by MLS GRID
- $675,0004 bd3 ba2.4k sqft7521 S Downing Street, Littleton, CO 80122For SaleMLS ID #3177404, Chad Murphy, Orchard Brokerage LLC. REcolorado as distributed by MLS GRID
- $562,5003 bd2 ba1k sqft5656 S Elmwood Street, Littleton, CO 80120For SaleMLS ID #8178647, Blake Finley, RE/MAX Synergy. REcolorado as distributed by MLS GRID
- $664,9004 bd3 ba2.2k sqft2555 E Maplewood Avenue, Littleton, CO 80121For SaleMLS ID #3355960, India Niedens, Your Castle Real Estate Inc. REcolorado as distributed by MLS GRID
- $600,0004 bd2 ba1.9k sqft454 W Acoma Drive, Littleton, CO 80120For SaleMLS ID #3375414, Ed Jacobsen, LoKation Real Estate. REcolorado as distributed by MLS GRID
- $575,0003 bd2 ba2.3k sqft190 E Geddes Avenue, Centennial, CO 80122For SaleMLS ID #9440078, Brent Malia, NAV Real Estate. REcolorado as distributed by MLS GRID
- $729,0003 bd3 ba2k sqft7993 S Trenton Street, Centennial, CO 80112For SaleMLS ID #5196666, Nicholas Altomare, Key Realty. REcolorado as distributed by MLS GRID
- $700,0003 bd2 ba1.8k sqft205 N Washington Street, Denver, CO 80203For SaleMLS ID #5209587, Zach Florence, Florence Realty Co.. REcolorado as distributed by MLS GRID
- $725,0003 bd2 ba1.6k sqft3051 S Ogden Street, Englewood, CO 80113For SaleMLS ID #4265722, Kristen Crabtree, Compass - Denver. REcolorado as distributed by MLS GRID
- $620,0004 bd3 ba2.2k sqft6861 S Washington Street, Littleton, CO 80122For SaleMLS ID #4513864, Natalie Force, The Steller Group, Inc. REcolorado as distributed by MLS GRID
- $659,0003 bd2 ba1.8k sqft7883 S Ulster Street, Centennial, CO 80112For SaleMLS ID #7428005, Andy Shier, Your Castle Real Estate Inc. REcolorado as distributed by MLS GRID
- $640,0003 bd2 ba1.7k sqft27535 Mountain Park Road, Evergreen, CO 80439For SaleMLS ID #1886237, Debbie Propeck, Coldwell Banker Realty 28. REcolorado as distributed by MLS GRID
- $635,0004 bd3 ba2.3k sqft9324 W Colorado Avenue, Lakewood, CO 80232For SaleMLS ID #6835521, Dave Livingston, Legacy 100 Real Estate Partners LLC. REcolorado as distributed by MLS GRID
- $724,0003 bd2 ba1.8k sqft857 Grape Street, Denver, CO 80220For SaleMLS ID #5138908, Laura Fuller, Compass - Denver. REcolorado as distributed by MLS GRID
- $775,0003 bd2 ba1.7k sqft2765 S Humboldt Street, Denver, CO 80210For SaleMLS ID #3690665, Kenna Seawell, Keller Williams Integrity Real Estate LLC. REcolorado as distributed by MLS GRID
