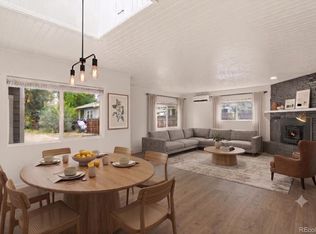
Welcome to 1865 S Downing St, an extremely well cared for Platt Park home where classic Denver character meets modern updates. Your first impression starts at the curb, with a new roof and fresh exterior paint (2026) and a newly resurfaced front patio that’s perfect for morning coffee. Step inside to a light filled family room, which flows into the dining room and on to the renovated kitchen. The kitchen has new counters, sink and faucet, a new gas stove and dishwasher, and a central island with seating, all in an open layout made for gathering. A main floor bath adds everyday convenience.
The home has 3 bedrooms, including an updated primary suite with a bath renovated in 2024 and a second ensuite bedroom. Head upstairs, renovated in 2022, to a wide open loft that works as a playroom, game room or home office. Downstairs, the finished basement has new carpet (2026) and a dedicated laundry room with a 2025 washer. Out back is your private retreat: a resealed stamped concrete patio, a pergola with shades and a fenced yard, all leading to a new 2 car detached garage. Behind the scenes, the home is just as well maintained, with central AC (newly serviced), a sewer line scoped and cleared in 2026.
Step outside and you’re a few blocks from Old South Pearl’s restaurants, coffee shops, breweries and Sunday farmers market. Washington Park, the University of Denver, Cherry Creek shopping and the Louisiana Pearl light rail station are all minutes away, with quick access to I 25. Schedule your showing today!
For sale
$739,000
1865 S Downing Street, Denver, CO 80210
3beds
1,320sqft
Single Family Residence
Built in 1925
5,990 Square Feet Lot
$-- Zestimate®
$560/sqft
$-- HOA
What's special
- 20 hours
- 400
- 48
Zillow last checked:
Listing updated:
Listed by:
Eugeny Pomirchy 720-454-8027 dpomirchy@pmgdevelop.com,
PMG Realty,
Christi Corrigan 970-846-2090,
PMG Realty
Source: REcolorado as distributed by MLS GRID,MLS#: 2304699
Facts & features
Interior
Bedrooms & bathrooms
- Bedrooms: 3
- Bathrooms: 3
- Full bathrooms: 1
- 3/4 bathrooms: 2
- Main level bathrooms: 2
- Main level bedrooms: 1
Bedroom
- Description: Updated Primary Retreat With Its Own Ensuite Bath And A Calm, Private Feel.
- Features: Primary Suite
- Level: Main
Bedroom
- Description: Comfortable Bedroom With A Private, Fully Updated Ensuite Bath, Ideal For Guests Or Family.
- Level: Basement
Bedroom
- Description: Versatile Bedroom That Works Equally Well As A Guest Room, Nursery Or Home Office.
- Level: Basement
Bathroom
- Description: Fully Updated Primary Ensuite With Fresh, Modern Finishes.
- Features: En Suite Bathroom, Primary Suite
- Level: Main
Bathroom
- Description: Convenient Main Floor Bath Updated With New Tile, Flooring, And Hardware For Guests And Everyday Living.
- Level: Main
Bathroom
- Description: Fully Updated Private Bath Offering Convenience And Privacy.
- Features: En Suite Bathroom
- Level: Basement
Dining room
- Description: Open Dining Room Flowing Seamlessly From The Kitchen, Made For Everyday Meals And Entertaining.
- Level: Main
Family room
- Description: Bright Family Room Filled With Natural Light In A Welcoming Open Concept Layout.
- Level: Main
Kitchen
- Description: Fully Remodeled Kitchen With New High End Appliances And A Central Island With Seating, Open To The Dining And Family Rooms.
- Level: Main
Laundry
- Description: Dedicated Basement Laundry Room That Keeps Chores Out Of The Main Living Space.
- Level: Basement
Loft
- Description: Wide Open Upstairs Loft Perfect For Games, Play Space, Media Or Whatever Your Lifestyle Calls For.
- Level: Upper
Heating
- Forced Air
Cooling
- Air Conditioning-Room
Appliances
- Included: Dishwasher, Disposal, Dryer, Microwave, Oven, Range, Refrigerator, Self Cleaning Oven
Features
- Ceiling Fan(s)
- Flooring: Carpet, Tile, Wood
- Windows: Double Pane Windows, Window Coverings
- Basement: Finished
Interior area
- Total structure area: 1,320
- Total interior livable area: 1,320 sqft
- Finished area above ground: 930
- Finished area below ground: 390
Video & virtual tour
Property
Parking
- Total spaces: 2
- Parking features: Garage
- Garage spaces: 2
Features
- Levels: Two
- Stories: 2
- Patio & porch: Covered, Deck, Front Porch, Patio
- Exterior features: Lighting, Private Yard, Rain Gutters
- Fencing: Full
Lot
- Size: 5,990 Square Feet
- Features: Irrigated, Landscaped, Level, Near Public Transit, Sprinklers In Front, Sprinklers In Rear
Details
- Parcel number: 0523324016000
- Special conditions: Standard
Construction
Type & style
- Home type: SingleFamily
- Architectural style: Contemporary
- Property subtype: Single Family Residence
Materials
- Concrete, Stone, Wood Siding
- Foundation: Slab
Condition
- Updated/Remodeled
- Year built: 1925
Utilities & green energy
- Electric: 220 Volts
- Sewer: Public Sewer
- Water: Public
- Utilities for property: Cable Available, Electricity Connected, Internet Access (Wired), Natural Gas Available, Phone Connected
Community & HOA
Community
- Subdivision: Platte Park
HOA
- Has HOA: No
Location
- Region: Denver
Financial & listing details
- Price per square foot: $560/sqft
- Tax assessed value: $691,900
- Annual tax amount: $3,192
- Date on market: 10/13/2026
- Listing terms: 1031 Exchange,Cash,Conventional,FHA,Other,VA Loan
- Exclusions: Seller's Personal Property.
- Ownership: Individual
- Electric utility on property: Yes
- Road surface type: Paved
Estimated market value
Not available
Estimated sales range
Not available
Not available
Price history
| Date | Event | Price |
|---|---|---|
| 10/14/2026 | Listed for sale | $739,000+73.9%$560/sqft |
Source:  REcolorado as distributed by MLS GRID #2304699 Report a problem REcolorado as distributed by MLS GRID #2304699 Report a problem | ||
| 3/17/2015 | Sold | $425,000-2.3%$322/sqft |
Source: Public Record Report a problem | ||
| 2/4/2015 | Pending sale | $435,000$330/sqft |
Source: Coldwell Banker Residential Brokerage - Parker #3831930 Report a problem | ||
| 1/31/2015 | Listed for sale | $435,000+24.3%$330/sqft |
Source: Coldwell Banker Residential Brokerage - Parker #3831930 Report a problem | ||
| 12/22/2011 | Sold | $349,900-2.8%$265/sqft |
Source: Public Record Report a problem | ||
| 10/22/2011 | Listed for sale | $359,900+107%$273/sqft |
Source: The Real Estate Merchants #1044800 Report a problem | ||
| 6/2/2011 | Sold | $173,900+26%$132/sqft |
Source: Public Record Report a problem | ||
| 4/25/2011 | Sold | $138,000+6.2%$105/sqft |
Source: Public Record Report a problem | ||
| 4/9/2011 | Listed for sale | $130,000$98/sqft |
Source: Your Castle Real Estate #985013 Report a problem | ||
Public tax history
| Year | Property taxes | Tax assessment |
|---|---|---|
| 2025 | $3,610 +2.2% | $48,770 +7% |
| 2024 | $3,532 +12.5% | $45,580 -6.4% |
| 2023 | $3,139 +3.6% | $48,720 +23.4% |
| 2022 | $3,030 +1.3% | $39,470 -2.8% |
| 2021 | $2,991 +2.9% | $40,600 +0.7% |
| 2020 | $2,907 +10.2% | $40,312 -0.7% |
| 2019 | $2,638 | $40,593 +19% |
| 2018 | $2,638 +0.3% | $34,100 |
| 2017 | $2,630 +0.6% | $34,100 +1.9% |
| 2016 | $2,615 +14.6% | $33,470 |
| 2015 | $2,282 0% | $33,470 +21.8% |
| 2014 | $2,282 +4.5% | $27,470 |
| 2013 | $2,183 +67.3% | $27,470 +5.8% |
| 2012 | $1,305 -3.2% | $25,970 +41.9% |
| 2011 | $1,348 +2.2% | $18,298 -9.6% |
| 2010 | $1,318 +71.5% | $20,240 |
| 2009 | $769 -0.2% | $20,240 +4% |
| 2008 | $770 +19.7% | $19,470 |
| 2007 | $643 -44.7% | $19,470 +10.8% |
| 2006 | $1,163 +14% | $17,570 |
| 2005 | $1,020 +125.7% | $17,570 +5% |
| 2003 | $452 -49.1% | $16,740 +10.9% |
| 2002 | $887 | $15,100 +65.2% |
| 2001 | -- | $9,140 |
Find assessor info on the county website
Monthly payment
Est. payment
Payment breakdown
Explore the cost of this home by adjusting the details. Changes won't be saved.Climate risks
Neighborhood: Platt Park
Nearby schools
Schools provided by the listing agent
- Elementary: Asbury
- Middle: Grant
- High: South
- District: Denver 1
Source: REcolorado as distributed by MLS GRID. This data may not be complete. We recommend contacting the local school district to confirm school assignments for this home.
Similar homes
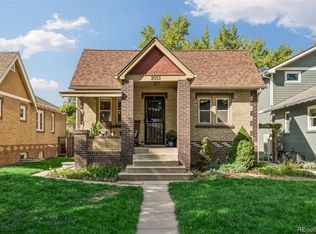
- $699,0004 bd2 ba1.9k sqft2266 S Humboldt St, Denver, CO 80210For Sale
 MLS ID #1070385, Jessica Thomas, Compass-Denver. IRES as distributed by MLS GRID
 - $814,5004 bd2 ba1.8k sqft2013 S Corona Street, Denver, CO 80210For Sale
 MLS ID #2064077, Michael T. Mahoney, Compass - Denver. REcolorado as distributed by MLS GRID
 - $625,0003 bd2 ba1.9k sqft2102 S Pearl Street, Denver, CO 80210For Sale
 MLS ID #8608594, Ambierre Rediger, Ridley Homes LLC. REcolorado as distributed by MLS GRID
 - $578,0002 bd2 ba1.1k sqft1866 S Lincoln St, Denver, CO 80210For Sale
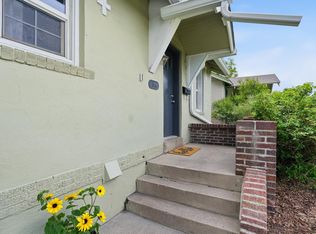 MLS ID #1069143, Anita Menendez, RE/MAX Elevate. IRES as distributed by MLS GRID
 - $639,9004 bd2 ba1.4k sqft2636 S Pearl Street, Denver, CO 80210For SaleMLS ID #7115473, Maya Harris, Coldwell Banker Realty 24. REcolorado as distributed by MLS GRID
- $489,5003 bd2 ba1k sqft825 S Decatur Street, Denver, CO 80219For SaleMLS ID #9079408, Douglas Frueh, Equity Colorado Real Estate. REcolorado as distributed by MLS GRID
- $520,0002 bd1 ba859 sqft2122 S Franklin Street, Denver, CO 80210For SaleMLS ID #1747350, Felix Luck, Serhant Colorado LLC. REcolorado as distributed by MLS GRID
- $810,0003 bd2 ba1.9k sqft318 S Downing Street, Denver, CO 80209For SaleMLS ID #7531240, Adam Haman, Your Castle Real Estate Inc. REcolorado as distributed by MLS GRID
- $775,0004 bd3 ba1.9k sqft801 S Krameria Street, Denver, CO 80224For SaleMLS ID #8133121, Ben Urban, Urban Companies. REcolorado as distributed by MLS GRID
- $897,0003 bd2 ba1.4k sqft844 S Washington Street, Denver, CO 80209For SaleMLS ID #4324679, Carla Bartell, Compass - Denver. REcolorado as distributed by MLS GRID
- $850,0003 bd2 ba1.4k sqft719 S Clarkson Street, Denver, CO 80209For SaleMLS ID #3468654, Tania Story, Compass - Denver. REcolorado as distributed by MLS GRID
- $625,0003 bd2 ba1.2k sqft4845 E Arizona Avenue, Denver, CO 80246For SaleMLS ID #9141093, Brian L Thomas, BTT Real Estate. REcolorado as distributed by MLS GRID
- $780,0003 bd2 ba1.7k sqft4057 Bryant Street, Denver, CO 80211For SaleMLS ID #8514574, Mike Wilkinson, Embark Realty Group. REcolorado as distributed by MLS GRID
- $474,0002 bd2 ba947 sqft1819 S Madison Street, Denver, CO 80210For SaleMLS ID #4911295, Rebecca Atencio, Keller Williams Realty Downtown LLC. REcolorado as distributed by MLS GRID
- $655,0003 bd2 ba1.5k sqft6044 S Fairfield St, Littleton, CO 80120For SaleMLS ID #1069673, Michael Watters, milehimodern - Boulder. IRES as distributed by MLS GRID
- $445,0002 bd1 ba905 sqft1400 S Logan Street, Denver, CO 80210For SaleMLS ID #3917909, Bill Wasinski, Keller Williams DTC. REcolorado as distributed by MLS GRID
- $533,0003 bd2 ba1.5k sqft575 S Clay Street, Denver, CO 80219For SaleMLS ID #2273736, Maria Irivarren, Serhant Colorado LLC. REcolorado as distributed by MLS GRID
- $625,0003 bd3 ba1.8k sqft3945 S Inca Street, Englewood, CO 80110For SaleMLS ID #6891104, Diana Hlihor, eXp Realty, LLC. REcolorado as distributed by MLS GRID
- $825,0003 bd2 ba1.8k sqft4581 Bryant Street, Denver, CO 80211For SaleMLS ID #3419297, Jason Sirois, Compass - Denver. REcolorado as distributed by MLS GRID
- $550,0003 bd2 ba1.7k sqft141 S Irving Street, Denver, CO 80219For SaleMLS ID #8724216, Jenna Walton, Keller Williams Real Estate LLC. REcolorado as distributed by MLS GRID
