From its welcoming covered front porch to its spacious back deck, this historic Platt Park Tudor offers inviting spaces and cozy places to settle in and enjoy the neighborhood. With four bedrooms and two bathrooms, this home pairs classic character with a practical layout. Beautiful real wood floors and crisp white trim frame the main living spaces, where plentiful windows bring in natural light, and the classic arch connects the living and dining rooms. The kitchen features white cabinetry, stainless steel appliances and exposed brick accents, with access to the covered deck for easy outdoor dining and entertaining.
Two bedrooms and a full bathroom accessed from the center hallway complete the main floor. Downstairs, the bright finished basement adds two more bedrooms, a bathroom and a generous family room with glass double doors opening to the backyard. A large closet, laundry area and separate utility room provide useful storage and space for your everyday needs.
The fully fenced backyard offers mature trees and room to enjoy the outdoors, while the covered deck accommodates both a dining table and a comfortable seating area. A newer two-car detached garage with alley access, and yard shed provide plenty of overflow storage. The roof was replaced in 2019 and the water heater water was replaced in 2021. You're going to love Platt Park’s neighborhood charm and the shops and restaurants of Old South Pearl Street!
For sale
$814,500
2013 S Corona Street, Denver, CO 80210
4beds
1,808sqft
Single Family Residence
Built in 1930
4,690 Square Feet Lot
$-- Zestimate®
$450/sqft
$-- HOA
What's special
- 8 days
- 802
- 68
Zillow last checked:
Listing updated:
Listed by:
Michael T. Mahoney 303-507-1118 michaelmahoney@preferreddenver.com,
Compass - Denver
Source: REcolorado as distributed by MLS GRID,MLS#: 2064077
Facts & features
Interior
Bedrooms & bathrooms
- Bedrooms: 4
- Bathrooms: 2
- Full bathrooms: 1
- 3/4 bathrooms: 1
- Main level bathrooms: 1
- Main level bedrooms: 2
Bedroom
- Features: Primary Suite
- Level: Main
Bedroom
- Level: Main
Bedroom
- Description: Has Egress Window
- Level: Basement
Bedroom
- Description: No Egress Window
- Level: Basement
Bathroom
- Level: Main
Bathroom
- Level: Basement
Dining room
- Level: Main
Family room
- Description: Walk Out
- Level: Basement
Kitchen
- Level: Main
Laundry
- Level: Basement
Living room
- Level: Main
Heating
- Forced Air, Natural Gas
Cooling
- Central Air
Appliances
- Included: Dishwasher, Disposal, Dryer, Gas Water Heater, Microwave, Oven, Range, Refrigerator, Self Cleaning Oven, Washer
Features
- Flooring: Carpet, Tile, Wood
- Basement: Finished,Full,Walk-Out Access
Interior area
- Total structure area: 1,808
- Total interior livable area: 1,808 sqft
- Finished area above ground: 904
- Finished area below ground: 859
Video & virtual tour
Property
Parking
- Total spaces: 2
- Parking features: Garage
- Garage spaces: 2
Features
- Levels: One
- Stories: 1
- Patio & porch: Covered, Deck
- Exterior features: Private Yard
- Fencing: Full
Lot
- Size: 4,690 Square Feet
- Features: Level, Sprinklers In Front, Sprinklers In Rear
- Residential vegetation: Grassed
Details
- Parcel number: 526305024
- Zoning: U-SU-B
- Special conditions: Standard
Construction
Type & style
- Home type: SingleFamily
- Architectural style: Tudor
- Property subtype: Single Family Residence
Materials
- Brick
- Roof: Composition
Condition
- Year built: 1930
Utilities & green energy
- Electric: 110V, 220 Volts
- Sewer: Public Sewer
- Water: Public
- Utilities for property: Electricity Connected, Internet Access (Wired), Natural Gas Connected, Phone Available
Community & HOA
Community
- Subdivision: Platt Park
HOA
- Has HOA: No
Location
- Region: Denver
Financial & listing details
- Price per square foot: $450/sqft
- Tax assessed value: $830,600
- Annual tax amount: $4,480
- Date on market: 10/9/2026
- Listing terms: Cash,Conventional,FHA,VA Loan
- Exclusions: Seller's Personal Property
- Ownership: Individual
- Electric utility on property: Yes
- Road surface type: Paved
Estimated market value
Not available
Estimated sales range
Not available
Not available
Price history
| Date | Event | Price |
|---|---|---|
| 10/9/2026 | Listed for sale | $814,500+42.9%$450/sqft |
Source:  REcolorado as distributed by MLS GRID #2064077 Report a problem REcolorado as distributed by MLS GRID #2064077 Report a problem | ||
| 2/21/2018 | Sold | $570,000+5.6%$315/sqft |
Source: Public Record Report a problem | ||
| 1/30/2018 | Pending sale | $540,000$299/sqft |
Source: LIV Sotheby's International Realty #5007112 Report a problem | ||
| 1/25/2018 | Listed for sale | $540,000+35%$299/sqft |
Source: LIV Sotheby's International Realty #5007112 Report a problem | ||
| 7/3/2013 | Sold | $400,000+29.7%$221/sqft |
Source: Public Record Report a problem | ||
| 7/21/2011 | Sold | $308,500-5%$171/sqft |
Source: Public Record Report a problem | ||
| 6/23/2011 | Price change | $324,900-1.5%$180/sqft |
Source: PorchLight Real Estate Group #1009408 Report a problem | ||
| 5/15/2011 | Listed for sale | $329,900-5.7%$182/sqft |
Source: PorchLight Real Estate Group #1009408 Report a problem | ||
| 10/22/2010 | Listing removed | $349,900$194/sqft |
Source: Innovative Real Estate of Colorado #927229 Report a problem | ||
| 9/10/2010 | Listed for sale | $349,900+9.4%$194/sqft |
Source: Innovative Real Estate of Colorado #927229 Report a problem | ||
| 9/21/2006 | Sold | $319,900+8.5%$177/sqft |
Source: Public Record Report a problem | ||
| 7/18/2005 | Sold | $294,900+45.3%$163/sqft |
Source: Public Record Report a problem | ||
| 3/16/1999 | Sold | $203,000+65%$112/sqft |
Source: Public Record Report a problem | ||
| 6/23/1995 | Sold | $123,000$68/sqft |
Source: Public Record Report a problem | ||
Public tax history
| Year | Property taxes | Tax assessment |
|---|---|---|
| 2025 | $4,029 +2.2% | $58,560 +15.1% |
| 2024 | $3,942 +15.9% | $50,870 -5.9% |
| 2023 | $3,401 +3.6% | $54,060 +26.4% |
| 2022 | $3,282 +7.8% | $42,770 -2.8% |
| 2021 | $3,046 +2.9% | $43,990 +7.2% |
| 2020 | $2,960 -3.7% | $41,048 -0.7% |
| 2019 | $3,074 | $41,335 +4% |
| 2018 | $3,074 +0.3% | $39,740 |
| 2017 | $3,065 +15.7% | $39,740 +17.2% |
| 2016 | $2,650 +18.5% | $33,920 |
| 2015 | $2,236 0% | $33,920 +26% |
| 2014 | $2,237 +4.9% | $26,920 |
| 2013 | $2,132 +29.9% | $26,920 +6.2% |
| 2012 | $1,641 +0.1% | $25,360 +10.2% |
| 2011 | $1,639 +2.2% | $23,020 -6.5% |
| 2010 | $1,604 -2.3% | $24,620 |
| 2009 | $1,641 -0.2% | $24,620 +0.2% |
| 2008 | $1,644 +1.6% | $24,570 |
| 2007 | $1,617 +1.1% | $24,570 +1.7% |
| 2006 | $1,599 +8.8% | $24,160 |
| 2005 | $1,470 +11.1% | $24,160 +3% |
| 2003 | $1,324 +1.9% | $23,460 +6.1% |
| 2002 | $1,299 | $22,120 +56.4% |
| 2001 | -- | $14,140 |
Find assessor info on the county website
Monthly payment
Est. payment
Payment breakdown
Explore the cost of this home by adjusting the details. Changes won't be saved.Climate risks
Neighborhood: Platt Park
Nearby schools
Schools provided by the listing agent
- Elementary: Asbury
- Middle: Grant
- High: South
- District: Denver 1
Source: REcolorado as distributed by MLS GRID. This data may not be complete. We recommend contacting the local school district to confirm school assignments for this home.

Similar homes
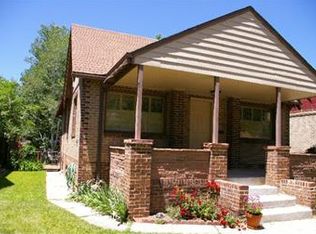
- $739,0003 bd3 ba1.3k sqft1865 S Downing Street, Denver, CO 80210For Sale

 MLS ID #2304699, Eugeny Pomirchy, PMG Realty. REcolorado as distributed by MLS GRID
 - $639,9004 bd2 ba1.4k sqft2636 S Pearl Street, Denver, CO 80210For Sale
 MLS ID #7115473, Maya Harris, Coldwell Banker Realty 24. REcolorado as distributed by MLS GRID
 - $975,0004 bd2 ba2.1k sqft1630 S Saint Paul Street, Denver, CO 80210For Sale
 MLS ID #9333477, Emma Burns, Compass - Denver. REcolorado as distributed by MLS GRID
 - $649,9002 bd1 ba1.5k sqft2755 S Humboldt Street, Denver, CO 80210For Sale
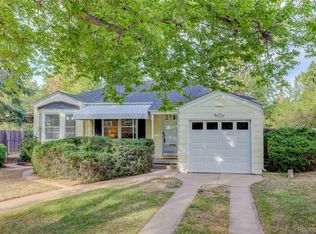 MLS ID #2617902, Jeffrey McGinnity, Coldwell Banker Realty 24. REcolorado as distributed by MLS GRID
 - $780,0003 bd2 ba1.7k sqft534 S Logan Street, Denver, CO 80209For SaleMLS ID #8082811, Kelly Nichols, RE/MAX Professionals. REcolorado as distributed by MLS GRID
- $578,0002 bd2 ba1.1k sqft1866 S Lincoln St, Denver, CO 80210For Sale
 MLS ID #1069143, Anita Menendez, RE/MAX Elevate. IRES as distributed by MLS GRID
 - $825,0004 bd2 ba2.1k sqft2643 N York Street, Denver, CO 80205For SaleMLS ID #1668205, Heather Hankins, Novella Real Estate. REcolorado as distributed by MLS GRID
- $825,0003 bd2 ba1.8k sqft2745 W 40th Avenue, Denver, CO 80211For SaleMLS ID #2532816, Kris Kerr, LIV Sotheby's International Realty. REcolorado as distributed by MLS GRID
- $897,0003 bd2 ba1.4k sqft844 S Washington Street, Denver, CO 80209For SaleMLS ID #4324679, Carla Bartell, Compass - Denver. REcolorado as distributed by MLS GRID
- $775,0004 bd3 ba1.9k sqft801 S Krameria Street, Denver, CO 80224For SaleMLS ID #8133121, Ben Urban, Urban Companies. REcolorado as distributed by MLS GRID
- $799,0005 bd3 ba2.6k sqft1416 Stuart Street, Denver, CO 80204For SaleMLS ID #1967715, Kismet Home Group, eXp Realty, LLC. REcolorado as distributed by MLS GRID
- $775,0004 bd2 ba2.2k sqft1390 Forest Street, Denver, CO 80220For SaleMLS ID #2016229, Jessica Thomas, 4 Walls That Fit Real Estate. REcolorado as distributed by MLS GRID
- $790,0002 bd2 ba2.2k sqft1122 Fillmore Street, Denver, CO 80206For SaleMLS ID #8362755, Matthew Sadler, Keller Williams Integrity Real Estate LLC. REcolorado as distributed by MLS GRID
- $850,0004 bd2 ba2.4k sqft1130 N Monaco Parkway, Denver, CO 80220For SaleMLS ID #6856215, Makenzie Robertson, LIV Sotheby's International Realty. REcolorado as distributed by MLS GRID
- $875,0004 bd3 ba2.5k sqft38 W Byers Place, Denver, CO 80223For SaleMLS ID #1723060, Brandon Beston, Keller Williams Realty Downtown LLC. REcolorado as distributed by MLS GRID
- $764,9003 bd2 ba2.5k sqft980 S Hudson Street, Denver, CO 80246For SaleMLS ID #4222484, Marcus Harris, Coldwell Banker Realty 24. REcolorado as distributed by MLS GRID
- $825,0003 bd2 ba1.8k sqft4581 Bryant Street, Denver, CO 80211For SaleMLS ID #3419297, Jason Sirois, Compass - Denver. REcolorado as distributed by MLS GRID
- $765,0004 bd2 ba2.4k sqft2444 N Humboldt St, Denver, CO 80205For SaleMLS ID #1068071, Amanda Sheppard, Compass-Denver. IRES as distributed by MLS GRID
- $824,9003 bd2 ba2.2k sqft4044 Shoshone Street, Denver, CO 80211For SaleMLS ID #9747309, Ann Panagos, Compass - Denver. REcolorado as distributed by MLS GRID
- $775,0003 bd2 ba2.1k sqft5129 Osceola Street, Denver, CO 80212For SaleMLS ID #9258018, Jennifer Apel, Compass - Denver. REcolorado as distributed by MLS GRID
