Old-World Charm Meets Denver Urban Living! Welcome to this beautiful home in Washington Park West, where Denver’s rich history meets the comfort of today’s lifestyle. Full of character, this home has been thoughtfully refreshed with fresh interior paint and new carpeting, creating a warm and inviting atmosphere while preserving its historic soul. As with homes of this style, you will see the beautiful craftsmanship combined with updated amenities such as granite counters, a double oven induction range, and updated cabinetry. The extra living space on the main floor provides the perfect area for either a home office, second family room, or even a home gym. The primary bedroom is spacious, and provides a retreat at the end of the day. Outside, the generous lot is a true urban rarity. The large yard offers plenty of room to garden in the raised beds, entertain, play, or simply enjoy your own private outdoor retreat. A huge deck extends the living space outdoors and provides the perfect setting for morning coffee, summer gatherings, or relaxing Colorado evenings. The detached 2-car garage adds valuable convenience and storage. Best of all, enjoy the quintessential Denver lifestyle with Washington Park just a short stroll away, along with neighborhood restaurants, shops, and everything that makes this area so desirable. Historic character, modern updates, exceptional outdoor space, and an unbeatable location—this is Denver urban living at its best.
For sale
Price cut: $14.9K (9/24)
$780,000
534 S Logan Street, Denver, CO 80209
3beds
1,795sqft
Single Family Residence
Built in 1890
6,160 Square Feet Lot
$-- Zestimate®
$435/sqft
$-- HOA
What's special
- 39 days
- 1,863
- 266
Zillow last checked:
Listing updated:
Listed by:
Kelly Nichols 303-973-3313 KELLYNICHOLS@REMAX.NET,
RE/MAX Professionals
Source: REcolorado as distributed by MLS GRID,MLS#: 8082811
Facts & features
Interior
Bedrooms & bathrooms
- Bedrooms: 3
- Bathrooms: 2
- Full bathrooms: 1
- 3/4 bathrooms: 1
- Main level bathrooms: 1
Bedroom
- Description: Spacious, New Carpeting Throughout Upstairs
- Features: Primary Suite
- Level: Upper
Bedroom
- Description: Great Space With A Balcony
- Level: Upper
Bedroom
- Description: Good Space For Bedroom Or Office
- Level: Upper
Bathroom
- Level: Main
Bathroom
- Description: Beautifully Appointed
- Level: Upper
Dining room
- Description: Bay Window With Window Seat, Spacious
- Level: Main
Great room
- Description: Beautiful Hardwoods, Fireplace
- Level: Main
Laundry
- Description: Great Mud Area Off Of Back Door And Kitchen
- Level: Main
Office
- Description: Study, Great Office Space, Second Family Room, Gym
- Level: Main
Heating
- Forced Air
Cooling
- Central Air
Appliances
- Included: Dishwasher, Disposal, Double Oven, Dryer, Gas Water Heater, Range, Refrigerator, Washer
Features
- Entrance Foyer, Five Piece Bath, Granite Counters, Open Floorplan, Primary Suite
- Flooring: Carpet, Tile, Wood
- Windows: Double Pane Windows
- Basement: Cellar,Partial
- Number of fireplaces: 1
- Fireplace features: Family Room
Interior area
- Total structure area: 1,795
- Total interior livable area: 1,795 sqft
- Finished area above ground: 1,412
- Finished area below ground: 0
Video & virtual tour
Property
Parking
- Total spaces: 2
- Parking features: Garage
- Garage spaces: 2
Features
- Levels: Two
- Stories: 2
- Patio & porch: Deck
- Exterior features: Garden, Private Yard
- Fencing: Full
Lot
- Size: 6,160 Square Feet
- Features: Sprinklers In Front, Sprinklers In Rear
Details
- Parcel number: 515120008
- Zoning: U-SU-B2
- Special conditions: Standard
Construction
Type & style
- Home type: SingleFamily
- Architectural style: Traditional
- Property subtype: Single Family Residence
Materials
- Brick, EIFS, Stucco
- Roof: Composition
Condition
- Year built: 1890
Details
- Warranty included: Yes
Utilities & green energy
- Electric: 110V, 220 Volts
- Sewer: Public Sewer
- Utilities for property: Electricity Connected, Internet Access (Wired), Natural Gas Connected
Community & HOA
Community
- Security: Carbon Monoxide Detector(s), Smoke Detector(s), Video Doorbell
- Subdivision: Wahington Park West
HOA
- Has HOA: No
Location
- Region: Denver
Financial & listing details
- Price per square foot: $435/sqft
- Tax assessed value: $628,200
- Annual tax amount: $3,388
- Date on market: 9/8/2026
- Listing terms: Cash,Conventional,FHA,VA Loan
- Exclusions: Sellers Personal Property And All Staging Items.
- Ownership: Individual
- Electric utility on property: Yes
- Road surface type: Paved
Estimated market value
Not available
Estimated sales range
Not available
Not available
Price history
| Date | Event | Price |
|---|---|---|
| 9/24/2026 | Price change | $780,000-1.9%$435/sqft |
Source:  REcolorado as distributed by MLS GRID #8082811 Report a problem REcolorado as distributed by MLS GRID #8082811 Report a problem | ||
| 9/8/2026 | Listed for sale | $794,900+127.1%$443/sqft |
Source: REcolorado as distributed by MLS GRID #8082811 Report a problem | ||
| 1/31/2015 | Listing removed | $2,650$1/sqft |
Source: Logan Report a problem | ||
| 1/28/2015 | Listed for rent | $2,650$1/sqft |
Source: Logan Report a problem | ||
| 10/3/2012 | Sold | $350,000-2.5%$195/sqft |
Source: Public Record Report a problem | ||
| 8/26/2012 | Price change | $359,000-2.9%$200/sqft |
Source: Kentwood Companies #1123287 Report a problem | ||
| 8/22/2012 | Listed for sale | $369,900+31.6%$206/sqft |
Source: Kentwood Companies #1123287 Report a problem | ||
| 9/26/2002 | Sold | $281,000$157/sqft |
Source: Public Record Report a problem | ||
Public tax history
| Year | Property taxes | Tax assessment |
|---|---|---|
| 2025 | $3,217 +2.2% | $44,290 +9% |
| 2024 | $3,147 +21.9% | $40,620 -7.1% |
| 2023 | $2,581 +3.6% | $43,720 +34.7% |
| 2022 | $2,492 -6.4% | $32,460 -2.8% |
| 2021 | $2,661 +2.9% | $33,390 -6.9% |
| 2020 | $2,586 +2.2% | $35,857 -0.7% |
| 2019 | $2,531 | $36,108 +10.4% |
| 2018 | $2,531 +0.3% | $32,720 |
| 2017 | $2,524 +1.1% | $32,720 +2.4% |
| 2016 | $2,496 +22.6% | $31,950 |
| 2015 | $2,036 0% | $31,950 +30.4% |
| 2014 | $2,037 +0.6% | $24,510 |
| 2013 | $2,025 +17.9% | $24,510 +1.7% |
| 2012 | $1,718 +2.3% | $24,090 +0.8% |
| 2011 | $1,679 +2.2% | $23,890 -5.3% |
| 2010 | $1,643 -10.5% | $25,220 |
| 2009 | $1,835 -0.2% | $25,220 -8.2% |
| 2008 | $1,838 +25.3% | $27,480 |
| 2007 | $1,467 +1.1% | $27,480 +25.4% |
| 2006 | $1,450 +5.2% | $21,910 |
| 2005 | $1,378 +1.2% | $21,910 -0.4% |
| 2003 | $1,362 +1.9% | $21,990 -3.4% |
| 2002 | $1,337 | $22,760 +34.1% |
| 2001 | -- | $16,970 |
Find assessor info on the county website
Monthly payment
Est. payment
Payment breakdown
Explore the cost of this home by adjusting the details. Changes won't be saved.Climate risks
Neighborhood: Washington Park West
Nearby schools
Schools provided by the listing agent
- Elementary: Lincoln
- Middle: Grant Ranch E-8
- High: South
- District: Denver 1
Source: REcolorado as distributed by MLS GRID. This data may not be complete. We recommend contacting the local school district to confirm school assignments for this home.


Similar homes
- $779,0003 bd2 ba1.4k sqft940 S Logan Street, Denver, CO 80209For Sale

 MLS ID #4565818, J. Garland Thurman, Kentwood Real Estate DTC, LLC. REcolorado as distributed by MLS GRID
 - $850,0003 bd2 ba1.4k sqft719 S Clarkson Street, Denver, CO 80209For Sale
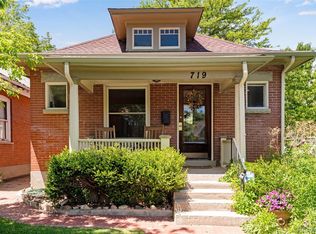 MLS ID #3468654, Tania Story, Compass - Denver. REcolorado as distributed by MLS GRID
 - $920,0004 bd2 ba2k sqft501 S Washington Street, Denver, CO 80209For Sale
 MLS ID #4829352, Hannah Lord, LoKation Real Estate. REcolorado as distributed by MLS GRID
 - $897,0003 bd2 ba1.4k sqft844 S Washington Street, Denver, CO 80209For Sale
 MLS ID #4324679, Carla Bartell, Compass - Denver. REcolorado as distributed by MLS GRID
 - $715,0003 bd3 ba2.1k sqft805 W 9th Avenue, Denver, CO 80204For SaleMLS ID #7337809, Adam Lowe, Lowes Flat Fee Realty. REcolorado as distributed by MLS GRID
- $749,0003 bd2 ba1.9k sqft2140 N Humboldt Street, Denver, CO 80205For SaleMLS ID #2966793, Lindsey Meyer, Compass - Denver. REcolorado as distributed by MLS GRID
- $799,0003 bd2 ba2.2k sqft2552 N Emerson Street, Denver, CO 80205For SaleMLS ID #7447364, Kelly Birner, Compass - Denver. REcolorado as distributed by MLS GRID
- $814,5004 bd2 ba1.8k sqft2013 S Corona Street, Denver, CO 80210For SaleMLS ID #2064077, Michael T. Mahoney, Compass - Denver. REcolorado as distributed by MLS GRID
- $749,9003 bd3 ba1.5k sqft2658 Stout Street, Denver, CO 80205For SaleMLS ID #6794591, Sarah Ouellette, Resident Realty South Metro. REcolorado as distributed by MLS GRID
- $950,0003 bd2 ba1.6k sqft310 S Williams Street, Denver, CO 80209For SaleMLS ID #6889836, Dan Strawn, RealGroup, LLC. REcolorado as distributed by MLS GRID
- $594,9992 bd2 ba1.6k sqft331 E Ellsworth Avenue, Denver, CO 80209For SaleMLS ID #4427524, Ryan Devin, Keller Williams Advantage Realty LLC. REcolorado as distributed by MLS GRID
- $799,0003 bd3 ba2.4k sqft924 E 22nd Avenue, Denver, CO 80205For SaleMLS ID #6509189, Christopher Naggar, Engel & Volkers Denver. REcolorado as distributed by MLS GRID
- $625,0003 bd2 ba1.8k sqft300 S Lincoln Street, Denver, CO 80209For SaleMLS ID #7636266, Taylor Green, Milehimodern. REcolorado as distributed by MLS GRID
- $825,0004 bd2 ba2.1k sqft2643 N York Street, Denver, CO 80205For SaleMLS ID #1668205, Heather Hankins, Novella Real Estate. REcolorado as distributed by MLS GRID
- $790,0002 bd2 ba2.2k sqft1122 Fillmore Street, Denver, CO 80206For SaleMLS ID #8362755, Matthew Sadler, Keller Williams Integrity Real Estate LLC. REcolorado as distributed by MLS GRID
- $1,125,0004 bd2 ba2.5k sqft392 S Clarkson Street, Denver, CO 80209For SaleMLS ID #2979818, Steve Novak, LoKation Real Estate. REcolorado as distributed by MLS GRID
- $769,0004 bd3 ba2.5k sqft1237 Pearl Street, Denver, CO 80203For SaleMLS ID #7471319, Keri Duffy, Kentwood Real Estate Cherry Creek. REcolorado as distributed by MLS GRID
- $725,0003 bd2 ba1.8k sqft2658 N Williams Street, Denver, CO 80205For SaleMLS ID #6646346, Jane Knauf, Metro Home Finders. REcolorado as distributed by MLS GRID
- $875,0004 bd3 ba2.5k sqft38 W Byers Place, Denver, CO 80223For SaleMLS ID #1723060, Brandon Beston, Keller Williams Realty Downtown LLC. REcolorado as distributed by MLS GRID
