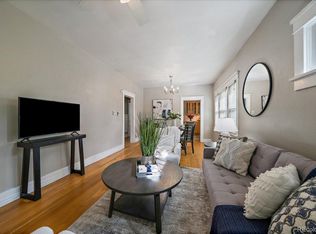
Dutch Colonial gem in Lincoln Park. Steps from the Santa Fe Art District and 6 blocks from the planned Denver Broncos' stadium Village Center. Get in ahead of this redevelopment. Minutes to downtown, next to I-25/6th Ave interchange, and a short walk to 10th&Osage light rail. Hardwood floors throughout. Main level offers a bright living room with a gas fireplace flowing into the dining area, French doors to a side deck, a kitchen with granite counters, stainless appliances, and pantry cabinets, plus a half bath. Upstairs, the primary suite features a turret-windowed sitting room/office, walk-in closet, and double-vanity bath, joined by two bedrooms and a 3/4 bath. Half-finished basement with laundry and storage. Outside, gated front and driveway entrances, large driveway, and 1-car garage. C-MX-3 mixed-use zoning allows residential and commercial use. Proven track record as licensed owner-occupied short-term rental with strong demand in this walkable, central location. Well cared for, with updates including a new sewer line, furnace and central air, tuckpointing on the house and garage, refinished porch, updated walkway and driveway pad, and fresh interior and exterior paint.
For sale
Price cut: $18K (10/14)
$697,000
805 W 9th Avenue, Denver, CO 80204
3beds
2,118sqft
Single Family Residence
Built in 1900
3,200 Square Feet Lot
$679,600 Zestimate®
$329/sqft
$-- HOA
What's special
- 31 days
- 964
- 52
Zillow last checked:
Listing updated:
Listed by:
Adam Lowe 208-724-7497 adam@lowesflatfee.com,
Lowes Flat Fee Realty
Source: REcolorado as distributed by MLS GRID,MLS#: 7337809
Facts & features
Interior
Bedrooms & bathrooms
- Bedrooms: 3
- Bathrooms: 3
- Full bathrooms: 1
- 3/4 bathrooms: 1
- 1/2 bathrooms: 1
- Main level bathrooms: 1
Bedroom
- Level: Upper
Bedroom
- Level: Upper
Bedroom
- Level: Upper
Bathroom
- Level: Upper
Bathroom
- Level: Upper
Bathroom
- Level: Main
Laundry
- Level: Basement
Heating
- Forced Air, Natural Gas
Cooling
- Central Air
Appliances
- Included: Dishwasher, Dryer, Gas Water Heater, Microwave, Range, Refrigerator, Washer
- Laundry: In Unit
Features
- Granite Counters, High Speed Internet, Open Floorplan, Pantry, Primary Suite, Tile Counters, Vaulted Ceiling(s), Walk-In Closet(s)
- Flooring: Carpet, Linoleum, Wood
- Windows: Bay Window(s), Double Pane Windows, Window Coverings, Window Treatments
- Basement: Exterior Entry,Finished,Interior Entry,Partial,Unfinished
- Number of fireplaces: 1
- Fireplace features: Gas, Insert, Living Room
Interior area
- Total structure area: 2,118
- Total interior livable area: 2,118 sqft
- Finished area above ground: 1,799
- Finished area below ground: 160
Property
Parking
- Total spaces: 3
- Parking features: Concrete
- Carport spaces: 1
- Details: Off Street Spaces: 2
Features
- Levels: Two
- Stories: 2
- Patio & porch: Covered, Deck, Front Porch, Patio
- Exterior features: Lighting, Private Yard, Rain Gutters
- Fencing: Full
- Has view: Yes
- View description: City
Lot
- Size: 3,200 Square Feet
- Features: Corner Lot, Level, Near Public Transit
Details
- Parcel number: 503605016
- Zoning: C-MX-3
- Special conditions: Standard
Construction
Type & style
- Home type: SingleFamily
- Architectural style: Traditional
- Property subtype: Single Family Residence
Materials
- Brick, Frame, Wood Siding
- Foundation: Raised
- Roof: Composition
Condition
- Year built: 1900
Utilities & green energy
- Electric: 110V, 220 Volts, Single Phase
- Sewer: Public Sewer
- Water: Public
- Utilities for property: Cable Available, Electricity Connected, Internet Access (Wired), Natural Gas Connected, Phone Available
Community & HOA
Community
- Security: Carbon Monoxide Detector(s), Security Entrance, Smart Locks, Smoke Detector(s)
- Subdivision: Smiths
HOA
- Has HOA: No
Location
- Region: Denver
Financial & listing details
- Price per square foot: $329/sqft
- Tax assessed value: $811,400
- Annual tax amount: $4,376
- Date on market: 10/3/2026
- Listing terms: 1031 Exchange,Cash,Conventional,FHA,VA Loan
- Exclusions: Security Cameras Including Mounted Doorbell Camera And Mounted Camera Above Front Porch
- Ownership: Individual
- Electric utility on property: Yes
- Road surface type: Paved
Estimated market value
$679,600
$646,000 - $714,000
$3,272/mo
Price history
| Date | Event | Price |
|---|---|---|
| 10/14/2026 | Price change | $697,000-2.5%$329/sqft |
Source:  REcolorado as distributed by MLS GRID #7337809 Report a problem | ||
| 10/3/2026 | Listed for sale | $715,000+101.4%$338/sqft |
Source: REcolorado as distributed by MLS GRID #7337809 Report a problem | ||
| 11/25/2013 | Sold | $355,000-1.4%$168/sqft |
Source: Public Record Report a problem | ||
| 10/16/2013 | Price change | $359,900-3.8%$170/sqft |
Source: Fuller Sotheby's International Realty #1240254 Report a problem | ||
| 8/31/2013 | Price change | $374,000-3.9%$177/sqft |
Source: Fuller Sotheby's International Realty #1240254 Report a problem | ||
| 8/1/2013 | Listed for sale | $389,000+30.1%$184/sqft |
Source: Fuller Sotheby's International Realty #1240254 Report a problem | ||
| 7/30/2009 | Sold | $299,000+74.9%$141/sqft |
Source: Public Record Report a problem | ||
| 7/30/2008 | Sold | $171,000+0.6%$81/sqft |
Source: Public Record Report a problem | ||
| 6/26/2008 | Listed for sale | $169,900-48.5%$80/sqft |
Source: Listhub #671828 Report a problem | ||
| 11/30/2005 | Sold | $330,000+134.9%$156/sqft |
Source: Public Record Report a problem | ||
| 3/8/2004 | Sold | $140,500-13%$66/sqft |
Source: Public Record Report a problem | ||
| 11/10/2003 | Sold | $161,500+207.6%$76/sqft |
Source: Public Record Report a problem | ||
| 5/5/1994 | Sold | $52,500$25/sqft |
Source: Public Record Report a problem | ||
Public tax history
| Year | Property taxes | Tax assessment |
|---|---|---|
| 2025 | $3,802 +2.2% | $57,210 +19.2% |
| 2024 | $3,719 +8.2% | $48,000 -6.2% |
| 2023 | $3,437 +3.6% | $51,170 +18.4% |
| 2022 | $3,318 +8.6% | $43,220 -2.8% |
| 2021 | $3,056 +2.9% | $44,470 +8% |
| 2020 | $2,970 +21.2% | $41,192 -0.7% |
| 2019 | $2,451 | $41,479 +30.9% |
| 2018 | $2,451 +0.3% | $31,680 |
| 2017 | $2,444 +7.1% | $31,680 +8.5% |
| 2016 | $2,282 +1.5% | $29,210 |
| 2015 | $2,249 0% | $29,210 +7.9% |
| 2014 | $2,250 +12.7% | $27,080 |
| 2013 | $1,996 +17.9% | $27,080 +14.1% |
| 2012 | $1,693 +44.6% | $23,740 +0.8% |
| 2011 | $1,171 +2.2% | $23,540 +33.9% |
| 2010 | $1,145 +1.9% | $17,580 |
| 2009 | $1,124 -0.2% | $17,580 +4.5% |
| 2008 | $1,126 +0.5% | $16,830 |
| 2007 | $1,120 +1.1% | $16,830 +0.6% |
| 2006 | $1,108 +4.6% | $16,730 |
| 2005 | $1,059 +24.7% | $16,730 -0.9% |
| 2003 | $849 +1.9% | $16,890 +19.1% |
| 2002 | $833 | $14,180 +29.1% |
| 2001 | -- | $10,980 |
Find assessor info on the county website
Monthly payment
Est. payment
Payment breakdown
Explore the cost of this home by adjusting the details. Changes won't be saved.Climate risks
Neighborhood: Lincoln Park
Nearby schools
Schools provided by the listing agent
- Elementary: Greenlee
- Middle: West Denver Prep
- High: West
- District: Denver 1
Source: REcolorado as distributed by MLS GRID. This data may not be complete. We recommend contacting the local school district to confirm school assignments for this home.
Similar homes
- $594,7003 bd2 ba1.6k sqft1010 Irving Street, Denver, CO 80204For Sale
 MLS ID #3296098, Steve Novak, LoKation Real Estate. REcolorado as distributed by MLS GRID
- $490,0003 bd2 ba1.6k sqft466 Lowell Boulevard, Denver, CO 80204For Sale
 MLS ID #2404670, Trelora Realty Team, Trelora Realty, Inc.. REcolorado as distributed by MLS GRID
- $799,0003 bd3 ba2.4k sqft924 E 22nd Avenue, Denver, CO 80205For Sale
 MLS ID #6509189, Christopher Naggar, Engel & Volkers Denver. REcolorado as distributed by MLS GRID
- $625,0003 bd2 ba1.8k sqft2672 S Bannock Street, Denver, CO 80223For Sale
 MLS ID #8985978, Jessica Whitney, Madison & Company Properties. REcolorado as distributed by MLS GRID
- $689,0003 bd2 ba1.5k sqft2290 Holly Street, Denver, CO 80207For SaleMLS ID #4294040, Carolyn Erickson, NeXstep Real Estate Group. REcolorado as distributed by MLS GRID
- $790,0004 bd3 ba1.9k sqft2920 N Race Street, Denver, CO 80205For SaleMLS ID #3703875, Catherine Schneider, RE/MAX Alliance. REcolorado as distributed by MLS GRID
- $625,0002 bd3 ba1.4k sqft3010 N Williams Street, Denver, CO 80205For SaleMLS ID #7783203, Allison Rankin, Compass - Denver. REcolorado as distributed by MLS GRID
- $850,0004 bd3 ba1.9k sqft3150 W 26th Avenue, Denver, CO 80211For SaleMLS ID #1617912, Athena Brownson, Your Castle Real Estate Inc. REcolorado as distributed by MLS GRID
- $800,0004 bd2 ba2.1k sqft2643 N York Street, Denver, CO 80205For SaleMLS ID #1668205, Heather Hankins, Novella Real Estate. REcolorado as distributed by MLS GRID
- $475,0002 bd2 ba1.4k sqft634 King Street, Denver, CO 80204For SaleMLS ID #7981929, Samantha Heyer, Milehimodern. REcolorado as distributed by MLS GRID
- $824,9003 bd2 ba2.2k sqft4044 Shoshone Street, Denver, CO 80211For SaleMLS ID #9747309, Ann Panagos, Compass - Denver. REcolorado as distributed by MLS GRID
- $675,0003 bd2 ba1.9k sqft4845 Chase Street, Denver, CO 80212For SaleMLS ID #4802138, Craig Masur, Madison & Company Properties. REcolorado as distributed by MLS GRID
- $825,0003 bd2 ba1.8k sqft4581 Bryant Street, Denver, CO 80211For SaleMLS ID #3419297, Jason Sirois, Compass - Denver. REcolorado as distributed by MLS GRID
- $650,0003 bd2 ba1.9k sqft987 Glencoe Street, Denver, CO 80220For SaleMLS ID #9436423, Michael Thomas, RE/MAX of Cherry Creek. REcolorado as distributed by MLS GRID
- $640,0002 bd1 ba1.2k sqft1028 Jackson St, Denver, CO 80206For Sale
 MLS ID #1070209, Nikki Wiederaenders, Compass-Denver. IRES as distributed by MLS GRID
- $480,0003 bd2 ba1.2k sqft1247 N Stuart Street, Denver, CO 80204For SaleMLS ID #9811438, Ashley Tate, Thrive Real Estate Group. REcolorado as distributed by MLS GRID
- $875,0004 bd3 ba2.5k sqft38 W Byers Place, Denver, CO 80223For SaleMLS ID #1723060, Brandon Beston, Keller Williams Realty Downtown LLC. REcolorado as distributed by MLS GRID
- $675,0004 bd2 ba2.4k sqft3895 Dudley Street, Wheat Ridge, CO 80033For SaleMLS ID #3778983, Christopher Nowakiwsky, RE/MAX Professionals. REcolorado as distributed by MLS GRID
- $740,0002 bd2 ba1.3k sqft2520 Fairfax Street, Denver, CO 80207For SaleMLS ID #6480971, Jeremy Brady, Colorado Clockwork Realty, Inc.. REcolorado as distributed by MLS GRID
- $699,0004 bd3 ba2.7k sqft6260 Chase Street, Arvada, CO 80003For SaleMLS ID #7079564, Dylan Upton, The Agency - Denver. REcolorado as distributed by MLS GRID
