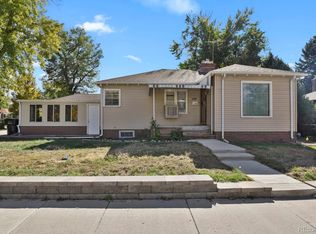
Classic character, thoughtful updates, a private backyard with room to garden, gather & unwind, in the heart of South Denver! A covered front porch welcomes you into this charming 1921 bungalow with a traditional layout & inviting feel. Well-preserved hardwood flooring adds warmth to the main floor, where the living & dining areas lead into a modernized kitchen, 2 bedrooms & a remodeled 3/4 bath, plus an extra living space, perfect for a home office, workout area & more. The mostly finished basement offers a 3rd bedroom, 3/4 bath, wet bar & living area, perfect for a home theater or recreation space. Outside, the fully fenced lot offers privacy, an established garden area with drip irrigation, a deck & even a chicken coop (sans chickens)! Enjoy outdoor meals, grow your own vegetables or relax in this outdoor living space. Recent improvements include a brand-new roof & gutters (8/26) & a brand-new garage door (9/26) for the detached 2-car garage. The entire exterior, including all trim, was repainted within the last few years. A whole-home water softener adds everyday comfort & helps reduce mineral buildup on fixtures & appliances. All of the home’s systems have been meticulously maintained! U-TU-C zoning offers the potential for future flexibility, subject to city approvals. Enjoy easy access to South Broadway’s popular neighborhood favorites like restaurants, coffee shops & everyday conveniences. Spend time at nearby Harvard Gulch Park, explore the restaurants & boutiques along South Pearl Street, or head north along South Broadway for vintage shopping, dining & live music. Broadway Marketplace & the adjoining Denver Design District offer additional shopping near Alameda & I-25, while nearby Evans light rail station & major routes connect you to the rest of Denver. With 105 years of history & enduring bungalow charm, this home is ready for its next chapter. Come see it, and you could be the lucky next owner of this special piece of Denver’s history!
Coming soon 10/23
$625,000
2672 S Bannock Street, Denver, CO 80223
3beds
1,977sqft
Single Family Residence
Built in 1921
6,250 Square Feet Lot
$-- Zestimate®
$316/sqft
$-- HOA
What's special
- 2 days
- 148
- 27
Zillow last checked:
Listing updated:
Listed by:
Jessica Whitney 720-222-1178 Jessica@JessicaWhitney.com,
Madison & Company Properties
Source: REcolorado as distributed by MLS GRID,MLS#: 8985978
Facts & features
Interior
Bedrooms & bathrooms
- Bedrooms: 3
- Bathrooms: 2
- 3/4 bathrooms: 2
- Main level bathrooms: 1
- Main level bedrooms: 2
Bedroom
- Description: Classic Hardwood Flooring, Walk-In Closet & Easy Access To The Main Floor Bathroom
- Features: Primary Suite
- Level: Main
Bedroom
- Description: Classic Hardwood Flooring & Easy Access To The Main Floor Bathroom
- Level: Main
Bedroom
- Description: Spacious Bedroom W/ Closet & An Adjoining En Suite 3/4 Bathroom
- Level: Basement
Bathroom
- Description: Remodeled Bathroom W/ Walk-In Shower Conveniently Located Near Both Main Floor Bedrooms.
- Level: Main
Bathroom
- Description: En Suite Bathroom Directly Accessible From The Basement Bedroom & Family Room
- Features: En Suite Bathroom
- Level: Basement
Dining room
- Description: Dining Area, Adjacent To Living Room & Conveniently Located Just Outside The Separate Kitchen
- Level: Main
Family room
- Description: Separate Living Area Adjacent To A Wet Bar, Kitchenette Area, Ideal For Movie Nights & Recreation
- Level: Basement
Kitchen
- Description: Modernized Kitchen With Granite Countertops, Wood Cabinetry & Stainless Steel Appliances
- Level: Main
Laundry
- Description: Laundry Area W/ Oversized Utility Sink At The Base Of The Stairs Nearby Storage And Mechanicals
- Level: Basement
Living room
- Description: Inviting Living Area With Well-Preserved Hardwood Flooring And A Traditional Bungalow Layout.
- Level: Main
Office
- Description: Extra Living Space Overlooking The Backyard, Ideal For An Office, Workout Area Or Creative Space
- Level: Main
Heating
- Baseboard, Natural Gas
Cooling
- Evaporative Cooling
Appliances
- Included: Bar Fridge, Dishwasher, Disposal, Dryer, Oven, Refrigerator, Washer
Features
- Eat-in Kitchen, Walk-In Closet(s), Wet Bar, Wired for Data
- Flooring: Carpet, Linoleum, Tile, Wood
- Windows: Double Pane Windows, Window Coverings
- Basement: Cellar,Finished,Full
Interior area
- Total structure area: 1,977
- Total interior livable area: 1,977 sqft
- Finished area above ground: 1,140
- Finished area below ground: 737
Property
Parking
- Total spaces: 2
- Parking features: Garage
- Garage spaces: 2
Features
- Levels: One
- Stories: 1
- Patio & porch: Covered, Deck, Front Porch
- Exterior features: Garden, Private Yard
- Fencing: Full
Lot
- Size: 6,250 Square Feet
- Features: Level, Sprinklers In Front, Sprinklers In Rear
Details
- Parcel number: 527511011
- Zoning: U-TU-C
- Special conditions: Standard
Construction
Type & style
- Home type: SingleFamily
- Architectural style: Bungalow
- Property subtype: Single Family Residence
Materials
- Frame
- Roof: Composition
Condition
- Year built: 1921
Utilities & green energy
- Sewer: Public Sewer
- Water: Public
- Utilities for property: Cable Available, Electricity Connected, Natural Gas Connected
Community & HOA
Community
- Security: Smoke Detector(s)
- Subdivision: Fisks Broadway Add
HOA
- Has HOA: No
Location
- Region: Denver
Financial & listing details
- Price per square foot: $316/sqft
- Tax assessed value: $612,700
- Annual tax amount: $3,305
- Date on market: 10/23/2026
- Listing terms: Cash,Conventional,FHA,VA Loan
- Exclusions: Sellers Personal Property And All Staging Items
- Ownership: Corporation/Trust
- Electric utility on property: Yes
- Road surface type: Paved
Estimated market value
Not available
Estimated sales range
Not available
Not available
Price history
| Date | Event | Price |
|---|---|---|
| 9/28/2016 | Sold | $415,000+62.7%$210/sqft |
Source: Public Record Report a problem | ||
| 11/13/2012 | Sold | $255,000$129/sqft |
Source: Public Record Report a problem | ||
| 8/29/2012 | Listed for sale | $255,000+82.1%$129/sqft |
Source: Preferred Properties #1124271 Report a problem | ||
| 3/3/2011 | Sold | $140,000-6.6%$71/sqft |
Source: Public Record Report a problem | ||
| 2/23/2011 | Price change | $149,900-6.3%$76/sqft |
Source: Keller Williams - Denver Tech Center #945587 Report a problem | ||
| 2/19/2011 | Price change | $159,900+6.7%$81/sqft |
Source: Keller Williams - Denver Tech Center #945587 Report a problem | ||
| 1/29/2011 | Price change | $149,900-6.3%$76/sqft |
Source: Keller Williams - Denver Tech Center #945587 Report a problem | ||
| 1/7/2011 | Price change | $159,900-20%$81/sqft |
Source: Keller Williams - Denver Tech Center #945587 Report a problem | ||
| 12/25/2010 | Price change | $199,900+11.1%$101/sqft |
Source: Keller Williams - Denver Tech Center #945587 Report a problem | ||
| 12/22/2010 | Price change | $179,900-10%$91/sqft |
Source: Keller Williams Realty DTC #945587 Report a problem | ||
| 12/6/2010 | Price change | $199,900+11.1%$101/sqft |
Source: Keller Williams - Denver Tech Center #945587 Report a problem | ||
| 12/3/2010 | Price change | $179,900-10%$91/sqft |
Source: Keller Williams - Denver Tech Center #945587 Report a problem | ||
| 11/6/2010 | Price change | $199,900-2.4%$101/sqft |
Source: Keller Williams Realty DTC #945587 Report a problem | ||
| 10/31/2010 | Listed for sale | -- |
Source: foreclosure.com Report a problem | ||
| 8/1/2010 | Listing removed | $204,900$104/sqft |
Source: Keller Williams Realty DTC #910074 Report a problem | ||
| 7/24/2010 | Listed for sale | $204,900+65.2%$104/sqft |
Source: Investorloft.com #910074 Report a problem | ||
| 9/3/1997 | Sold | $124,000$63/sqft |
Source: Public Record Report a problem | ||
Public tax history
| Year | Property taxes | Tax assessment |
|---|---|---|
| 2025 | $3,221 +2.2% | $43,200 +6.2% |
| 2024 | $3,151 +16.3% | $40,670 -7.1% |
| 2023 | $2,709 +3.6% | $43,780 +28.5% |
| 2022 | $2,615 +2.9% | $34,060 -2.8% |
| 2021 | $2,542 +2.9% | $35,040 +2.3% |
| 2020 | $2,471 +18.5% | $34,256 -0.7% |
| 2019 | $2,086 | $34,495 +27.9% |
| 2018 | $2,086 +0.3% | $26,960 |
| 2017 | $2,080 +19.4% | $26,960 +20.9% |
| 2016 | $1,742 +31.1% | $22,300 |
| 2015 | $1,329 0% | $22,300 +39.4% |
| 2014 | $1,329 -4.3% | $16,000 |
| 2013 | $1,390 +32.3% | $16,000 -3.2% |
| 2012 | $1,050 -9.1% | $16,530 +13.8% |
| 2011 | $1,155 +2.2% | $14,528 -16.3% |
| 2010 | $1,130 +3% | $17,350 |
| 2009 | $1,097 -0.2% | $17,350 +5.6% |
| 2008 | $1,099 +11% | $16,430 |
| 2007 | $990 +1.1% | $16,430 +11.1% |
| 2006 | $979 -0.4% | $14,790 |
| 2005 | $983 +8.2% | $14,790 -5.7% |
| 2003 | $909 +1.9% | $15,690 +3.3% |
| 2002 | $892 | $15,190 +17.8% |
| 2001 | -- | $12,890 |
Find assessor info on the county website
Monthly payment
Est. payment
Payment breakdown
Explore the cost of this home by adjusting the details. Changes won't be saved.Climate risks
Neighborhood: Overland
Nearby schools
Schools provided by the listing agent
- Elementary: Asbury
- Middle: Grant
- High: South
- District: Denver 1
Source: REcolorado as distributed by MLS GRID. This data may not be complete. We recommend contacting the local school district to confirm school assignments for this home.
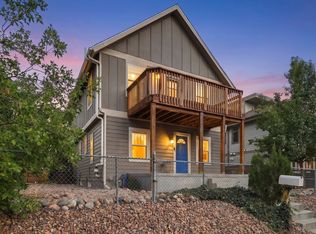
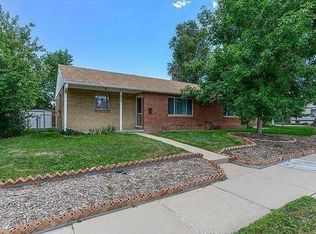
Similar homes
- $575,0002 bd1 ba1.4k sqft2237 S Emerson Street, Denver, CO 80210For Sale
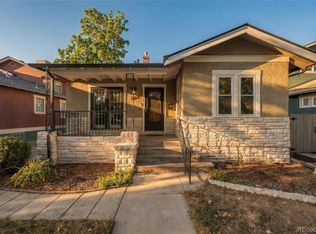
 MLS ID #1621463, Jon Mottern, Serhant Colorado LLC. REcolorado as distributed by MLS GRID
- $545,0002 bd2 ba1.2k sqft2760 S Pennsylvania Street, Englewood, CO 80113For Sale
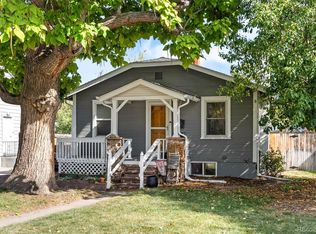 MLS ID #2577372, Kevin Fletcher, Compass - Denver. REcolorado as distributed by MLS GRID
- $625,0003 bd3 ba1.6k sqftCherokee Townhomes, Denver, CO 80223New Construction
 MLS ID #5597106, Christie Lysaught, Kentwood Real Estate DTC, LLC. REcolorado as distributed by MLS GRID
- $600,0003 bd2 ba1.8k sqft1398 E Yale Avenue, Denver, CO 80210For Sale
 MLS ID #1688288, Doug Evans, HomeSmart Realty. REcolorado as distributed by MLS GRID
- $650,0004 bd2 ba2k sqft2116 S Grant Street, Denver, CO 80210For SaleMLS ID #4544060, Paul Mooney, Navigate Realty. REcolorado as distributed by MLS GRID
- $599,0003 bd2 ba1.3k sqft2101 S Emerson Street, Denver, CO 80210For SaleMLS ID #5006960, Eimear McGuire, Mcguire Realty. REcolorado as distributed by MLS GRID
- $625,0003 bd2 ba1.9k sqft2102 S Pearl Street, Denver, CO 80210For SaleMLS ID #8608594, Ambierre Rediger, Peak & Prairie LLC. REcolorado as distributed by MLS GRID
- $639,9004 bd2 ba1.4k sqft2636 S Pearl Street, Denver, CO 80210For SaleMLS ID #7115473, Maya Harris, Coldwell Banker Realty 24. REcolorado as distributed by MLS GRID
- $650,0003 bd3 ba1.7k sqft2864 S Delaware Street, Englewood, CO 80110For SaleMLS ID #3685409, Keith Alba, Keller Williams Advantage Realty LLC. REcolorado as distributed by MLS GRID
- $599,0003 bd1 ba1.1k sqft2300 S Gilpin Street, Denver, CO 80210For SaleMLS ID #7832687, Holly Payne, Madison & Company Properties. REcolorado as distributed by MLS GRID
- $615,0003 bd2 ba1.4k sqft3196 S Logan Street, Englewood, CO 80113For SaleMLS ID #5649793, Kelly Hudson, Compass - Denver. REcolorado as distributed by MLS GRID
- $649,9003 bd2 ba1.7k sqft3022 S Acoma Street, Englewood, CO 80110For SaleMLS ID #2399951, Cynthia Halley, Stratera Partners LLC. REcolorado as distributed by MLS GRID
- $739,0003 bd3 ba1.3k sqft1865 S Downing Street, Denver, CO 80210For SaleMLS ID #2304699, Eugeny Pomirchy, PMG Realty. REcolorado as distributed by MLS GRID
- $699,0004 bd2 ba1.9k sqft2266 S Humboldt St, Denver, CO 80210For Sale
 MLS ID #1070385, Jessica Thomas, Compass-Denver. IRES as distributed by MLS GRID
- $650,0005 bd2 ba2.2k sqft3088 S Downing Street, Englewood, CO 80113For SaleMLS ID #9124006, Shirley Pettit, Keller Williams Real Estate LLC. REcolorado as distributed by MLS GRID
- $665,0002 bd2 ba1.9k sqft2780 S Pennsylvania Street, Englewood, CO 80113For SaleMLS ID #4601410, Linette Welch, HomeSmart. REcolorado as distributed by MLS GRID
- $569,9003 bd2 ba1.5k sqft2034 S Lincoln Street, Denver, CO 80210For SaleMLS ID #4977513, Laurie King, RE/MAX Professionals. REcolorado as distributed by MLS GRID
- $720,0003 bd2 ba1.4k sqft1877 S Gilpin Street, Denver, CO 80210For SaleMLS ID #4128545, Jaden Combs, Kentwood Real Estate DTC, LLC. REcolorado as distributed by MLS GRID
- $649,9002 bd1 ba1.5k sqft2755 S Humboldt Street, Denver, CO 80210For SaleMLS ID #2617902, Jeffrey McGinnity, Coldwell Banker Realty 24. REcolorado as distributed by MLS GRID
- $750,0004 bd3 ba2.2k sqft2235 S Cherokee Street, Denver, CO 80223For SaleMLS ID #7033490, Kathy Hansen, eXp Realty, LLC. REcolorado as distributed by MLS GRID
