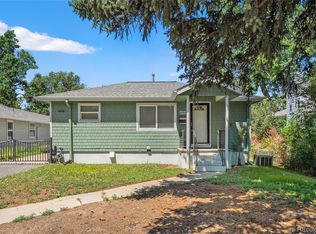
Welcome to this updated 1920 Craftsman Bungalow-style home, where timeless character meets modern comfort. A charming front porch invites you to enjoy Colorado sunsets before stepping inside to warm hardwood floors throughout the main level. The open kitchen features cherry cabinetry, granite countertops, stainless-steel appliances, and a cozy built-in window bench with hidden storage—ideal for morning coffee or enjoying the evening light. The adjoining dining area is anchored by a gas fireplace and art niches, while the inviting living space offers comfort for everyday gatherings. Thoughtful built-ins add function and flexibility, including storage and a Murphy bed for overnight guests. The main-level primary bedroom includes a custom closet and an ten-foot sliding door to the quaint backyard. A convenient walkthrough connects the primary suite to the laundry room with generous storage and continues into the custom main bath with a walk-in double-head shower, dual sinks, and heated flooring. The lower level offers a second private ensuite primary bedroom with a jetted tub, walk-in shower, dual sinks, heated floors, a wall of closet space, and built-in storage. Whether you prefer main-floor living or a private retreat downstairs, this layout provides rare flexibility and comfort. A true standout, the exceptional four-car tandem garage sets this home apart—offering year-round comfort, ample parking, workbench space, and upstairs storage. This rare neighborhood feature is ideal for car enthusiasts, hobbyists, storage needs, or flexible bonus space. Outside, enjoy a low-maintenance xeriscaped yard with artificial turf, stone walkways, and 2 beautiful ash tree for summer shade. Vinyl siding adds easy-care appeal, making this one-of-a-kind Bungalow a wonderful blend of historic charm, smart updates, and everyday livability.
For sale
Price cut: $25.9K (8/3)
$699,000
2780 S Pennsylvania Street, Englewood, CO 80113
2beds
1,988sqft
Single Family Residence
Built in 1920
6,765 Square Feet Lot
$682,300 Zestimate®
$352/sqft
$-- HOA
What's special
- 26 days |
- 1,032 |
- 82 |
Zillow last checked:
Listing updated:
Listed by:
Linette Welch 303-549-0357 homesbylinette@proton.me,
HomeSmart
Source: REcolorado as distributed by MLS GRID,MLS#: 4601410
Facts & features
Interior
Bedrooms & bathrooms
- Bedrooms: 2
- Bathrooms: 2
- Full bathrooms: 2
- Main level bathrooms: 1
- Main level bedrooms: 1
Bedroom
- Description: Custom Closet, Sliding Door To Backyard, A/C
- Level: Main
- Area: 210 Square Feet
- Dimensions: 15 x 14
Bedroom
- Description: Wall Of Closet Space And Additional Storage, Private En-Suite
- Level: Basement
- Area: 238 Square Feet
- Dimensions: 14 x 17
Bathroom
- Description: Jetted Tub, Walk In Shower, Heated Floors
- Level: Basement
- Area: 98 Square Feet
- Dimensions: 14 x 7
Bathroom
- Description: Walk In Shower W/Double Shower Heads, Heated Floors
- Level: Main
- Area: 99 Square Feet
- Dimensions: 9 x 11
Dining room
- Description: Gas Fireplace, Built In Niches For Art Pieces
- Level: Main
- Area: 210 Square Feet
- Dimensions: 15 x 14
Kitchen
- Description: Cherry Cabinets, Stone Counter, Window Seating, All Appliances Included
- Level: Main
- Area: 165 Square Feet
- Dimensions: 15 x 11
Laundry
- Description: Plenty Of Additional Storage
- Level: Main
- Area: 56 Square Feet
- Dimensions: 7 x 8
Living room
- Description: Built Ins, Murphy Bed
- Level: Main
- Area: 416 Square Feet
- Dimensions: 26 x 16
Utility room
- Description: Water Softener, On Demand Hot Water
- Level: Basement
- Area: 35 Square Feet
- Dimensions: 7 x 5
Heating
- Forced Air
Cooling
- Air Conditioning-Room
Appliances
- Included: Convection Oven, Dishwasher, Disposal, Dryer, Microwave, Oven, Range, Refrigerator, Tankless Water Heater, Washer, Water Softener
Features
- Built-in Features, Five Piece Bath, Open Floorplan, Pantry, Primary Suite, Stone Counters
- Flooring: Tile, Vinyl, Wood
- Windows: Double Pane Windows, Window Coverings
- Basement: Crawl Space,Daylight,Finished,Sump Pump
- Number of fireplaces: 1
- Fireplace features: Dining Room
Interior area
- Total structure area: 1,988
- Total interior livable area: 1,988 sqft
- Finished area above ground: 1,191
- Finished area below ground: 796
Property
Parking
- Total spaces: 4
- Parking features: Concrete, Exterior Access Door, Lighted, Oversized, Garage Door Opener, Storage, Tandem
- Garage spaces: 4
Features
- Levels: One
- Stories: 1
- Patio & porch: Covered, Front Porch, Patio
- Exterior features: Private Yard, Rain Gutters
- Fencing: Full
Lot
- Size: 6,765 Square Feet
- Features: Landscaped, Level
Details
- Parcel number: 031013496
- Special conditions: Standard
Construction
Type & style
- Home type: SingleFamily
- Architectural style: Bungalow
- Property subtype: Single Family Residence
Materials
- Vinyl Siding
- Roof: Composition
Condition
- Year built: 1920
Details
- Warranty included: Yes
Utilities & green energy
- Electric: 110V, 220 Volts
- Sewer: Public Sewer
- Water: Public
- Utilities for property: Cable Available, Electricity Connected, Internet Access (Wired), Natural Gas Connected, Phone Connected
Community & HOA
Community
- Security: Carbon Monoxide Detector(s), Smoke Detector(s), Video Doorbell
- Subdivision: Lewinneks Resub Of A & B Yale Hi II
HOA
- Has HOA: No
Location
- Region: Englewood
Financial & listing details
- Price per square foot: $352/sqft
- Tax assessed value: $750,500
- Annual tax amount: $3,468
- Date on market: 7/20/2026
- Listing terms: Cash,Conventional,FHA,VA Loan
- Exclusions: All Staging Items
- Ownership: Individual
- Electric utility on property: Yes
- Road surface type: Paved
Estimated market value
$682,300
$648,000 - $716,000
$2,708/mo
Price history
| Date | Event | Price |
|---|---|---|
| 8/3/2026 | Price change | $699,000-3.6%$352/sqft |
Source:  REcolorado as distributed by MLS GRID #4601410 Report a problem REcolorado as distributed by MLS GRID #4601410 Report a problem | ||
| 7/20/2026 | Listed for sale | $724,900+119.7%$365/sqft |
Source: REcolorado as distributed by MLS GRID #4601410 Report a problem | ||
| 6/7/2025 | Listing removed | $3,000$2/sqft |
Source: Zillow Rentals Report a problem | ||
| 6/3/2025 | Price change | $3,000-7.7%$2/sqft |
Source: Zillow Rentals Report a problem | ||
| 5/22/2025 | Price change | $3,249-1.4%$2/sqft |
Source: Zillow Rentals Report a problem | ||
| 5/7/2025 | Price change | $3,295-3.1%$2/sqft |
Source: Zillow Rentals Report a problem | ||
| 4/14/2025 | Listed for rent | $3,400$2/sqft |
Source: Zillow Rentals Report a problem | ||
| 5/17/2013 | Listing removed | $329,900$166/sqft |
Source: Keller Williams Advantage Realty #1184254 Report a problem | ||
| 5/8/2013 | Price change | $329,900-5.7%$166/sqft |
Source: Keller Williams Advantage Realty #1184254 Report a problem | ||
| 4/10/2013 | Listed for sale | $349,900+29.6%$176/sqft |
Source: Keller Williams Advantage Realty #1184254 Report a problem | ||
| 2/27/2007 | Sold | $270,000+12.5%$136/sqft |
Source: Public Record Report a problem | ||
| 7/2/2004 | Sold | $240,000+84.6%$121/sqft |
Source: Public Record Report a problem | ||
| 12/30/1998 | Sold | $130,000$65/sqft |
Source: Public Record Report a problem | ||
Public tax history
| Year | Property taxes | Tax assessment |
|---|---|---|
| 2025 | $3,085 -3.4% | $46,906 +3.3% |
| 2024 | $3,193 +11.5% | $45,393 -11.4% |
| 2023 | $2,864 +0.4% | $51,232 +30.3% |
| 2022 | $2,853 | $39,324 -4.1% |
| 2021 | -- | $40,991 +14.6% |
| 2020 | $2,626 +39.3% | $35,758 |
| 2019 | $1,885 | -- |
| 2018 | $1,885 +0.9% | $24,106 |
| 2017 | $1,868 | $24,106 +2.6% |
| 2016 | -- | $23,506 |
| 2015 | -- | $23,506 +15.2% |
| 2014 | $1,588 +6.9% | $20,409 -4.1% |
| 2013 | $1,486 | $21,290 |
| 2012 | -- | $21,290 |
| 2011 | $1,285 +1.1% | $21,290 +2.8% |
| 2010 | $1,271 +8.5% | $20,710 |
| 2009 | $1,171 | $20,710 +8.3% |
| 2008 | -- | $19,120 |
| 2007 | -- | $19,120 +8.9% |
| 2006 | -- | $17,560 |
| 2005 | -- | $17,560 +12.3% |
| 2002 | $952 +16.8% | $15,640 +23.2% |
| 2001 | $815 | $12,690 |
Find assessor info on the county website
Monthly payment
Est. payment
Payment breakdown
Explore the cost of this home by adjusting the details. Changes won't be saved.Climate risks
Neighborhood: Bates-Logan Park
Nearby schools
GreatSchools rating
- 6/10Charles Hay World SchoolGrades: K-6Distance: 0.7 mi
- 1/10Englewood Middle SchoolGrades: 7-8Distance: 1.3 mi
- 4/10Englewood High SchoolGrades: 9-12Distance: 1.4 mi
Schools provided by the listing agent
- Elementary: Charles Hay
- Middle: Englewood
- High: Englewood
- District: Englewood 1
Source: REcolorado as distributed by MLS GRID. This data may not be complete. We recommend contacting the local school district to confirm school assignments for this home.
- $580,7002 bd2 ba1k sqft2764 S Pennsylvania St, Englewood, CO 80113Off Market
- $512,2002 bd2 ba720 sqft2796 S Pennsylvania St, Englewood, CO 80113Off Market
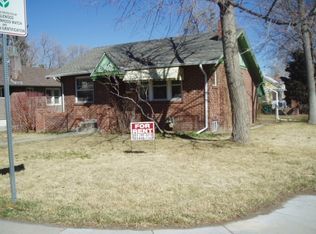
- $603,5002 bd2 ba1.2k sqft2760 S Pennsylvania St, Englewood, CO 80113Off Market
- $642,5003 bd2 ba1.2k sqft2777 S Pennsylvania St, Englewood, CO 80113Sold
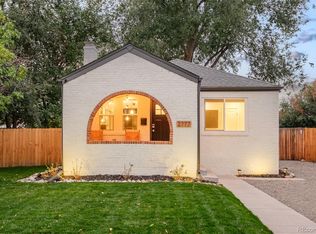
- $653,8004 bd2 ba1.7k sqft2771 S Pennsylvania St, Englewood, CO 80113Off Market
- $654,9003 bd2 ba1.8k sqft2795 S Pennsylvania St, Englewood, CO 80113Off Market
- $746,6002 bd3 ba2k sqft2771 S Pearl St, Englewood, CO 80113Off Market
- $637,4003 bd2 ba1.5k sqft2763 S Pennsylvania St, Englewood, CO 80113Off Market
A local agent can set up tours, give advice and negotiate with sellers.
Similar homes
- $675,0003 bd3 ba2.1k sqft3192 S Gilpin Street, Englewood, CO 80113For Sale
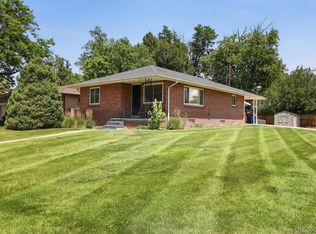
 MLS ID #4530529, Dan Koski, RE/MAX Alliance. REcolorado as distributed by MLS GRID
 - $765,0003 bd3 ba2k sqft4009 S Logan Street, Englewood, CO 80113For Sale
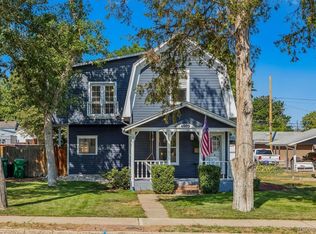 MLS ID #4959061, Heather Ehret-Faircloth, Camber Realty, LTD. REcolorado as distributed by MLS GRID
 - $695,5553 bd2 ba1.4k sqft4243 S Clarkson Street, Englewood, CO 80113For Sale
 MLS ID #7304129, Nathan Belote, RE/MAX Professionals. REcolorado as distributed by MLS GRID
 - $550,0003 bd2 ba1.5k sqft4247 S Grant Street, Englewood, CO 80113For Sale
 MLS ID #5047958, Janel Fisher, LPT Realty. REcolorado as distributed by MLS GRID
 - $700,0003 bd2 ba1.7k sqft2432 S Kearney Street, Denver, CO 80222For SaleMLS ID #6852652, Karen Nichols, Milehimodern. REcolorado as distributed by MLS GRID
- $840,0004 bd2 ba2.4k sqft3160 S Humboldt Street, Englewood, CO 80113For SaleMLS ID #6476526, Brittany Armstrong, Compass - Denver. REcolorado as distributed by MLS GRID
- $775,0003 bd2 ba1.7k sqft2765 S Humboldt Street, Denver, CO 80210For SaleMLS ID #3690665, Kenna Seawell, Keller Williams Integrity Real Estate LLC. REcolorado as distributed by MLS GRID
- $675,0004 bd3 ba2.3k sqft7492 E Bates Drive, Denver, CO 80231For SaleMLS ID #5538224, Wisdom Real Estate, Wisdom Real Estate. REcolorado as distributed by MLS GRID
- $850,0003 bd2 ba1.6k sqft1987 S Sherman Street, Denver, CO 80210For SaleMLS ID #3927796, Shannon Pace, Coldwell Banker Realty 24. REcolorado as distributed by MLS GRID
- $710,0005 bd3 ba2.3k sqft6521 S Logan Street, Centennial, CO 80121For SaleMLS ID #6837085, Rick Cavallaro, Rhino Realty Pros. REcolorado as distributed by MLS GRID
- $715,0003 bd2 ba1.3k sqft790 Holly Street, Denver, CO 80220For SaleMLS ID #4070794, Andy Gray, Your Castle Real Estate Inc. REcolorado as distributed by MLS GRID
- $690,0002 bd2 ba1.1k sqft5405 S Lowell Boulevard, Littleton, CO 80123For SaleMLS ID #9370878, Tim Aberle, Thrive Real Estate Group. REcolorado as distributed by MLS GRID
- $999,7314 bd3 ba2.7k sqft3135 S Gilpin Street, Englewood, CO 80113For SaleMLS ID #9029114, Vali Hooker, Novella Real Estate. REcolorado as distributed by MLS GRID
- $699,0002 bd3 ba1.9k sqft1571 Sheridan Boulevard, Denver, CO 80214For SaleMLS ID #9285102, Julie Leins, Keller Williams Advantage Realty LLC. REcolorado as distributed by MLS GRID
- $649,9004 bd3 ba2.3k sqft2874 S Willow Court, Denver, CO 80231For SaleMLS ID #3216801, Brandon M Brennick, Kentwood Real Estate DTC, LLC. REcolorado as distributed by MLS GRID
- $719,0004 bd3 ba2.6k sqft3077 S Rosemary Street, Denver, CO 80231For SaleMLS ID #6170747, Michael Spector, Your Castle Realty LLC. REcolorado as distributed by MLS GRID
- $575,0003 bd2 ba2.2k sqft1348 S Drexel Way, Lakewood, CO 80232For Sale
 MLS ID #1066332, Bret Weinstein, Guide Real Estate. IRES as distributed by MLS GRID
 - $587,9004 bd2 ba1.5k sqft4151 S Cherokee Street, Englewood, CO 80110For SaleMLS ID #7958623, Mitch Gilbert, RE/MAX Professionals. REcolorado as distributed by MLS GRID
- $675,0004 bd2 ba2.2k sqft6801 S Marion Circle W, Centennial, CO 80122For SaleMLS ID #4818861, Kristi Bringle, RE/MAX Professionals. REcolorado as distributed by MLS GRID
- $734,0003 bd2 ba2k sqft5411 Manitou Rd, Littleton, CO 80123For SaleMLS ID #1060632, Katherine Bryant-Beach, C3 Real Estate Solutions, LLC. IRES as distributed by MLS GRID
