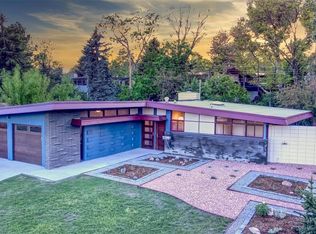
***2.75% VA assumable interest rate!!!***. Welcome to 5405 S Lowell Blvd—a charming Littleton home with just the right touch of mid-century modern flair and thoughtful designer finishes throughout. New wood flooring leads you through the home to the ultra-modern kitchen, complete with sleek quartz countertops, 42-inch cabinets, stainless steel appliances, an extra-deep farmhouse sink, and a pull-down faucet that brings both form and function to the heart of the home.
The open-concept layout flows easily into the living and dining areas, making the space feel bright, stylish, and welcoming -- and the tongue and groove wood accent on the ceiling keeps the home cozy feeling while making the space feel luxurious. The primary bedroom is generously sized and features a beautifully designed en suite bathroom with modern, high-end finishes—offering a true retreat-like experience. The hall bathroom has been nicely updated, and the second bedroom makes the perfect space for a home office, guest room, or nursery.
Additional highlights include a Nest thermostat, washer and dryer (both included), and an absolutely enormous backyard dotted with mature, old-growth trees—perfect for gardening, entertaining, or simply relaxing under the Colorado sky. For peace of mind, the mechanical and plumbing systems (as well as the roof) were updated with the last remodel and they have been consistently maintained by the owner.
This home blends cool character with practical updates, all in a fantastic location just a couple minutes from all the restaurants in Historic Downtown Littleton. With easy access to the highways, and surrounded by parks, golf courses and bike paths, this home is in a prime location. Compare it to anything else on the market and you won’t be disappointed!
For sale
$700,000
5405 S Lowell Boulevard, Littleton, CO 80123
2beds
1,150sqft
:
Get pre-qualified$4,427/mo
Single Family Residence
Built in 1959
10,193 Square Feet Lot
$-- Zestimate®
$609/sqft
$-- HOA
What's special
- 24 days |
- 1,558 |
- 99 |
Zillow last checked:
Listing updated:
Listed by:
Tim Aberle 720-483-1080 tim@thrivedenver.com,
Thrive Real Estate Group
Source: REcolorado as distributed by MLS GRID,MLS#: 9370878
Facts & features
Interior
Bedrooms & bathrooms
- Bedrooms: 2
- Bathrooms: 2
- Full bathrooms: 1
- 3/4 bathrooms: 1
- Main level bathrooms: 2
- Main level bedrooms: 2
Bedroom
- Features: Primary Suite
- Level: Main
Bedroom
- Level: Main
Bathroom
- Features: Primary Suite
- Level: Main
Bathroom
- Level: Main
Dining room
- Level: Main
Kitchen
- Level: Main
Laundry
- Level: Main
Living room
- Level: Main
Heating
- Forced Air
Cooling
- Central Air
Appliances
- Included: Cooktop, Dishwasher, Microwave, Refrigerator
Features
- Ceiling Fan(s), Eat-in Kitchen, High Ceilings, Kitchen Island, No Stairs
- Flooring: Wood
- Has basement: No
- Number of fireplaces: 1
- Fireplace features: Living Room
Interior area
- Total structure area: 1,150
- Total interior livable area: 1,150 sqft
- Finished area above ground: 1,150
Video & virtual tour
Property
Parking
- Total spaces: 2
- Parking features: Garage - Attached
- Attached garage spaces: 2
Features
- Levels: One
- Stories: 1
Lot
- Size: 10,193 Square Feet
Details
- Parcel number: 032068868
- Special conditions: Standard
Construction
Type & style
- Home type: SingleFamily
- Property subtype: Single Family Residence
Materials
- Block, Brick, Stone, Wood Siding
- Roof: Membrane
Condition
- Year built: 1959
Utilities & green energy
- Sewer: Public Sewer
- Water: Public
- Utilities for property: Cable Available, Electricity To Lot Line
Community & HOA
Community
- Subdivision: Arapahoe Hills
HOA
- Has HOA: No
Location
- Region: Littleton
Financial & listing details
- Price per square foot: $609/sqft
- Tax assessed value: $832,600
- Annual tax amount: $5,442
- Date on market: 7/8/2026
- Listing terms: Cash,Conventional,FHA,VA Loan
- Exclusions: Staging Items And Seller's Personal Belongings
- Ownership: Individual
- Electric utility on property: Yes
Estimated market value
Not available
Estimated sales range
Not available
Not available
Price history
| Date | Event | Price |
|---|---|---|
| 7/8/2026 | Listed for sale | $700,000+3.7%$609/sqft |
Source:  REcolorado as distributed by MLS GRID #9370878 Report a problem REcolorado as distributed by MLS GRID #9370878 Report a problem | ||
| 9/20/2025 | Listing removed | $3,300$3/sqft |
Source: Zillow Rentals Report a problem | ||
| 9/10/2025 | Price change | $3,300-2.9%$3/sqft |
Source: Zillow Rentals Report a problem | ||
| 8/25/2025 | Listed for rent | $3,400+13.3%$3/sqft |
Source: Zillow Rentals Report a problem | ||
| 11/28/2023 | Listing removed | -- |
Source: Zillow Rentals Report a problem | ||
| 11/21/2023 | Listed for rent | $3,000$3/sqft |
Source: Zillow Rentals Report a problem | ||
| 10/25/2022 | Listing removed | -- |
Source:  RE/MAX International Report a problem RE/MAX International Report a problem | ||
| 10/3/2022 | Price change | $675,000-1.5%$587/sqft |
Source: RE/MAX International #8423925 Report a problem | ||
| 9/28/2022 | Price change | $685,000-2.1%$596/sqft |
Source: RE/MAX International #8423925 Report a problem | ||
| 9/24/2022 | Price change | $700,000-3.4%$609/sqft |
Source: RE/MAX International #8423925 Report a problem | ||
| 9/14/2022 | Listed for sale | $725,000+20.9%$630/sqft |
Source: RE/MAX International #8423925 Report a problem | ||
| 10/1/2020 | Sold | $599,500$521/sqft |
Source: Public Record Report a problem | ||
| 8/24/2020 | Pending sale | $599,500$521/sqft |
Source: Live Where You Play Real Estate #9666171 Report a problem | ||
| 8/11/2020 | Price change | $599,500-2.5%$521/sqft |
Source: Live Where You Play Real Estate #9666171 Report a problem | ||
| 7/23/2020 | Price change | $615,000-1.6%$535/sqft |
Source: Live Where You Play Real Estate #9666171 Report a problem | ||
| 7/9/2020 | Price change | $625,000+7.8%$543/sqft |
Source: Live Where You Play Real Estate #9666171 Report a problem | ||
| 6/26/2020 | Listed for sale | $580,000+3.6%$504/sqft |
Source: Owner Report a problem | ||
| 6/27/2019 | Listing removed | $559,900$487/sqft |
Source: LoKation Real Estate #3253733 Report a problem | ||
| 6/12/2019 | Price change | $559,900-0.9%$487/sqft |
Source: LoKation Real Estate #3253733 Report a problem | ||
| 5/10/2019 | Price change | $565,000-0.9%$491/sqft |
Source: LoKation Real Estate #3253733 Report a problem | ||
| 4/19/2019 | Listed for sale | $570,000-0.9%$496/sqft |
Source: LoKation Real Estate #7438422 Report a problem | ||
| 12/14/2018 | Listing removed | $575,000$500/sqft |
Source: Owner Report a problem | ||
| 11/30/2018 | Listed for sale | $575,000+4.6%$500/sqft |
Source: Owner Report a problem | ||
| 7/2/2018 | Sold | $549,900+1.9%$478/sqft |
Source: Public Record Report a problem | ||
| 6/2/2018 | Pending sale | $539,900+35%$469/sqft |
Source: Keller Williams Realty Success #4012828 Report a problem | ||
| 6/29/2016 | Sold | $400,000+12.6%$348/sqft |
Source: Public Record Report a problem | ||
| 10/22/2014 | Sold | $355,100+84.5%$309/sqft |
Source: Public Record Report a problem | ||
| 4/4/2014 | Sold | $192,500+30.5%$167/sqft |
Source: Public Record Report a problem | ||
| 9/3/2008 | Sold | $147,500$128/sqft |
Source: Public Record Report a problem | ||
Public tax history
| Year | Property taxes | Tax assessment |
|---|---|---|
| 2025 | $5,442 +6.7% | $52,038 +2.7% |
| 2024 | $5,099 +20.4% | $50,659 -7.7% |
| 2023 | $4,237 +5.1% | $54,871 +51.4% |
| 2022 | $4,029 | $36,238 -7.1% |
| 2021 | -- | $39,025 -0.6% |
| 2020 | $3,975 +53.4% | $39,246 |
| 2019 | $2,591 | $39,246 +35.1% |
| 2018 | $2,591 +7.8% | $29,045 |
| 2017 | $2,404 | $29,045 +57% |
| 2016 | -- | $18,499 |
| 2015 | -- | $18,499 +22.4% |
| 2014 | $1,597 | $15,116 -9.9% |
| 2013 | -- | $16,780 |
| 2012 | -- | $16,780 |
| 2011 | $1,602 +12.4% | $16,780 -7.9% |
| 2010 | $1,426 +52% | $18,220 |
| 2009 | $938 | $18,220 -6.3% |
| 2008 | -- | $19,438 |
| 2007 | -- | $19,438 +5.7% |
| 2006 | -- | $18,395 |
| 2005 | -- | $18,395 +1.6% |
| 2002 | $1,309 +19.8% | $18,110 +30.8% |
| 2001 | $1,092 | $13,850 |
Find assessor info on the county website
Monthly payment
Est. payment
Payment breakdown
Explore the cost of this home by adjusting the details. Changes won't be saved.Climate risks
Neighborhood: 80123
Nearby schools
GreatSchools rating
- 3/10Centennial Academy Of Fine Arts EducationGrades: PK-5Distance: 0.3 mi
- 7/10Goddard Middle SchoolGrades: 6-8Distance: 0.3 mi
- 8/10Littleton High SchoolGrades: 9-12Distance: 2.7 mi
Schools provided by the listing agent
- Elementary: Centennial Academy of Fine Arts
- Middle: Goddard
- High: Littleton
- District: Littleton 6
Source: REcolorado as distributed by MLS GRID. This data may not be complete. We recommend contacting the local school district to confirm school assignments for this home.
- $774,1003 bd1 ba1.3k sqft5425 S Lowell Blvd, Littleton, CO 80123Off Market
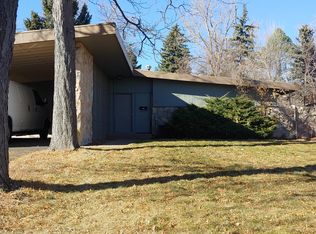
- $571,7003 bd1 ba1.1k sqft5395 S Lowell Blvd, Littleton, CO 80123Off Market
- $1,057,5004 bd3 ba3.3k sqft5400 Mohawk Rd, Littleton, CO 80123Off Market
- $577,900-- bd1 ba1.1k sqft5445 S Lowell Blvd, Littleton, CO 80123Off Market
- $851,0002 bd2 ba1.3k sqft5375 S Lowell Blvd, Littleton, CO 80123Off Market
- $665,4003 bd2 ba1k sqft5420 Mohawk Rd, Littleton, CO 80123Off Market
- $741,800-- bd2 ba1.3k sqft5390 Mohawk Rd, Littleton, CO 80123Off Market
- $557,2003 bd3 ba1.2k sqft5420 S Lowell Blvd, Littleton, CO 80123Off Market
A local agent can set up tours, give advice and negotiate with sellers.
Similar homes
- $525,0003 bd2 ba1.4k sqft6944 S Lakeview Street, Littleton, CO 80120For Sale

 MLS ID #5425772, Jessica Mueller, Coldwell Banker Global Luxury Denver. REcolorado as distributed by MLS GRID
 - $699,0003 bd3 ba1.3k sqft1320 S Hudson Street, Denver, CO 80222For Sale
 MLS ID #9092152, Aimee Brayman, West and Main Homes Inc. REcolorado as distributed by MLS GRID
 - $699,9003 bd2 ba1.7k sqft2336 S Franklin Street, Denver, CO 80210For Sale
 MLS ID #9985271, Scott Barker, Barker Real Estate Company. REcolorado as distributed by MLS GRID
 - $675,0003 bd2 ba1.6k sqft960 Garrison Street, Denver, CO 80215For Sale
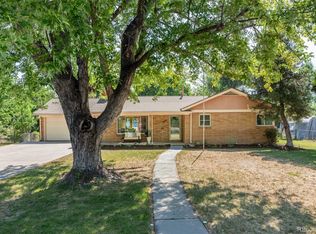 MLS ID #7530018, Persistence Sample, The Agency - Denver. REcolorado as distributed by MLS GRID
 - $699,0002 bd1 ba1.1k sqft2641 Quitman Street, Denver, CO 80212For SaleMLS ID #6113676, Ben Saggau, The Denver 100 LLC. REcolorado as distributed by MLS GRID
- $775,0002 bd2 ba1.3k sqft221 S Ogden Street, Denver, CO 80209For SaleMLS ID #3449949, Saana Miklo, LIV Sotheby's International Realty. REcolorado as distributed by MLS GRID
- $665,0003 bd2 ba1.5k sqft6562 Everett Street, Arvada, CO 80004For SaleMLS ID #2071126, Dane Christiansen, Uncharted Homes LLC. REcolorado as distributed by MLS GRID
- $550,0003 bd1 ba1k sqft1474 W Lake Avenue, Littleton, CO 80120For SaleMLS ID #3222394, Mary Anschutz, Compass - Denver. REcolorado as distributed by MLS GRID
- $559,0003 bd2 ba1.2k sqft3791 S Huron Street, Englewood, CO 80110For SaleMLS ID #5618041, Tyler Bulmer, Compass - Denver. REcolorado as distributed by MLS GRID
- $500,0003 bd2 ba1.4k sqft1140 S Wolff Street, Denver, CO 80219For SaleMLS ID #9688990, Juan Munoz, eXp Realty, LLC. REcolorado as distributed by MLS GRID
- $539,0003 bd1 ba1k sqft1494 W Lake Avenue, Littleton, CO 80120For SaleMLS ID #5925466, Mary Anschutz, Compass - Denver. REcolorado as distributed by MLS GRID
- $650,0003 bd2 ba1.6k sqft2975 S Marion Street, Englewood, CO 80113For SaleMLS ID #5923605, Karen Anderson, Madison & Company Properties. REcolorado as distributed by MLS GRID
- $550,0003 bd2 ba1.4k sqft431 Osceola St, Denver, CO 80204For Sale
 MLS ID #1065469, Taylor Wilson, Compass-Denver. IRES as distributed by MLS GRID
 - $660,0004 bd2 ba1.6k sqft1426 S Kearney Street, Denver, CO 80224For SaleMLS ID #2305564, Gina Saab, Compass - Denver. REcolorado as distributed by MLS GRID
- $664,9004 bd2 ba1.6k sqft1490 S Jasmine Way, Denver, CO 80224For SaleMLS ID #8243203, Bo Pollard, NAV Real Estate. REcolorado as distributed by MLS GRID
- $599,0003 bd2 ba1.3k sqft4876 S Lincoln Street, Englewood, CO 80113For SaleMLS ID #3298491, Jessie Matteson, West and Main Homes Inc. REcolorado as distributed by MLS GRID
- $780,0002 bd1 ba989 sqft2124 Perry Street, Denver, CO 80212For SaleMLS ID #9795623, Tim Aberle, Thrive Real Estate Group. REcolorado as distributed by MLS GRID
- $625,0002 bd2 ba1.1k sqft1419 S Acoma Street, Denver, CO 80223For SaleMLS ID #5339349, Elizabeth VanCamp, Compass - Denver. REcolorado as distributed by MLS GRID
- $469,0002 bd1 ba855 sqft2716 S Madison Street, Denver, CO 80210For SaleMLS ID #3764409, Chriss Bond, Coldwell Banker Global Luxury Denver. REcolorado as distributed by MLS GRID
- $594,9004 bd2 ba1.5k sqft4151 S Cherokee Street, Englewood, CO 80110For SaleMLS ID #7958623, Mitch Gilbert, RE/MAX Professionals. REcolorado as distributed by MLS GRID
