Skip main navigation
For sale
  • Price cut: $10K (7/1)
    $550,000

    431 Osceola Street, Denver, CO 80204

    3beds
    1,457sqft
    : 
    Loading
    Get pre-qualified
    Single Family Residence
    Built in 1941
    6,098 Square Feet Lot
    $-- Zestimate®
    $377/sqft
    $-- HOA

    What's special

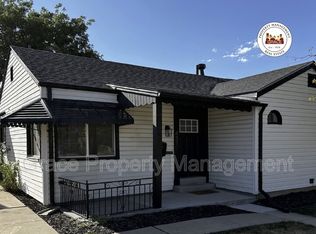
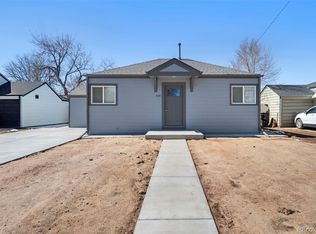
    This home qualifies for the community reinvestment act providing 1.75% of the loan amount with a cap of $7,000 as a credit towards buyer’s closing costs, pre-paids and discount points. Contact listing agent for more details. Set on a quiet, well-kept block, this thoughtfully renovated ranch offers nearly 1,500 square feet above ground with a clean, modern feel throughout. The main living spaces flow naturally together, creating an open layout that feels bright, comfortable, and spacious. Recent updates include a fully remodeled kitchen with new cabinetry, quartz countertops, stainless steel appliances, and refinished hardwood floors that bring warmth and character to the home. Both bathrooms have been beautifully updated with timeless tile selections and quality fixtures. The floor plan is practical and well balanced, with two secondary bedrooms and a full bath toward the front of the home, while the primary suite is tucked away at the rear. Complete with its own bathroom and generous closet space, it offers a comfortable retreat from the rest of the home. Outside, the backyard feels private and established, with mature landscaping and plenty of room to enjoy summer evenings, entertain friends, or relax. Convenient access to 6th Avenue makes commuting downtown quick and easy, while still enjoying the feel of a residential neighborhood. New central AC. A move-in-ready home that combines thoughtful updates, functional living, and a location that keeps you connected to the city.
    38 days
    |
    275
    |
    27
    |

    Zillow last checked:

    Listing updated:

    Listed by:

    Taylor Wilson 303-912-8187 Taylor.Wilson@compass.com,

    Compass - Denver

    Source: REcolorado as distributed by MLS GRID,MLS#: 7017709MLS Logo

    Loading...

      Facts & features

      Interior

      Bedrooms & bathrooms
      • Bedrooms: 3
      • Bathrooms: 2
      • Full bathrooms: 1
      • 3/4 bathrooms: 1
      • Main level bathrooms: 2
      • Main level bedrooms: 3
      Bedroom
      • Description: Large Primary Bedroom With Great Closet And En Suite Bathroom
      • Features: Primary Suite
      • Level: Main
      Bedroom
      • Description: One Of Two Secondary Bedrooms
      • Level: Main
      Bedroom
      • Description: One Of Two Secondary Bedrooms - Non Conforming Due To Egress
      • Level: Main
      Bathroom
      • Description: Beautifully Updated En Suite Bathroom With Double Vanity
      • Features: En Suite Bathroom, Primary Suite
      • Level: Main
      Bathroom
      • Description: Secondary Bedroom For Secondary Bathrooms
      • Level: Main
      Bonus room
      • Description: Large Flex Space Towards The Rear Of The Home - Access To Attached Garage
      • Level: Main
      Kitchen
      • Description: Beautiful Remodel - Great Counters And Appliances
      • Level: Main
      Laundry
      • Description: Washer And Dryer Included
      • Level: Main
      Living room
      • Description: Large, Inviting, Open Concept With Kitchen
      • Level: Main
      Heating
      • Forced Air
      Cooling
      • Central Air
      Appliances
      • Included: Dishwasher, Disposal, Dryer, Microwave, Range, Refrigerator, Washer
      Features
      • Kitchen Island, Quartz Counters
      • Flooring: Carpet, Tile, Wood
      • Has basement: No
      Interior area
      • Total structure area: 1,457
      • Total interior livable area: 1,457 sqft
      • Finished area above ground: 1,457

      Property

      Parking
      • Total spaces: 1
      • Parking features: Concrete, Lighted
      • Attached garage spaces: 1
      Features
      • Levels: One
      • Stories: 1
      • Fencing: Full
      Lot
      • Size: 6,098 Square Feet
      • Features: Level
      Details
      • Parcel number: 507113014
      • Zoning: E-SU-DX
      • Special conditions: Standard

      Construction

      Type & style
      • Home type: SingleFamily
      • Property subtype: Single Family Residence
      Materials
      • Frame, Vinyl Siding
      Condition
      • Updated/Remodeled
      • Year built: 1941

      Utilities & green energy

      • Sewer: Public Sewer
      • Water: Public

      Community & HOA

      Community
      • Subdivision: Barnum
      HOA
      • Has HOA: No
      Location
      • Region: Denver

      Financial & listing details

      • Price per square foot: $377/sqft
      • Tax assessed value: $549,700
      • Annual tax amount: $2,626
      • Date on market: 6/13/2026
      • Listing terms: 1031 Exchange,Cash,Conventional,FHA
      • Exclusions: Seller's Personal Property. Staging Items.
      • Ownership: Individual
      • Road surface type: Paved

        Estimated market value

        Not available

        Estimated sales range

        Not available

        Not available

        Price history

        DateEventPrice
        7/1/2026Price change$550,000-1.8%$377/sqft
        Source: REcolorado as distributed by MLS GRID #7017709 Report a problem
        6/12/2026Listed for sale$560,000+2.3%$384/sqft
        Source: REcolorado as distributed by MLS GRID #7017709 Report a problem
        7/26/2021Sold$547,500$376/sqft
        Source: Public Record Report a problem

        Public tax history

        YearProperty taxesTax assessment
        2024$2,569 +36.1%$33,150 -8.3%
        2023$1,888 +3.6%$36,170 +52.4%
        2022$1,822 +60.7%$23,740 -2.8%
        2021$1,134 +2.9%$24,420 +8.9%
        2020$1,102 +48.8%$22,430 -0.7%
        2019$740 $22,586 +34.7%
        2018$740 -42.8%$16,770
        2017$1,294 +49.6%$16,770 +51.5%
        2016$865 +30.8%$11,070
        2015$661 0%$11,070 +39.1%
        2014$661 -11.7%$7,960
        2013$749 +17.9%$7,960 -10.7%
        2012$635 -4.8%$8,910 +2.3%
        2011$667 +2.2%$8,710 -13.1%
        2010$653 -21.1%$10,020
        2009$827 -0.2%$10,020 -19.1%
        2008$829 -13.6%$12,390
        2007$959 +1.1%$12,390 -13.5%
        2006$949 +8.2%$14,330
        2005$877 +8.6%$14,330 +2.4%
        2003$808 +1.9%$14,000 +3.7%
        2002$793 $13,500 +19.3%
        2001-- $11,320
        Find assessor info on the county website

        Monthly payment

        Est. payment

        Payment breakdown

        Explore the cost of this home by adjusting the details. Changes won't be saved.
        All calculations are estimates and provided by Zillow, Inc. for informational purposes only. Actual amounts may vary.
        HOA fees may include property taxes on listings classified as Co-Ops. Contact the listing agent and/or owner for fee details.
        Mortgage interest rates are dependent on a number of factors, including credit score, down payment, and repayment length. Interest rate data provided by Zillow Group Marketplace, Inc. as of 1/1/1970 from various mortgage lenders with which we have lead or other similar arrangements; the Estimated Payment is an average of those rates.
        See how much you could borrow to make a competitive offer.

        Climate risks

        Neighborhood: Barnum

        Getting around

        56 / 100
        Somewhat Walkable
        37 / 100
        Some Transit
        68 / 100
        Bikeable

        Nearby schools

        GreatSchools rating
        Schools provided by the listing agent
        • Elementary: Newlon
        • Middle: Kepner
        • High: West
        • District: Denver 1

        Source: REcolorado as distributed by MLS GRID. This data may not be complete. We recommend contacting the local school district to confirm school assignments for this home.

        A local agent can set up tours, give advice and negotiate with sellers.

        Browse local experts

        Similar homes